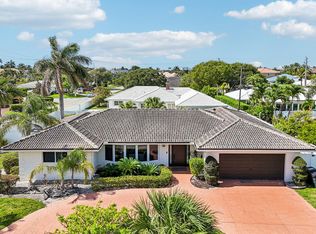
Boater's paradise meets endless potential in Lighthouse Point! Built in 2005, this premier 4-bedroom, 2.5-bathroom waterfront pool home offers 90 feet of coveted deep-water dockage, making it the perfect haven for large vessels with direct ocean access via the nearby Hillsboro Inlet. The light-filled interior showcases an open floor plan enhanced by vaulted ceilings, modern rounded drywall corners, and an expansive master suite designed for ultimate comfort. Complete with a rare 3-car garage, this property represents a blank canvas—perfectly suited for a custom luxury remodel or a turnkey, touch-up and move-in approach. Unbeatable location just down the street from the prestigious Lighthouse Point Yacht Club. Bring your boat and vision to experience South Florida living at its absolute finest!
Pending
$2,295,000
3920 NE 30TH Avenue, Lighthouse Point, FL 33064
4beds
2,526sqft
Single Family Residence
Built in 2005
9,007 Square Feet Lot
$2,166,700 Zestimate®
$909/sqft
$-- HOA
What's special
Waterfront pool homeModern rounded drywall cornersOpen floor planVaulted ceilingsLight-filled interior
- 2 days
- 177
- 10
Zillow last checked:
Listing updated:
Listed by:
Bryant J Roepnack 954-410-6697,
Compass Florida LLC,
Tinka Ellington 954-448-5226,
Compass Florida LLC
Source: BeachesMLS,MLS#: B26087511 Originating MLS: BeachesMLS
Originating MLS: BeachesMLSFacts & features
Interior
Bedrooms & bathrooms
- Bedrooms: 4
- Bathrooms: 3
- Full bathrooms: 2
- 1/2 bathrooms: 1
- Main level bathrooms: 2
- Main level bedrooms: 4
Heating
- Central, Electric
Cooling
- Central Air, Electric
Appliances
- Included: Dryer, Dishwasher, Disposal, Microwave, Oven, Refrigerator, Washer
- Laundry: Laundry Room, Laundry Tub, Sink
Features
- Bedroom on Main Level, Breakfast Area, Central Vacuum, Dining Area, Separate/Formal Dining Room, Dual Sinks, Eat-in Kitchen, High Ceilings, Kitchen/Dining Combo, Other, Tub Shower, Walk-In Closet(s)
- Flooring: Carpet, Ceramic Tile
- Windows: Storm Window(s)
- Has fireplace: No
Interior area
- Total structure area: 3,608
- Total interior livable area: 2,526 sqft
Property
Parking
- Total spaces: 7
- Parking features: Attached, Covered, Driveway, Garage
- Attached garage spaces: 3
- Has uncovered spaces: Yes
Accessibility
- Accessibility features: None
Features
- Levels: One
- Stories: 1
- Patio & porch: Covered, Patio, Screened
- Exterior features: Lighting, Outdoor Living Area
- Has private pool: Yes
- Pool features: Concrete, In Ground
- Has view: Yes
- View description: Canal, Garden, Pool
- Has water view: Yes
- Water view: Canal
- Waterfront features: Navigable Water, No Fixed Bridges, Ocean Access, Seawall
- Frontage type: Waterfront
- Frontage length: 90.00,90.00
Lot
- Size: 9,007 Square Feet
- Features: Landscaped, Sprinklers Automatic, Sprinkler System, < 1/4 Acre
Details
- Additional structures: None
- Parcel number: 484317032560
- Zoning: RS-3
- Special conditions: Standard
Construction
Type & style
- Home type: SingleFamily
- Architectural style: Mediterranean,Ranch
- Property subtype: Single Family Residence
Materials
- CBSConcreteBlockStructure, Block, Concrete, Stucco
- Foundation: Slab
- Roof: Barrel,Wood Trusses
Condition
- Resale
- New construction: No
- Year built: 2005
Utilities & green energy
- Electric: 200+ Amp Service
- Sewer: Public Sewer
- Water: Public
- Utilities for property: Cable Available, Electricity Available, Phone Available, Sewer Available, Underground Utilities, Water Connected
Community & HOA
Community
- Security: None
- Subdivision: VENETIAN ISLES 2ND SEC
HOA
- Has HOA: No
Location
- Region: Pompano Beach
Financial & listing details
- Price per square foot: $909/sqft
- Tax assessed value: $2,495,910
- Annual tax amount: $39,377
- Date on market: 10/13/2026
- Listing terms: Cash,Conventional
- Electric utility on property: Yes
- Road surface type: Asphalt, Paved
Estimated market value
$2,166,700
$2.06M - $2.28M
$5,564/mo
Price history
| Date | Event | Price |
|---|---|---|
| 10/13/2026 | Pending sale | $2,295,000$909/sqft |
Source:  BeachesMLS #B26087511 Report a problem BeachesMLS #B26087511 Report a problem | ||
| 10/13/2026 | Listed for sale | $2,295,000+700.2%$909/sqft |
Source: BeachesMLS #B26087511 Report a problem | ||
| 4/1/1990 | Sold | $286,786$114/sqft |
Source: Public Record Report a problem | ||
Public tax history
| Year | Property taxes | Tax assessment |
|---|---|---|
| 2025 | $39,377 +9% | $1,763,470 +10% |
| 2024 | $36,134 +9.6% | $1,603,160 +10% |
| 2023 | $32,979 +13.6% | $1,457,420 +10% |
| 2022 | $29,022 +26.7% | $1,324,930 +10% |
| 2021 | $22,902 +3.4% | $1,204,490 +3.1% |
| 2020 | $22,157 +3.4% | $1,168,730 +4.3% |
| 2019 | $21,418 | $1,120,400 -1.2% |
| 2018 | $21,418 +2.6% | $1,133,930 |
| 2017 | $20,870 -1.4% | $1,133,930 +7.3% |
| 2016 | $21,160 +4% | $1,057,210 +10% |
| 2015 | $20,355 +18% | $961,100 +10% |
| 2014 | $17,245 | $873,730 +8.7% |
| 2013 | $17,245 +11.3% | $803,590 +3.5% |
| 2012 | $15,500 +5.1% | $776,570 +5% |
| 2011 | $14,751 +3.9% | $739,900 +6.1% |
| 2010 | $14,202 -15.2% | $697,430 -18% |
| 2009 | $16,746 -18.1% | $851,040 -20.3% |
| 2008 | $20,458 -10.7% | $1,068,380 -11.3% |
| 2007 | $22,905 -6.4% | $1,204,120 +2.6% |
| 2006 | $24,475 | $1,173,230 +36.2% |
| 2005 | -- | $861,390 +41.9% |
| 2004 | $14,023 +60% | $607,100 +63.5% |
| 2003 | $8,765 +1.6% | $371,360 +4.2% |
| 2002 | $8,625 +18.9% | $356,460 +17.2% |
| 2001 | $7,255 +10.5% | $304,240 |
| 2000 | $6,563 | -- |
Find assessor info on the county website
Monthly payment
Est. payment
Payment breakdown
Explore the cost of this home by adjusting the details. Changes won't be saved.Climate risks
Neighborhood: 33064
Nearby schools
Schools provided by the listing agent
- Elementary: Norcrest
- Middle: Deerfield Beach
- High: Deerfield Beach
Source: BeachesMLS. This data may not be complete. We recommend contacting the local school district to confirm school assignments for this home.
- $1,482,3003 bd2 ba2.4k sqft3930 NE 30th Ave, Lighthouse Pt, FL 33064Off Market
- $3,359,8005 bd4 ba3.7k sqft3910 NE 30th Ave, Lighthouse Pt, FL 33064Off Market
- $1,290,0003 bd3 ba2.1k sqft2940 NE 39th Ct, Lighthouse Pt, FL 33064For Sale
- $1,757,5003 bd2 ba2.4k sqft3900 NE 30th Ave, Lighthouse Pt, FL 33064Off Market

Similar homes
- $2,500,0005 bd4 ba3.1k sqft2651 NE 43RD Street, Lighthouse Point, FL 33064For Sale

 MLS ID #B26087621, Lawrence A Mastropieri, Mastropieri Group LLC. BeachesMLS
 - $2,395,0003 bd3 ba2.2k sqft3901 NE 23RD Terrace, Lighthouse Point, FL 33064For Sale
 MLS ID #B26079553, Lois L Ronan, Ronan Realty. BeachesMLS
 - $2,700,0003 bd3 ba2.8k sqft4011 NE 27th Terrace, Lighthouse Point, FL 33064For Sale
 MLS ID #B26081594, Linda Barratt Cervantes PA, United Realty Group, Inc. BeachesMLS
 - $1,895,0005 bd3 ba2.4k sqft3821 NE 29th Avenue, Lighthouse Point, FL 33064For Sale
 MLS ID #R11137405, Olga Blackburn, The Keyes Company. BeachesMLS
 - $2,495,0004 bd4 ba3.2k sqft5100 NE 30TH Terrace, Lighthouse Point, FL 33064For SaleMLS ID #B26071146, Juliana Komoniewski, United Realty Group Inc. BeachesMLS
- $2,500,0003 bd2 ba1.5k sqft4021 NE 27th Terrace, Lighthouse Point, FL 33064For SaleMLS ID #B26037622, Anthony Addeo PA, Serhant. BeachesMLS
- $2,450,0004 bd4 ba3.5k sqft2844 NE 26th Avenue, Lighthouse Point, FL 33064For SaleMLS ID #B26032435, Violet Moreno, Pellego, LLC. BeachesMLS
- $1,895,0003 bd3 ba2.5k sqft3531 NE 30th Avenue, Lighthouse Point, FL 33064For SaleMLS ID #B26025584, Lorraine Assis, Serhant. BeachesMLS
- $1,960,0003 bd3 ba2.6k sqftVenetian Isles 3rd Sec, Lighthouse Pt, FL 33064For Sale
 MLS ID #A11864941, Omar Inchausti, One Group Florida LLC. MIAMI
 - $1,650,0004 bd3 ba2.6k sqft4200 NE 22ND Terrace, Lighthouse Point, FL 33064For SaleMLS ID #B26080211, Sofia V Carlsson, LoKation. BeachesMLS
- $2,850,0004 bd4 ba2.7k sqft4210 NE 23rd Avenue, Lighthouse Point, FL 33064For SaleMLS ID #B26069603, Peter Michael Blicharz, Serhant. BeachesMLS
- $2,995,0004 bd3 ba2.8k sqft4230 NE 24th Avenue, Lighthouse Point, FL 33064For SaleMLS ID #B26038935, Devin Mckinney, Serhant. BeachesMLS
- $1,695,0003 bd2 ba2.7k sqft4471 NE 25TH Avenue, Lighthouse Point, FL 33064For SaleMLS ID #B26082236, John E Putzig, RE/MAX First. BeachesMLS
- $2,995,0004 bd3 ba2.5k sqft2820 NE 47th Street, Lighthouse Point, FL 33064For SaleMLS ID #B26074281, Anthony Addeo PA, Serhant. BeachesMLS
- $1,469,0004 bd4 ba2.1k sqft2651 NE 49th Street, Lighthouse Point, FL 33064For SaleMLS ID #B26083279, Stacy B McNall, Coldwell Banker Realty. BeachesMLS
- $1,290,0003 bd3 ba2.1k sqft2940 NE 39th Court, Lighthouse Point, FL 33064For SaleMLS ID #B26033109, Kolec N Ndoja, RE/MAX FIRST. BeachesMLS
- $1,989,0003 bd3 ba2.1k sqft4911 NE 25TH Avenue, Lighthouse Point, FL 33064For SaleMLS ID #B26055012, Richard C Barnhart, By The Sea Realty, Inc.. BeachesMLS
- $2,399,0003 bd3 ba2.2k sqft1020 SE 12th Terrace, Deerfield Beach, FL 33441For SaleMLS ID #B26085508, Laura C Norat, Berkshire Hathaway HomeService. BeachesMLS
- $2,395,0003 bd4 ba2.9k sqftOcean Vista Condo, Pompano Beach, FL 33062For SaleMLS ID #A12106402, Austin Baris, Miles Goldstein Real Estate. MIAMI
- $2,175,0006 bd4 ba2.9k sqft3860 NE 23rd Avenue, Lighthouse Point, FL 33064For SaleMLS ID #F10532628, Evan M Braunstein PA, Realty 100. BeachesMLS
