Designed with elevated finishes, a seamless open-concept layout, and thoughtfully crafted spaces throughout, this stunning 4-bedroom, 3-bathroom home perfectly blends comfort, style, and functionality. The spacious living area is centered around a beautiful wood-burning fireplace and flows effortlessly into the chef-inspired kitchen featuring gorgeous quartz countertops, custom cabinetry, stainless steel appliances, a large center island, and an oversized walk-in pantry perfect for entertaining and everyday living. Thoughtfully designed with a split-bedroom floor plan, the private primary suite feels like its own retreat with dual vanities, a deep garden tub, oversized tiled walk-in shower, and an expansive walk-in closet. A rare second private suite with its own full bath offers the perfect setup for guests. Additional features include crown molding, custom lighting, tiled flooring throughout, spacious secondary bedrooms, a mudroom-style drop area off the garage, and a covered back patio overlooking the landscaped and fenced backyard. Located in a desirable area, this is the kind of home that truly stands out the second you step inside. Refrigerator, washer, and dryer will convey, making this home even more move-in ready. Schedule your Tour!
Under contract
Price cut: $19.9K (6/30)
$370,000
3921 Pennine Way, Corpus Christi, TX 78414
4beds
2,159sqft
Single Family Residence
Built in 2019
6,094 Square Feet Lot
$-- Zestimate®
$171/sqft
$-- HOA
What's special
- 48 days |
- 747 |
- 71 |
Zillow last checked:
Listing updated:
Listed by:
Jazmine Marquez 361-688-8696,
Prime Real Estate
Source: South Texas MLS,MLS#: 477355 Originating MLS: Corpus Christi
Originating MLS: Corpus ChristiFacts & features
Interior
Bedrooms & bathrooms
- Bedrooms: 4
- Bathrooms: 3
- Full bathrooms: 3
Heating
- Central, Electric
Cooling
- Electric, Central Air
Appliances
- Included: Dishwasher, Electric Oven, Electric Range, Free-Standing Range, Disposal, Microwave, Refrigerator, Range Hood, Dryer, Washer
- Laundry: Washer Hookup, Dryer Hookup
Features
- Wet Bar, Open Floorplan, Split Bedrooms, Kitchen Island
- Flooring: Tile
- Has fireplace: Yes
- Fireplace features: Wood Burning
Interior area
- Total structure area: 2,159
- Total interior livable area: 2,159 sqft
Video & virtual tour
Property
Parking
- Total spaces: 2
- Parking features: Concrete, Garage
- Garage spaces: 2
Features
- Levels: One
- Stories: 1
- Patio & porch: Covered, Open, Patio
- Exterior features: Garden
- Pool features: None
- Fencing: Wood
Lot
- Size: 6,094 Square Feet
- Features: Interior Lot
Details
- Parcel number: 290600020260
Construction
Type & style
- Home type: SingleFamily
- Property subtype: Single Family Residence
Materials
- HardiPlank Type, Stone
- Foundation: Slab
- Roof: Shingle
Condition
- Year built: 2019
Utilities & green energy
- Electric: Net Meter
- Sewer: Public Sewer
- Water: Public
- Utilities for property: Sewer Available, Water Available
Community & HOA
Community
- Security: Smoke Detector(s)
- Subdivision: Grange Park
HOA
- Has HOA: No
Location
- Region: Corpus Christi
Financial & listing details
- Price per square foot: $171/sqft
- Tax assessed value: $411,743
- Annual tax amount: $9,113
- Date on market: 6/1/2026
- Cumulative days on market: 49 days
- Listing agreement: Exclusive Right To Sell
- Listing terms: Cash,Conventional,FHA,VA Loan
Estimated market value
Not available
Estimated sales range
Not available
Not available
Price history
| Date | Event | Price |
|---|---|---|
| 7/17/2026 | Contingent | $370,000$171/sqft |
Source:  South Texas MLS #477355 Report a problem South Texas MLS #477355 Report a problem | ||
| 6/30/2026 | Price change | $370,000-5.1%$171/sqft |
Source: South Texas MLS #477355 Report a problem | ||
| 6/1/2026 | Listed for sale | $389,900+6.3%$181/sqft |
Source: South Texas MLS #477355 Report a problem | ||
| 2/28/2022 | Listing removed | -- |
Source: South Texas MLS #393218 Report a problem | ||
| 2/7/2022 | Pending sale | $366,900$170/sqft |
Source: South Texas MLS #393218 Report a problem | ||
| 1/31/2022 | Contingent | $366,900$170/sqft |
Source: South Texas MLS #393218 Report a problem | ||
| 1/28/2022 | Listed for sale | $366,900+31.5%$170/sqft |
Source: South Texas MLS #393218 Report a problem | ||
| 5/8/2020 | Sold | -- |
Source: Agent Provided Report a problem | ||
| 3/20/2020 | Pending sale | $279,000$129/sqft |
Source: Keller Williams Coastal Bend #355319 Report a problem | ||
| 1/28/2020 | Listed for sale | $279,000$129/sqft |
Source: Keller Williams Coastal Bend #355319 Report a problem | ||
Public tax history
| Year | Property taxes | Tax assessment |
|---|---|---|
| 2025 | $9,113 +1.8% | $411,743 |
| 2024 | $8,954 +8.1% | $411,743 +6% |
| 2023 | $8,282 +20.4% | $388,607 +23.7% |
| 2022 | $6,879 +3.4% | $314,205 +10% |
| 2021 | $6,654 +68.1% | $285,641 +88.6% |
| 2020 | $3,959 +715.5% | $151,426 +717.5% |
| 2019 | $485 | $18,523 |
Find assessor info on the county website
Monthly payment
Est. payment
Payment breakdown
Explore the cost of this home by adjusting the details. Changes won't be saved.Climate risks
Neighborhood: South Side
Nearby schools
GreatSchools rating
- 7/10Kolda Elementary SchoolGrades: PK-5Distance: 0.7 mi
- 6/10Kaffie Middle SchoolGrades: 6-8Distance: 2 mi
- 7/10Veterans Memorial High SchoolGrades: 9-12Distance: 1.6 mi
Schools provided by the listing agent
- Elementary: Kolda
- Middle: Kaffie
- High: Veterans Memorial
- District: Corpus Christi ISD
Source: South Texas MLS. This data may not be complete. We recommend contacting the local school district to confirm school assignments for this home.
- $354,7003 bd2 ba1.9k sqft3917 Pennine Way, Corpus Christi, TX 78414Off Market
- $336,4003 bd3 ba1.9k sqft3925 Pennine Way, Corpus Christi, TX 78414Off Market
- $361,4003 bd2 ba2k sqft3922 Woodhouse Ln, Corpus Christi, TX 78414Off Market
- $335,8004 bd3 ba2k sqft3929 Pennine Way, Corpus Christi, TX 78414Off Market
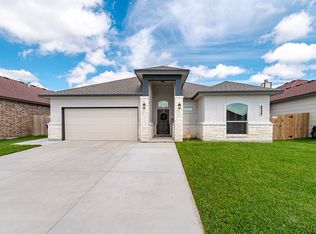
- $372,6004 bd3 ba2.1k sqft3913 Pennine Way, Corpus Christi, TX 78414Off Market
- $398,4004 bd3 ba2.4k sqft3918 Woodhouse Ln, Corpus Christi, TX 78414Off Market
- $356,9004 bd3 ba2.1k sqft3926 Woodhouse Ln, Corpus Christi, TX 78414Off Market
- $362,200-- bd-- ba2.2k sqft3930 Woodhouse Ln, Corpus Christi, TX 78414Off Market
A local agent can set up tours, give advice and negotiate with sellers.
A local lender can help you make sure your offer is ready when you are.
Similar homes
- $374,9994 bd2 ba2k sqft3817 Kangaroo Ct, Corpus Christi, TX 78414For Sale
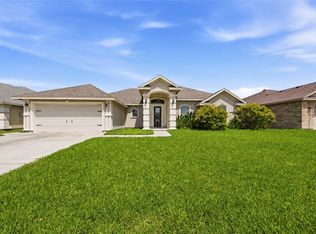 MLS ID #479255, Gino Montalvo, Mirabal Montalvo & Associates. South Texas MLS
 - $369,9003 bd3 ba1.6k sqft7721 Nadia Dr, Corpus Christi, TX 78414For Sale
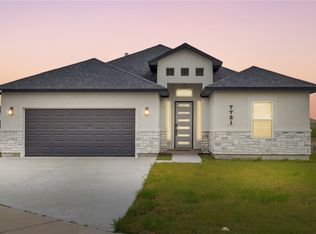 MLS ID #479614, Josiah Salinas, Prime Real Estate. South Texas MLS
 - $396,0004 bd2 ba2.1k sqft7825 Salais Dr, Corpus Christi, TX 78414For Sale
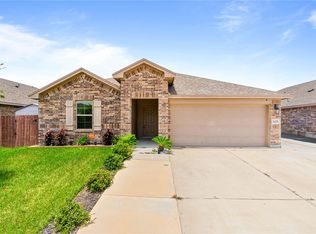 MLS ID #479585, Kristen Stratton, Group One Real Estate. South Texas MLS
 - $399,9994 bd3 ba2.3k sqft4129 Karo Dr, Corpus Christi, TX 78414For Sale
 MLS ID #478390, Donald Ray Girdy, KM Premier Real Estate. South Texas MLS
 - $347,9004 bd2 ba1.6k sqft7826 Bullrider Dr, Corpus Christi, TX 78414For SaleMLS ID #478740, Justine Cornell, Texas Ally Real Estate Group. South Texas MLS
- $342,9004 bd2 ba1.9k sqft7714 Iron Man Dr, Corpus Christi, TX 78414For SaleMLS ID #478124, Kamran Zarghouni, KM Premier Real Estate. South Texas MLS
- $419,5004 bd3 ba2.3k sqft7813 Iron Man Dr, Corpus Christi, TX 78414For SaleMLS ID #478908, Alexander Garcia, Keller Williams Coastal Bend. South Texas MLS
- $375,0004 bd2 ba2k sqft7617 Bayley Ln, Corpus Christi, TX 78414For SaleMLS ID #478633, Amanda Rodriguez, BERKSHIRE HATHAWAY HomeService. South Texas MLS
- $273,4993 bd2 ba1.4k sqft3805 Los Arroyos Dr, Corpus Christi, TX 78414For SaleMLS ID #479666, Robert Taylor, LPT Realty, LLC. South Texas MLS
- $395,0005 bd3 ba2.5k sqft7505 Krypton Dr, Corpus Christi, TX 78414For SaleMLS ID #470442, Nikki Rosas, Dalton Wade, Inc.. South Texas MLS
- $325,0003 bd2 ba1.6k sqft3845 Pennine Way, Corpus Christi, TX 78414For SaleMLS ID #477259, Christina Hinojosa, Keller Williams Coastal Bend. South Texas MLS
- $430,0004 bd3 ba2.5k sqft7814 Stampede Dr, Corpus Christi, TX 78414For SaleMLS ID #479154, Amy Brandt, Keller Williams Coastal Bend. South Texas MLS
- $375,0004 bd2 ba2k sqft7609 Bayley Ln, Corpus Christi, TX 78414For SaleMLS ID #478280, Suzanne Taylor, Ultima Real Estate. South Texas MLS
- $369,9904 bd3 ba2.1k sqft3418 Tanzanite Dr, Corpus Christi, TX 78414For SaleMLS ID #475499, James Sandoval, Prime Real Estate. South Texas MLS
- $424,0004 bd2 ba2.3k sqft4102 Fold Ln, Corpus Christi, TX 78414For SaleMLS ID #477674, Christine Belin, Coldwell Banker Pacesetter Steel. South Texas MLS
- $409,0003 bd2 ba1.9k sqft7802 Krypton Dr, Corpus Christi, TX 78414For SaleMLS ID #479334, Sabra Underbrink, Underbrink Real Estate. South Texas MLS
- $455,0004 bd3 ba2.5k sqft7509 Vaquero Dr, Corpus Christi, TX 78414For SaleMLS ID #479126, Justine Cornell, Texas Ally Real Estate Group. South Texas MLS
- $319,9004 bd2 ba1.8k sqft7805 Iron Man Dr, Corpus Christi, TX 78414For SaleMLS ID #477261, Alexander Garcia, Keller Williams Coastal Bend. South Texas MLS
- $349,0004 bd3 ba1.8k sqft8113 Cattlemen Dr, Corpus Christi, TX 78414For SaleMLS ID #474058, Tyrene Rowe, KM Premier Real Estate. South Texas MLS
- $354,9003 bd3 ba1.9k sqft4134 Nadia Dr, Corpus Christi, TX 78414For SaleMLS ID #471903, Tina Marie Green, Green Acres Real Estate. South Texas MLS
