Welcome to this beautifully maintained one-story home in the desirable Rancho Vista subdivision. From the moment you arrive, you'll appreciate its inviting curb appeal and immaculate condition. Step inside to discover a bright, modern interior filled with natural light, designer paint colors, upgraded fixtures, and carpet-free layout. The open-concept floor plan is perfect for both everyday living and entertaining guests. The spacious kitchen features ample cabinet space, a large pantry, stainless steel appliances, granite countertops, and a breakfast bar that's ideal for meal prep, casual dining, or gathering with friends. The thoughtfully designed split-bedroom floor plan provides added privacy, with the primary suite separated from the secondary bedrooms. The spacious primary retreat offers a spa-like ensuite bath complete with dual vanities, a relaxing soaking tub, a separate walk-in shower, and a large walk-in closet. Step outside to the oversized backyard, where you'll find a covered patio and plenty of room to host barbecues, entertain guests, or even add the pool of your dreams. Additional upgrades include an epoxy-coated garage floor with decorative black carbon flakes, a recently installed water softener, and gutters. Don't miss the opportunity to make this exceptional home yours. Schedule your private showing today by calling your favorite REALTOR®!
Under contract
$375,000
7617 Bayley Ln, Corpus Christi, TX 78414
4beds
2,033sqft
:
Get pre-qualified$2,722/mo
Single Family Residence
Built in 2023
7,780 Square Feet Lot
$-- Zestimate®
$184/sqft
$39/mo HOA
What's special
Oversized backyardCarpet-free layoutOpen-concept floor planStainless steel appliancesGranite countertopsInviting curb appealCovered patio
- 32 days |
- 530 |
- 42 |
Likely to sell faster than
Zillow last checked:
Listing updated:
Listed by:
Amanda Rodriguez 361-219-2394,
BERKSHIRE HATHAWAY HomeService
Source: South Texas MLS,MLS#: 478633 Originating MLS: Corpus Christi
Originating MLS: Corpus ChristiFacts & features
Interior
Bedrooms & bathrooms
- Bedrooms: 4
- Bathrooms: 2
- Full bathrooms: 2
Heating
- Central, Electric
Cooling
- Central Air
Appliances
- Included: Dishwasher, Disposal, Gas Oven, Gas Range, Microwave, Range Hood
- Laundry: Washer Hookup, Dryer Hookup
Features
- Air Filtration, Primary Downstairs, Open Floorplan, Split Bedrooms, Cable TV, Breakfast Bar, Ceiling Fan(s), Kitchen Island
- Flooring: Tile
- Has fireplace: No
Interior area
- Total structure area: 2,033
- Total interior livable area: 2,033 sqft
Property
Parking
- Total spaces: 2
- Parking features: Attached, Concrete, Front Entry, Garage, On Street
- Attached garage spaces: 2
- Has uncovered spaces: Yes
Features
- Levels: One
- Stories: 1
- Patio & porch: Covered, Patio
- Pool features: None
- Fencing: Wood
Lot
- Size: 7,780 Square Feet
- Features: Corner Lot
Details
- Parcel number: 713300290340
Construction
Type & style
- Home type: SingleFamily
- Architectural style: Contemporary
- Property subtype: Single Family Residence
Materials
- Brick, HardiPlank Type
- Foundation: Slab
- Roof: Shingle
Condition
- Year built: 2023
Utilities & green energy
- Sewer: Public Sewer
- Water: Public
- Utilities for property: Sewer Available, Water Available
Community & HOA
Community
- Features: Curbs, Gutter(s), Sidewalks
- Security: Security System Leased, Security System, Smoke Detector(s)
- Subdivision: Rancho Vista Sub
HOA
- Has HOA: Yes
- Amenities included: Other
- Services included: Common Areas, Other
- HOA fee: $465 annually
Location
- Region: Corpus Christi
Financial & listing details
- Price per square foot: $184/sqft
- Tax assessed value: $379,136
- Date on market: 7/1/2026
- Cumulative days on market: 32 days
- Listing agreement: Exclusive Right To Sell
- Listing terms: Cash,Conventional,FHA,VA Loan
- Road surface type: Asphalt, Paved
Estimated market value
Not available
Estimated sales range
Not available
Not available
Price history
| Date | Event | Price |
|---|---|---|
| 7/28/2026 | Pending sale | $375,000$184/sqft |
Source: BHHS broker feed #478633 Report a problem | ||
| 7/27/2026 | Contingent | $375,000$184/sqft |
Source:  South Texas MLS #478633 Report a problem South Texas MLS #478633 Report a problem | ||
| 7/1/2026 | Listed for sale | $375,000$184/sqft |
Source: South Texas MLS #478633 Report a problem | ||
Public tax history
| Year | Property taxes | Tax assessment |
|---|---|---|
| 2025 | -- | $379,136 +1% |
| 2024 | -- | $375,239 +1486.8% |
| 2023 | $504 -43.1% | $23,648 -33.6% |
| 2022 | $886 | $35,628 |
Find assessor info on the county website
Monthly payment
Est. payment
Payment breakdown
Explore the cost of this home by adjusting the details. Changes won't be saved.Climate risks
Neighborhood: South Side
Nearby schools
GreatSchools rating
- 7/10Kolda Elementary SchoolGrades: PK-5Distance: 1.2 mi
- 6/10Kaffie Middle SchoolGrades: 6-8Distance: 2.2 mi
- 7/10Veterans Memorial High SchoolGrades: 9-12Distance: 1.8 mi
Schools provided by the listing agent
- Elementary: Kolda
- Middle: Adkins
- High: Veterans Memorial
- District: Corpus Christi ISD
Source: South Texas MLS. This data may not be complete. We recommend contacting the local school district to confirm school assignments for this home.
- $391,300-- bd-- ba2.3k sqft7638 Bayley Ln, Corpus Christi, TX 78414Off Market
- $375,0004 bd2 ba2k sqft7609 Bayley Ln, Corpus Christi, TX 78414For Sale

- $435,900-- bd-- ba2.6k sqft7634 Bayley Ln, Corpus Christi, TX 78414Off Market
- $499,0004 bd3 ba2.6k sqft7622 Dr Hector P Garcia Dr, Corpus Christi, TX 78414For Sale
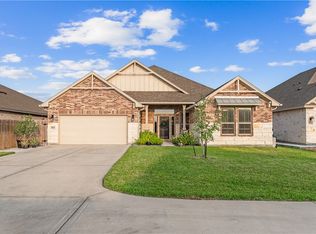
- $465,7004 bd-- ba2.6k sqft7622 Hector P Garcia Dr, Corpus Christi, TX 78414Off Market
- $364,8004 bd2 ba2.1k sqft7630 Bayley Ln, Corpus Christi, TX 78414Off Market
- $364,600-- bd-- ba2k sqft7618 Hector P Garcia Dr, Corpus Christi, TX 78414Off Market
- $413,5004 bd2 ba2.3k sqft7614 Bayley Ln, Corpus Christi, TX 78414Off Market
A local agent can set up tours, give advice and negotiate with sellers.
A local lender can help you make sure your offer is ready when you are.
Similar homes
- $375,0004 bd2 ba2k sqft7609 Bayley Ln, Corpus Christi, TX 78414For SaleMLS ID #478280, Suzanne Taylor, Ultima Real Estate. South Texas MLS
- $370,0004 bd2 ba2k sqft7321 Adler Dr, Corpus Christi, TX 78414For Sale
 MLS ID #477659, James Sandoval, Prime Real Estate. South Texas MLS
 - $425,0004 bd3 ba2.5k sqft7814 Stampede Dr, Corpus Christi, TX 78414For Sale
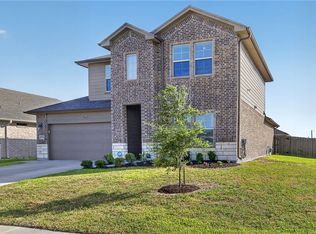 MLS ID #479154, Amy Brandt, Keller Williams Coastal Bend. South Texas MLS
 - $349,9003 bd3 ba1.9k sqft4134 Nadia Dr, Corpus Christi, TX 78414For Sale
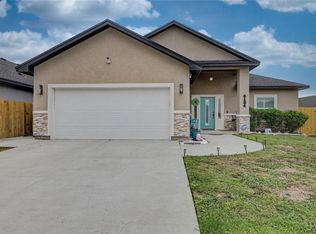 MLS ID #480031, Patrick Green, Green Acres Real Estate. South Texas MLS
 - $349,9994 bd2 ba1.7k sqft7409 Star Gazer Dr, Corpus Christi, TX 78414For SaleMLS ID #474800, Jacob Sierra, LPT Realty, LLC. South Texas MLS
- $349,0004 bd3 ba1.8k sqft8113 Cattlemen Dr, Corpus Christi, TX 78414For SaleMLS ID #474058, Tyrene Rowe, KM Premier Real Estate. South Texas MLS
- $359,0004 bd2 ba1.9k sqft3041 Neches Dr, Corpus Christi, TX 78414For SaleMLS ID #476206, Janette Salas, Mirabal Montalvo & Associates. South Texas MLS
- $424,0004 bd2 ba2.3k sqft4102 Fold Ln, Corpus Christi, TX 78414For SaleMLS ID #477674, Christine Belin, Coldwell Banker Pacesetter Steel. South Texas MLS
- $395,0005 bd3 ba2.5k sqft7505 Krypton Dr, Corpus Christi, TX 78414For SaleMLS ID #470442, Nikki Rosas, Dalton Wade, Inc.. South Texas MLS
- $499,0004 bd3 ba2.5k sqft6330 Oso Pkwy, Corpus Christi, TX 78414For SaleMLS ID #480165, Alexander Garcia, Keller Williams Coastal Bend. South Texas MLS
- $449,0004 bd3 ba2.3k sqft4201 Karo Dr, Corpus Christi, TX 78414For SaleMLS ID #478810, Celeste Arredondo, Costa Sur Real Estate. South Texas MLS
- $364,9003 bd3 ba2k sqft2714 Vancouver Dr, Corpus Christi, TX 78414For SaleMLS ID #477109, Gregg Klar, Keller Williams - Lake Travis. South Texas MLS
- $368,0003 bd2 ba1.9k sqft7618 Dove Hollow Dr, Corpus Christi, TX 78414For SaleMLS ID #447276, Clarissa Serna, Richard Serna & Assoc. Inc. South Texas MLS
- $492,5004 bd3 ba2.6k sqft7814 Superman Dr, Corpus Christi, TX 78414For SaleMLS ID #478015, Melissa Jones, Coldwell Banker Pacesetter Steel. South Texas MLS
- $380,0004 bd3 ba1.7k sqft6706 La Salle Dr, Corpus Christi, TX 78414New ConstructionMLS ID #475295, Stephanie Gwin, KM Premier Real Estate. South Texas MLS
- $449,0004 bd3 ba2.2k sqft4026 Fold Ln, Corpus Christi, TX 78414For SaleMLS ID #476926, Arnold Garza, Mirabal Montalvo & Associates. South Texas MLS
- $499,0004 bd3 ba2.6k sqft7622 Dr Hector P Garcia Dr, Corpus Christi, TX 78414For SaleMLS ID #475638, Stephanie Hamilton, Prime Real Estate. South Texas MLS
- $315,0003 bd3 ba1.8k sqft6906 Windy Cove Cir, Corpus Christi, TX 78414For SaleMLS ID #479915, Devante Boll, Costa Sur Real Estate. South Texas MLS
- $444,9005 bd3 ba2.5k sqft7934 Krypton Dr, Corpus Christi, TX 78414For SaleMLS ID #477731, Trey Teichelman, Coastal Bend Real Estate. South Texas MLS
- $459,0004 bd3 ba2.3k sqft4217 Azali Dr, Corpus Christi, TX 78414For SaleMLS ID #474128, Matthew Forrester, RE/MAX ELITE. South Texas MLS
