Under contract-accepting backup offers. Welcome to this beautifully updated 3-bedroom, 2-bath home offering the perfect combination of value, comfort, and convenience. With NO HOA, NO CDD and paid-off solar panels, this move-in-ready property is packed with upgrades and designed for easy Florida living. Inside, you'll find a bright and inviting layout featuring fresh interior and exterior paint, LED recessed lighting, and a stylish kitchen complete with a custom backsplash, breakfast bar, and updated appliances. Both bathrooms have been tastefully remodeled with modern finishes, creating a fresh, contemporary feel throughout the home. Major improvements provide peace of mind, including a new roof (2024), A/C (2022), updated HVAC ductwork, and over $20,000 in recent upgrades. The paid-off solar panels add long-term energy savings and increase the home's overall value. Step outside to a fully fenced backyard with an oversized patio, providing plenty of space for entertaining, family gatherings, pets, or simply relaxing and enjoying Florida's year-round sunshine. Conveniently located near I-275, the Veterans Expressway, Tampa International Airport, Raymond James Stadium, ZooTampa, MacDill Air Force Base, Tampa General Hospital, shopping, dining, and some of the area's beautiful Gulf Coast beaches, this home offers an exceptional location with easy access to everything Tampa has to offer. Don't miss this incredible opportunity to own a well-maintained, energy-efficient home with major updates already completed. Schedule your private showing today!
Accepting backups
$399,900
3922 W ROBSON STREET, TAMPA, FL 33614
3beds
1,407sqft
Single Family Residence
Built in 1987
5,000 Square Feet Lot
$-- Zestimate®
$284/sqft
$-- HOA
What's special
Breakfast barUpdated appliancesBright and inviting layoutStylish kitchenOversized patioUpdated hvac ductworkLed recessed lighting
- 49 days |
- 52 |
- 0 |
Likely to sell faster than
Zillow last checked:
Listing updated:
Listed by:
Leidy Gonzalez Reyes 702-712-9323,
MIRANDA LANDA REALTY GROUP LLC 727-554-8198
Source: Stellar MLS,MLS#: TB8526185 Originating MLS: Suncoast Tampa
Originating MLS: Suncoast Tampa
Facts & features
Interior
Bedrooms & bathrooms
- Bedrooms: 3
- Bathrooms: 2
- Full bathrooms: 2
Primary bedroom
- Features: Walk-In Closet(s)
- Level: First
- Area: 182 Square Feet
- Dimensions: 14x13
Bedroom 2
- Features: Walk-In Closet(s)
- Level: First
- Area: 132 Square Feet
- Dimensions: 12x11
Bedroom 3
- Features: Walk-In Closet(s)
- Level: First
- Area: 132 Square Feet
- Dimensions: 12x11
Primary bathroom
- Level: First
- Area: 45 Square Feet
- Dimensions: 9x5
Bathroom 2
- Level: First
- Area: 35 Square Feet
- Dimensions: 7x5
Balcony porch lanai
- Level: First
- Area: 35 Square Feet
- Dimensions: 7x5
Dinette
- Level: First
- Area: 77 Square Feet
- Dimensions: 11x7
Family room
- Level: First
- Area: 231 Square Feet
- Dimensions: 21x11
Kitchen
- Level: First
- Area: 117 Square Feet
- Dimensions: 13x9
Laundry
- Level: First
- Area: 48 Square Feet
- Dimensions: 12x4
Living room
- Level: First
- Area: 150 Square Feet
- Dimensions: 15x10
Heating
- Electric
Cooling
- Central Air
Appliances
- Included: Dishwasher, Dryer, Electric Water Heater, Exhaust Fan, Range, Refrigerator, Washer
- Laundry: Inside, Laundry Room
Features
- Ceiling Fan(s)
- Flooring: Ceramic Tile
- Doors: French Doors
- Windows: Window Treatments
- Has fireplace: No
Interior area
- Total structure area: 1,556
- Total interior livable area: 1,407 sqft
Video & virtual tour
Property
Parking
- Parking features: Driveway
- Has uncovered spaces: Yes
Features
- Levels: One
- Stories: 1
- Patio & porch: Front Porch, Patio
- Exterior features: Rain Gutters, Storage
- Fencing: Fenced
Lot
- Size: 5,000 Square Feet
- Features: City Lot, Near Public Transit
- Residential vegetation: Trees/Landscaped
Details
- Additional structures: Shed(s)
- Parcel number: U28281816P00001600009.0
- Zoning: RSC-9
- Special conditions: None
Construction
Type & style
- Home type: SingleFamily
- Architectural style: Cape Cod
- Property subtype: Single Family Residence
Materials
- Block, Stucco
- Foundation: Slab
- Roof: Shingle
Condition
- New construction: No
- Year built: 1987
Utilities & green energy
- Sewer: Public Sewer
- Water: Public
- Utilities for property: BB/HS Internet Available, Cable Available, Cable Connected, Electricity Available, Electricity Connected, Sewer Available, Sewer Connected, Water Available, Water Connected
Community & HOA
Community
- Features: Sidewalks
- Security: Closed Circuit Camera(s), Smoke Detector(s)
- Pet fee: $0 monthly
- Subdivision: 16P | HIBISCUS GARDENS
HOA
- Has HOA: No
Location
- Region: Tampa
Financial & listing details
- Price per square foot: $284/sqft
- Tax assessed value: $270,698
- Annual tax amount: $4,102
- Date on market: 7/8/2026
- Cumulative days on market: 10 days
- Listing terms: Cash,Conventional,FHA,Other,VA Loan
- Ownership: Fee Simple
- Total actual rent: 0
- Electric utility on property: Yes
- Road surface type: Paved
Estimated market value
Not available
Estimated sales range
Not available
Not available
Price history
| Date | Event | Price |
|---|---|---|
| 8/11/2026 | Listed for sale | $399,900$284/sqft |
Source:  Stellar MLS #TB8526185 Report a problem Stellar MLS #TB8526185 Report a problem | ||
| 7/18/2026 | Contingent | $399,900$284/sqft |
Source: Stellar MLS #TB8526185 Report a problem | ||
| 7/8/2026 | Listed for sale | $399,900+48.9%$284/sqft |
Source: Stellar MLS #TB8526185 Report a problem | ||
| 5/5/2021 | Sold | $268,500+7.4%$191/sqft |
Source: Public Record Report a problem | ||
| 3/22/2021 | Pending sale | $250,000$178/sqft |
Source: Stellar MLS #T3296586 Report a problem | ||
| 3/20/2021 | Listed for sale | $250,000+220.5%$178/sqft |
Source: Stellar MLS #T3296586 Report a problem | ||
| 2/10/1999 | Sold | $78,000$55/sqft |
Source: Public Record Report a problem | ||
Public tax history
| Year | Property taxes | Tax assessment |
|---|---|---|
| 2025 | $4,274 +8.7% | $243,232 +2.9% |
| 2024 | $3,930 +4% | $236,377 +3% |
| 2023 | $3,780 -5.1% | $229,492 -6.3% |
| 2022 | $3,986 +314% | $245,035 +278.9% |
| 2021 | $963 +7.1% | $64,675 +1.4% |
| 2020 | $899 +6.8% | $63,782 +2.3% |
| 2019 | $842 | $62,348 +1.9% |
| 2018 | $842 +4.5% | $61,185 -46.1% |
| 2017 | $806 -0.8% | $113,558 +87.2% |
| 2016 | $812 +1.1% | $60,676 +0.7% |
| 2015 | $804 +0.9% | $60,254 +0.8% |
| 2014 | $797 | $59,776 +1.6% |
| 2013 | $797 -1.5% | $58,829 +2% |
| 2012 | $809 -6.5% | $57,687 -10.7% |
| 2011 | $865 -6.3% | $64,594 -11.9% |
| 2010 | $923 -21.1% | $73,294 -15.5% |
| 2009 | $1,170 +0.8% | $86,740 +0.1% |
| 2008 | $1,161 -16.7% | $86,653 +3% |
| 2007 | $1,393 -3.3% | $84,129 +2.5% |
| 2006 | $1,440 +0.8% | $82,077 +3% |
| 2005 | $1,429 | $79,686 +4.8% |
| 2004 | -- | $76,069 +1.9% |
| 2003 | -- | $74,651 +2.4% |
| 2002 | -- | $72,901 +1.6% |
| 2001 | -- | $71,753 +3% |
| 2000 | $1,249 | $69,663 |
Find assessor info on the county website
Monthly payment
Est. payment
Payment breakdown
Explore the cost of this home by adjusting the details. Changes won't be saved.Climate risks
Neighborhood: Leto
Nearby schools
GreatSchools rating
- 6/10Crestwood Elementary SchoolGrades: PK-5Distance: 0.6 mi
- 3/10Pierce Middle SchoolGrades: 6-8Distance: 1.4 mi
- 4/10Leto High SchoolGrades: 9-12Distance: 0.8 mi
Schools provided by the listing agent
- Elementary: Crestwood-HB
- Middle: Pierce-HB
- High: Leto-HB
Source: Stellar MLS. This data may not be complete. We recommend contacting the local school district to confirm school assignments for this home.
- $358,4003 bd2 ba1.6k sqft3924 W Robson St, Tampa, FL 33614Off Market
- $342,5003 bd2 ba1.2k sqft3920 W Robson St, Tampa, FL 33614Off Market
- $281,4003 bd2 ba1k sqft3923 W Broad St, Tampa, FL 33614Off Market
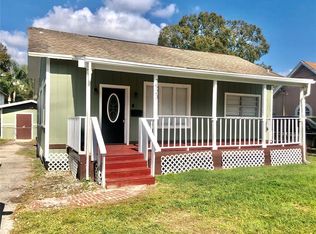
- $276,0002 bd1 ba1.3k sqft3921 W Broad St, Tampa, FL 33614Off Market
- $331,0003 bd2 ba1.3k sqft3925 W Broad St, Tampa, FL 33614Off Market
- $265,4002 bd1 ba912 sqft3918 W Robson St, Tampa, FL 33614Off Market
- $294,1002 bd1 ba1.3k sqft3923 W Robson St, Tampa, FL 33614Off Market
- $285,0002 bd1 ba840 sqft3925 W Robson St, Tampa, FL 33614Sold
A local agent can set up tours, give advice and negotiate with sellers.
Similar homes
- $399,0003 bd2 ba1.4k sqft5203 N MENDENHALL DRIVE, TAMPA, FL 33603For Sale

 MLS ID #TB8514596, Jacqueline Toledo LLC, KELLER WILLIAMS TAMPA PROPERTIES. Stellar MLS
 - $411,0003 bd2 ba1.5k sqft1509 W BARR DRIVE, TAMPA, FL 33603For Sale
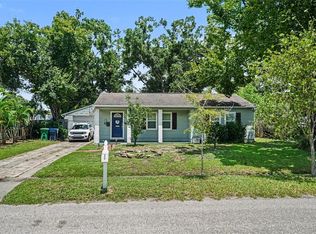 MLS ID #TB8537508, Tania Patone, MARK SPAIN REAL ESTATE. Stellar MLS
 - $399,0003 bd2 ba1.5k sqft8115 N OLA AVENUE, TAMPA, FL 33604For Sale
 MLS ID #TB8511237, Vioma Lorenzo, DALTON WADE INC. Stellar MLS
 - $400,0003 bd2 ba1.3k sqft9613 N 46TH STREET, TAMPA, FL 33617For Sale
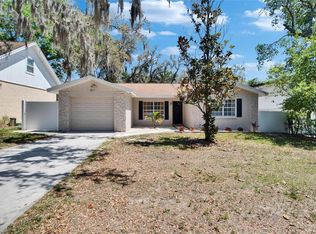 MLS ID #TB8471151, Jeffrey Valdez, SELLSTATE COASTAL REALTY. Stellar MLS
 - $390,0004 bd2 ba1.6k sqft2341 W CHESTNUT STREET, TAMPA, FL 33607For SaleMLS ID #TB8530436, Amber Browder, MARK SPAIN REAL ESTATE. Stellar MLS
- $449,0003 bd2 ba1.5k sqft7003 LARIMER COURT, TAMPA, FL 33615For SaleMLS ID #TB8531600, Giselle McNab, EXP REALTY LLC. Stellar MLS
- $399,0003 bd2 ba1.7k sqft4116 N MARGUERITE STREET, TAMPA, FL 33603For SaleMLS ID #TB8490651, Ian DeRan, AGILE GROUP REALTY. Stellar MLS
- $380,0004 bd2 ba1.4k sqft9242 N 52ND STREET, TAMPA, FL 33617For SaleMLS ID #TB8534277, Adam Sollazzo, GREAT WESTERN REALTY. Stellar MLS
- $419,9903 bd3 ba1.5k sqft10119 CHIMNEY HILL COURT, TAMPA, FL 33615For SaleMLS ID #TB8498491, Keegan Siegfried, LPT REALTY, LLC. Stellar MLS
- $365,9003 bd2 ba1.3k sqft6410 WALTON WAY, TAMPA, FL 33610For SaleMLS ID #TB8538217, Mack Justin, JUSTIN FLORIDA REALTY LLC. Stellar MLS
- $475,0003 bd2 ba1.4k sqft5309 BLACK PINE DRIVE, TAMPA, FL 33624For SaleMLS ID #TB8518639, Matthew Griffin, OPTIMA ONE REALTY. Stellar MLS
- $429,0004 bd2 ba1.4k sqft4801 ROCK FISH COURT, TAMPA, FL 33617For SaleMLS ID #TB8523938, Eduardo Rodriguez Jorge, NXT LEVEL REALTY GROUP INC. Stellar MLS
- $359,0004 bd3 ba1.2k sqft2313 E 111TH AVE, TAMPA, FL 33612For SaleMLS ID #TB8537746, Yanitsia Rodriguez Abreus, MARTINEZ 2 & ASSOCIATES OF FLO. Stellar MLS
- $450,0003 bd2 ba1.5k sqft2808 W LAKE AVENUE, TAMPA, FL 33607For SaleMLS ID #TB8510279, Michael Flores, 54 REALTY LLC. Stellar MLS
- $440,0003 bd3 ba2k sqft7911 N PACKWOOD AVENUE, TAMPA, FL 33604For SaleMLS ID #TB8476113, Frank Albert, FRANK ALBERT REALTY. Stellar MLS
- $330,0003 bd2 ba1.2k sqft9407 N 21ST STREET, TAMPA, FL 33612For SaleMLS ID #TB8532462, Emily Nguyen, INVESTOR CORNER REALTY LLC. Stellar MLS
- $475,0003 bd2 ba1.5k sqft412 W IDLEWILD AVENUE, TAMPA, FL 33604For SaleMLS ID #TB8507495, Kyle Jones, BHHS FLORIDA PROPERTIES GROUP. Stellar MLS
- $445,0003 bd2 ba1k sqft2717 W CHERRY STREET, TAMPA, FL 33607For SaleMLS ID #TB8534506, Ana Leon, AVENUE HOMES LLC. Stellar MLS
- $429,9994 bd2 ba1.5k sqft15917 COUNTRY FARM PLACE, TAMPA, FL 33624For SaleMLS ID #TB8515145, Jeffrey Esquillo, EXP REALTY LLC. Stellar MLS
- $339,0003 bd2 ba961 sqft9403 AFTON COURT, TAMPA, FL 33615For SaleMLS ID #TB8534425, Chandler Thompson, FRANK ALBERT REALTY. Stellar MLS
