A welcoming covered front porch with stamped concrete pad, sets the tone for this home, offering space to relax. Inside, the kitchen features abundant cabinetry, stainless steel appliances, with full size freezer and refrigerator, a large island with a prep sink and seating, and a distinctive stone accented cooking area. The living room offers a cozy fireplace with built-in shelving, while large windows bring in natural light. The bathrooms feature wood vanities and updated finishes, including a double-sink vanity and tiled shower. A dedicated laundry room adds convenience. Outside, the spacious deck provides room for entertaining, and the yard offers space to enjoy the outdoors, complete with a fire pit and storage building. With inviting gathering spaces inside and out, this home is ready for its next chapter!
For sale
$215,000
3922 Webster Pike, Grafton, WV 26354
3beds
1,720sqft
Mobile Home
Built in 2016
0.34 Acres Lot
$210,600 Zestimate®
$125/sqft
$-- HOA
What's special
Double-sink vanityTiled showerFire pitStorage buildingKitchen features abundant cabinetryStainless steel appliances
- 8 days
- 1,106
- 103
Likely to sell faster than
Zillow last checked:
Listing updated:
Listed by:
NICHOLE MARTIN 724-288-4481,
VANTAGE POINT REALTY, LLC
Source: NCWV REIN,MLS#: 10167578
Facts & features
Interior
Bedrooms & bathrooms
- Bedrooms: 3
- Bathrooms: 2
- Full bathrooms: 2
Rooms
- Room types: Office
Primary bedroom
- Level: First
- Area: 201.6
- Dimensions: 12.6 x 16
Bedroom 2
- Level: First
- Area: 123.48
- Dimensions: 9.8 x 12.6
Bedroom 3
- Level: First
- Area: 126
- Dimensions: 12.6 x 10
Kitchen
- Features: Dining Area, Luxury Vinyl Plank
- Level: First
- Area: 284.76
- Dimensions: 22.6 x 12.6
Living room
- Features: Window Treatment, Luxury Vinyl Plank
- Level: First
- Area: 365.4
- Dimensions: 12.6 x 29
Basement
- Level: Basement
Office
- Level: First
- Area: 102.08
- Dimensions: 11.6 x 8.8
Heating
- Forced Air, Natural Gas
Cooling
- Central Air, Electric
Appliances
- Included: Range, Wall Oven, Microwave, Dishwasher, Refrigerator, Freezer, Washer, Dryer
Features
- Single Level Living
- Flooring: Carpet, Luxury Vinyl Plank
- Windows: Some Window Treatments
- Basement: None
- Attic: None
- Number of fireplaces: 1
- Fireplace features: Gas Logs
Interior area
- Total structure area: 1,720
- Total interior livable area: 1,720 sqft
- Finished area above ground: 1,720
- Finished area below ground: 0
Property
Parking
- Total spaces: 3
- Parking features: Off Street, 3+ Cars
Features
- Levels: 1
- Stories: 1
- Patio & porch: Porch, Deck
- Fencing: None
- Has view: Yes
- View description: Mountain(s), Neighborhood
- Waterfront features: None
Lot
- Size: 0.34 Acres
- Dimensions: 0.34
- Features: Sloped, Landscaped
Details
- Additional structures: Storage Shed/Outbuilding
- Parcel number: 4605012A00520000
Construction
Type & style
- Home type: MobileManufactured
- Architectural style: Ranch
- Property subtype: Mobile Home
Materials
- Block, Vinyl Siding
- Foundation: Block
- Roof: Shingle
Condition
- Year built: 2016
Utilities & green energy
- Electric: 200 Amps
- Sewer: Septic Tank
- Water: Public
Community & HOA
Community
- Features: Playground, Library, Public Transportation
- Security: Carbon Monoxide Detector(s)
HOA
- Has HOA: No
Location
- Region: Grafton
Financial & listing details
- Price per square foot: $125/sqft
- Tax assessed value: $118,800
- Annual tax amount: $816
- Date on market: 10/27/2026
- Electric utility on property: Yes
- Body type: Multi Wide
Estimated market value
$210,600
$200,000 - $221,000
Not available
Price history
| Date | Event | Price |
|---|---|---|
| 10/27/2026 | Listed for sale | $215,000+2587.5%$125/sqft |
Source:  NCWV REIN #10167578 Report a problem | ||
| 2/24/2012 | Sold | $8,000-20%$5/sqft |
Source: Public Record Report a problem | ||
| 7/6/2010 | Sold | $10,000$6/sqft |
Source: Public Record Report a problem | ||
Public tax history
| Year | Property taxes | Tax assessment |
|---|---|---|
| 2025 | $777 -1.1% | $71,280 -1.2% |
| 2024 | $786 +6.2% | $72,180 -3.5% |
| 2023 | $740 -0.4% | $74,820 +0.3% |
| 2022 | $743 | $74,580 +0.5% |
| 2021 | -- | $74,220 +4% |
| 2020 | -- | $71,340 +0.4% |
| 2019 | $708 -6.1% | $71,040 -0.1% |
| 2018 | $754 +858.5% | $71,100 +871.3% |
| 2017 | $79 +2.9% | $7,320 +1.7% |
| 2016 | $76 +3.7% | $7,200 +4.3% |
| 2015 | $74 -2.3% | $6,900 -1.7% |
| 2014 | $75 | $7,020 +4.5% |
| 2013 | -- | $6,720 +9.8% |
| 2012 | -- | $6,120 +3% |
| 2011 | $131 -18.2% | $5,940 -18.9% |
| 2010 | $160 +4.3% | $7,320 +7% |
| 2009 | $154 +0.6% | $6,840 |
| 2008 | $153 +3.3% | $6,840 +3.6% |
| 2007 | $148 -1.9% | $6,600 |
| 2006 | $151 +7.1% | $6,600 +11.1% |
| 2005 | $141 | $5,940 +7.6% |
| 2004 | -- | $5,520 +3.4% |
| 2003 | -- | $5,340 +1.1% |
| 2002 | -- | $5,280 +1.1% |
| 2001 | -- | $5,220 |
Find assessor info on the county website
Monthly payment
Climate risks
Neighborhood: 26354
Nearby schools
Schools provided by the listing agent
- Elementary: Anna Jarvis Elementary
- Middle: Taylor County Middle
- High: Grafton High
- District: Taylor
Source: NCWV REIN. This data may not be complete. We recommend contacting the local school district to confirm school assignments for this home.
Similar homes
- $200,0002 bd2 ba1.6k sqft50 Scott Dr, Grafton, WV 26354For Sale
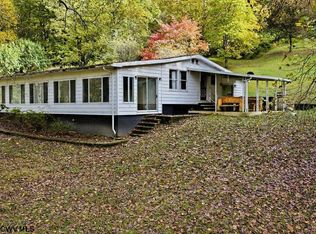 MLS ID #10167507, WAYNE YODER. NCWV REIN
- $259,0003 bd2 ba1.4k sqft145 Scott Dr, Grafton, WV 26354For Sale
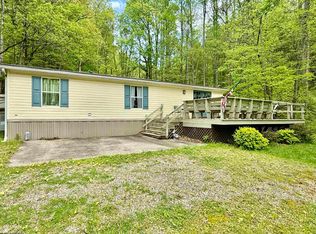 MLS ID #10164926, VERA SANSALONE. NCWV REIN
- $199,9003 bd1 ba1.3k sqft143 Springdale St, Grafton, WV 26354For Sale
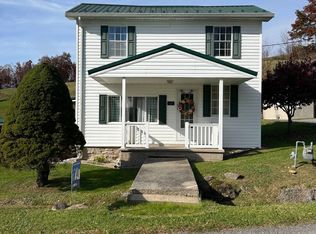 MLS ID #12051816, Angela Stewart, WV Property Experts. My State MLS
- $245,0003 bd2 ba1.7k sqft201 Moritz Ave, Grafton, WV 26354For Sale
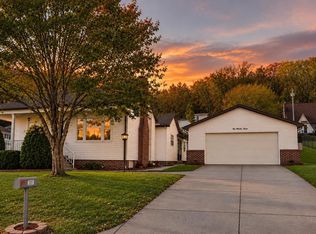 MLS ID #10167499, LORENZO PASQUARELLI. NCWV REIN
