What's Special: Final Opportunity | Close to Park | East Facing Lot | Best Seller | Popular Plan. New Construction - December Completion! Built by America's Most Trusted Home Builder. Welcome to the Imperial at 3924 S Zinnia in Hawes Crossing Venture! This thoughtfully designed two-story home offers four bedrooms, three and a half bathrooms, and flexible living spaces that make everyday life feel effortless. The open-concept main level features a bright great room, spacious dining area, and well-appointed kitchen with a large island, pantry, and easy access to the covered outdoor living space for seamless indoor and outdoor entertaining. Upstairs, the private primary suite includes a generous walk-in closet and luxurious bath, while three secondary bedrooms, a versatile loft, and convenient laundry room provide room for everyone to live, work, and relax. A welcoming front porch, abundant storage, and a two-car garage add comfort and convenience throughout. At Hawes Crossing Venture Collection, enjoy a vibrant community with something for everyone. Stay active at the fitness center and pickleball courts, cool off in the refreshing pool, let little ones explore the playground, and meet neighbors at the clubhouse--all in a welcoming Mesa setting designed for connection and fun. Additional Highlights Include: paver driveway and walkway, upgraded tile plank flooring, 36" stained almond cabinets, upgraded quartz countertops and custom backsplash. MLS#7052151
Pending
Price cut: $5K (9/4)
$564,990
3924 S ZINNIA --, Mesa, AZ 85212
4beds
2,409sqft
Single Family Residence
Built in 2026
3,750 Square Feet Lot
$-- Zestimate®
$235/sqft
$156/mo HOA
What's special
- 135 days
- 54
- 7
Zillow last checked:
Listing updated:
Listed by:
Tara M Talley 480-346-1738,
Taylor Morrison (MLS Only)
Source: ARMLS,MLS#: 7052151
Facts & features
Interior
Bedrooms & bathrooms
- Bedrooms: 4
- Bathrooms: 4
- Full bathrooms: 3
- 1/2 bathrooms: 1
Primary bedroom
- Level: Second
- Area: 224
- Dimensions: 16.00 x 14.00
Bedroom 2
- Level: Second
- Area: 143
- Dimensions: 11.00 x 13.00
Bedroom 3
- Level: Second
- Area: 132
- Dimensions: 11.00 x 12.00
Bedroom 4
- Level: Second
- Area: 110
- Dimensions: 11.00 x 10.00
Dining room
- Level: First
- Area: 156
- Dimensions: 12.00 x 13.00
Great room
- Level: First
- Area: 169
- Dimensions: 13.00 x 13.00
Kitchen
- Level: First
Loft
- Level: Second
- Area: 132
- Dimensions: 12.00 x 11.00
Heating
- Forced Air
Cooling
- Central Air, Programmable Thmstat
Appliances
- Included: Dishwasher, Gas Range
- Laundry: Upper Level
Features
- Pantry, Non-laminate Counter, Double Vanity, Upstairs, Breakfast Bar, Separate Shwr & Tub
- Flooring: Carpet, Tile
- Has basement: No
- Has fireplace: No
Interior area
- Total structure area: 2,409
- Total interior livable area: 2,409 sqft
Property
Parking
- Total spaces: 2
- Parking features: Attached
- Attached garage spaces: 2
Features
- Stories: 2
- Patio & porch: Covered
- Spa features: None
- Fencing: Block
Lot
- Size: 3,750 Square Feet
- Features: East/West Exposure, Desert Front, Dirt Back
Details
- Parcel number: 30431757
Construction
Type & style
- Home type: SingleFamily
- Architectural style: Ranch
- Property subtype: Single Family Residence
Materials
- Stucco, Wood Frame
- Roof: Tile
Condition
- Under Construction,New Construction
- New construction: Yes
- Year built: 2026
Details
- Builder name: Taylor Morrison
- Warranty included: Yes
Utilities & green energy
- Electric: 220 Volts in Kitchen
- Sewer: Public Sewer
Community & HOA
Community
- Features: Pool, Pickleball, Playground, Fitness Center
- Subdivision: Hawes Crossing Venture
HOA
- Has HOA: Yes
- Services included: Maintenance Grounds
- HOA fee: $156 monthly
- HOA name: Hawes Crossing
- HOA phone: 602-957-9191
Location
- Region: Mesa
Financial & listing details
- Price per square foot: $235/sqft
- Annual tax amount: $4,000
- Date on market: 7/9/2026
- Cumulative days on market: 135 days
- Listing terms: VA Loan,Cash,Conventional,FHA
- Ownership: Fee Simple
- Electric utility on property: Yes
Estimated market value
Not available
Estimated sales range
Not available
Not available
Price history
| Date | Event | Price |
|---|---|---|
| 10/27/2026 | Pending sale | $564,990$235/sqft |
Source:  ARMLS #7052151 Report a problem | ||
| 9/4/2026 | Price change | $564,990-0.9%$235/sqft |
Source: ARMLS #7052151 Report a problem | ||
| 7/18/2026 | Price change | $569,990-1%$237/sqft |
Source: ARMLS #7052151 Report a problem | ||
| 7/9/2026 | Listed for sale | $575,544$239/sqft |
Source: ARMLS #7052151 Report a problem | ||
Public tax history
Tax history is unavailable.
Monthly payment
Est. payment
Payment breakdown
Explore the cost of this home by adjusting the details. Changes won't be saved.Climate risks
Neighborhood: 85212
Nearby schools
Schools provided by the listing agent
- Elementary: Boulder Creek Elementary
- Middle: Desert Ridge Jr. High
- High: Desert Ridge High
- District: Gilbert Unified District
Source: ARMLS. This data may not be complete. We recommend contacting the local school district to confirm school assignments for this home.

Similar homes
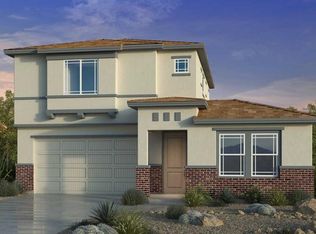
- $625,0004 bd3 ba2.5k sqft9914 E TORINO Avenue, Mesa, AZ 85212For Sale
 MLS ID #7107583, Josiah Krol, eXp Realty. ARMLS
- $585,9904 bd3 ba2.1k sqft7931 E RENATA Avenue, Mesa, AZ 85212New Construction
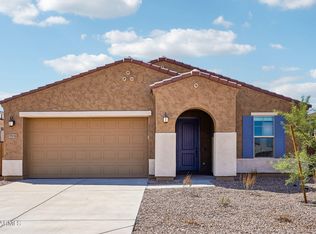 ARMLS
- $618,7234 bd3 ba2.3k sqft7915 E RAMBLEWOOD Avenue, Mesa, AZ 85212New Construction
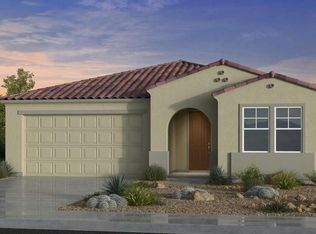 ARMLS
- from $505,9904 bd4 ba2k sqftWindsor Plan 2020 Plan, Hawes Crossing : Reflection, Mesa, AZ 85212New Construction
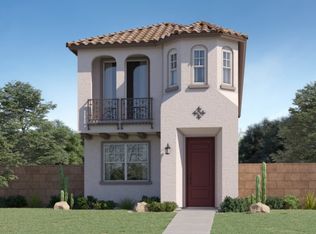 Lennar Homes
