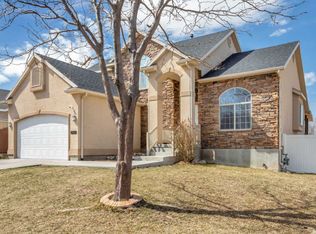
Beautifully updated 5-bedroom, 3-bath home with over 2,650 sq. ft. of living space! Fresh interior paint, new carpet, updated flooring, refreshed kitchen with painted cabinets, updated countertops, and stylish new fixtures throughout create a bright, move-in ready feel. The spacious floor plan offers multiple living areas, a finished basement, fireplace, and an oversized 2-car garage, all in an established neighborhood close to schools, parks, and shopping. Seller is offering 2% toward the buyer's closing costs with an accepted purchase price. Ask about our preferred lender, who may help qualified buyers save up to an additional 2% on closing costs and financing. Square footage figures are provided as a courtesy estimate only and were obtained from previous listing. Buyer is advised to obtain an independent measurement.
Pending
$559,000
3927 S Othello Way, West Valley City, UT 84128
5beds
2,658sqft
:
Get pre-qualified$3,324/mo
Single Family Residence
Built in 2002
8,712 Square Feet Lot
$558,100 Zestimate®
$210/sqft
$-- HOA
What's special
Fresh interior paintNew carpetBright move-in ready feelFinished basementSpacious floor planUpdated flooringStylish new fixtures throughout
- 26 days |
- 336 |
- 25 |
Zillow last checked:
Listing updated:
Listed by:
Dave Gourley 801-808-8222,
Trace Realty
Source: UtahRealEstate.com,MLS#: 2171866
Facts & features
Interior
Bedrooms & bathrooms
- Bedrooms: 5
- Bathrooms: 4
- Full bathrooms: 3
- 1/2 bathrooms: 1
- Partial bathrooms: 1
Rooms
- Room types: Master Bathroom, Den/Office
Heating
- Forced Air, Central
Cooling
- Central Air
Appliances
- Included: Disposal, Gas Oven, Built-In Range
- Laundry: Electric Dryer Hookup, Gas Dryer Hookup
Features
- Separate Bath/Shower, Walk-In Closet(s), Vaulted Ceiling(s)
- Flooring: Linoleum, Tile
- Doors: Sliding Doors
- Windows: Blinds, Full, Bay Window(s), Double Pane Windows
- Basement: Full
- Number of fireplaces: 1
Interior area
- Total structure area: 2,658
- Total interior livable area: 2,658 sqft
- Finished area above ground: 1,752
- Finished area below ground: 906
Property
Parking
- Total spaces: 4
- Parking features: Garage - Attached
- Attached garage spaces: 2
- Uncovered spaces: 2
Features
- Levels: Two
- Stories: 3
- Patio & porch: Porch, Open Porch
- Exterior features: Lighting
- Fencing: Full
- Has view: Yes
- View description: Mountain(s)
Lot
- Size: 8,712 Square Feet
- Features: Corner Lot, Curb & Gutter, Sprinkler: Auto-Full
- Topography: Terrain
- Residential vegetation: Fruit Trees, Landscaping: Full, Pines
Details
- Parcel number: 1434406001
- Zoning: RES
Construction
Type & style
- Home type: SingleFamily
- Property subtype: Single Family Residence
Materials
- Stone, Stucco
- Roof: Asphalt
Condition
- Blt./Standing
- New construction: No
- Year built: 2002
Utilities & green energy
- Water: Culinary
- Utilities for property: Sewer Connected
Community & HOA
Community
- Subdivision: Bridlefarms
HOA
- Has HOA: No
Location
- Region: West Valley City
Financial & listing details
- Price per square foot: $210/sqft
- Tax assessed value: $558,100
- Annual tax amount: $3,567
- Date on market: 7/14/2026
- Listing terms: Cash,Conventional,FHA,VA Loan
- Exclusions: Refrigerator
- Acres allowed for irrigation: 0
Estimated market value
$558,100
$530,000 - $586,000
$2,989/mo
Price history
| Date | Event | Price |
|---|---|---|
| 8/5/2026 | Pending sale | $559,000$210/sqft |
Source:  UtahRealEstate.com #2171866 Report a problem UtahRealEstate.com #2171866 Report a problem | ||
| 7/15/2026 | Listed for sale | $559,000$210/sqft |
Source: UtahRealEstate.com #2171866 Report a problem | ||
| 5/22/2026 | Listing removed | $2,870$1/sqft |
Source: Zillow Rentals Report a problem | ||
| 5/20/2026 | Listed for rent | $2,870+73.9%$1/sqft |
Source: Zillow Rentals Report a problem | ||
| 2/18/2015 | Listing removed | $1,650$1/sqft |
Source: American Homes 4 Rent Report a problem | ||
| 2/10/2015 | Listed for rent | $1,650$1/sqft |
Source: American Homes 4 Rent Report a problem | ||
| 11/9/2005 | Sold | -- |
Source: Public Record Report a problem | ||
Public tax history
| Year | Property taxes | Tax assessment |
|---|---|---|
| 2025 | $3,567 +4.3% | $306,955 +6.9% |
| 2024 | $3,419 +3.3% | $287,100 +7.9% |
| 2023 | $3,310 -4.7% | $266,035 -5% |
| 2022 | $3,473 +12% | $279,895 +24.6% |
| 2021 | $3,101 +5% | $224,620 +11.3% |
| 2020 | $2,952 +3.6% | $201,740 +7.4% |
| 2019 | $2,849 +7.6% | $187,825 +9.5% |
| 2018 | $2,649 -1.7% | $171,490 -41.1% |
| 2017 | $2,693 +8.9% | $291,100 +5.1% |
| 2016 | $2,473 +5.3% | $276,900 +21.7% |
| 2015 | $2,348 +15.8% | $227,600 +4.3% |
| 2014 | $2,027 | $218,200 +5.9% |
| 2013 | -- | $206,000 +11.3% |
| 2012 | -- | $185,100 -9% |
| 2011 | -- | $203,400 -5.4% |
| 2010 | -- | $214,900 -3% |
| 2009 | -- | $221,600 -11.8% |
| 2008 | $1,688 | $251,200 -0.6% |
| 2007 | -- | $252,600 +18.2% |
| 2006 | -- | $213,700 +10.4% |
| 2005 | -- | $193,500 +8% |
| 2002 | -- | $179,200 |
Find assessor info on the county website
Monthly payment
Est. payment
Payment breakdown
Explore the cost of this home by adjusting the details. Changes won't be saved.Climate risks
Neighborhood: Copper Hills Heights
Nearby schools
GreatSchools rating
- 6/10Whittier SchoolGrades: PK-6Distance: 1.1 mi
- 1/10Scott M Matheson Junior High SchoolGrades: 7-8Distance: 1.4 mi
- 3/10Cyprus High SchoolGrades: 9-12Distance: 2.8 mi
Schools provided by the listing agent
- Elementary: Orchard
- Middle: Hunter
- High: Hunter
- District: Granite
Source: UtahRealEstate.com. This data may not be complete. We recommend contacting the local school district to confirm school assignments for this home.
- $625,6007 bd4 ba2.1k sqft3914 S Othello Way, West Valley City, UT 84128Off Market
- $531,4003 bd2 ba1.3k sqft3922 S Othello Way, West Valley City, UT 84128Off Market
- $512,3004 bd2 ba2.2k sqft3906 S Othello Way, West Valley City, UT 84128Off Market

- $586,9004 bd3 ba2k sqft3915 S Othello Way, West Valley City, UT 84128Off Market
- $513,7004 bd3 ba1.9k sqft3909 S Othello Way, West Valley City, UT 84128Off Market
- $556,9003 bd2 ba2.7k sqft6744 W Bridle Farms Rd, West Valley City, UT 84128Off Market
- $529,0004 bd2 ba3k sqft3901 S Othello Way, West Valley City, UT 84128Off Market
- $511,2003 bd2 ba1.3k sqft3896 S Othello Way, West Valley City, UT 84128Off Market
A local agent can set up tours, give advice and negotiate with sellers.
Similar homes
- $534,9005 bd2 ba2.3k sqft6370 W Settlers Point Dr S, West Valley City, UT 84128For Sale

 MLS ID #2177456, Claudia Crystal Griffin, Coldwell Banker Realty (Salt Lake-Sugar House). UtahRealEstate.com
 - $565,0005 bd5 ba2.8k sqft3068 S Burdock Dr, West Valley City, UT 84128For Sale
 MLS ID #2176722, Kim Loc, Presidio Real Estate. UtahRealEstate.com
 - $--6 bd3 ba3k sqft6977 W Dalmatian St, West Valley City, UT 84128Auction
 Auction.com 2
 - $549,9906 bd4 ba2.1k sqft3828 S 7160 W, West Valley City, UT 84128For Sale
 MLS ID #2175081, Angel Ruiz, Century 21 Everest. UtahRealEstate.com
 - $525,0004 bd3 ba2.2k sqft6776 W Halter Creek Way, West Valley City, UT 84128For SaleMLS ID #2156575, Alitzel Torres Garza, Top Hill Realty, LLC. UtahRealEstate.com
- $617,8885 bd3 ba2.1k sqft4055 S 6820 W, West Valley City, UT 84128For SaleMLS ID #2136110, Jennifer Mascaro, The Mascaro Group, LLC. UtahRealEstate.com
- $514,9004 bd2 ba1.8k sqft6828 W 3870 S, West Valley City, UT 84128For SaleMLS ID #2175077, Joshua Thorpe, Fusion Realty Group LLC. UtahRealEstate.com
- $600,0005 bd4 ba2.6k sqft7138 W Magnum Vista Pl S, West Valley City, UT 84128For SaleMLS ID #2171488, Christopher Stange, EXP Realty, LLC. UtahRealEstate.com
- $529,0005 bd3 ba2.1k sqft6452 W 3270 S, West Valley City, UT 84128For SaleMLS ID #2163636, Mike Williamson, Blue Star Realty, Inc.. UtahRealEstate.com
- $634,9005 bd4 ba2.9k sqft4554 S Basin Ridge Ct, West Valley City, UT 84128For SaleMLS ID #2175815, Frances M. Hays, Coldwell Banker Realty (Salt Lake-Sugar House). UtahRealEstate.com
- $525,0003 bd2 ba3k sqft6951 W 4065 S, West Valley City, UT 84128For SaleMLS ID #2171067, Allison Anderson, Ethica Realty Inc. UtahRealEstate.com
- $559,0004 bd4 ba2.2k sqft6147 W Stillridge Dr S, West Valley City, UT 84128For SaleMLS ID #2165792, Deann Neil, Equity Real Estate (Advantage). UtahRealEstate.com
- $600,0005 bd3 ba2.4k sqft7138 W Magnum Vista Pl, West Valley City, UT 84128For Sale By Owner
- $529,9004 bd3 ba2.3k sqft3774 S Marsha Dr, West Valley City, UT 84128For SaleMLS ID #2170173, Cali I. Cheminant, Equity Real Estate (South Valley). UtahRealEstate.com
- $629,9006 bd3 ba2.9k sqft3550 S Orchard Hills Way, West Valley City, UT 84128For SaleMLS ID #2170242, Ana V Bravo-Duran, Omada Real Estate (Team Plus Realty). UtahRealEstate.com
- $559,0003 bd3 ba2.9k sqft3192 S Hunter Dawn Way, West Valley City, UT 84128For SaleMLS ID #2153694, Daniel B. Berry, PMI of Utah LLC. UtahRealEstate.com
- $520,0005 bd3 ba1.8k sqft5953 W Cape Cod Dr, West Valley City, UT 84128For SaleMLS ID #2176067, Elizabeth Rueda, Realtypath LLC (South Valley). UtahRealEstate.com
- $495,0004 bd2 ba2.1k sqft4246 S 6530 W, West Valley City, UT 84128For SaleMLS ID #2157694, Douglas Tonge, Presidio Real Estate (River Heights). UtahRealEstate.com
- $525,0003 bd2 ba3k sqft6207 W 3500 S, West Valley City, UT 84128For SaleMLS ID #2167514, Trevor Sandberg, KW WESTFIELD. UtahRealEstate.com
- $568,0004 bd2 ba1.8k sqft3704 S 6800 W, West Valley City, UT 84128For SaleMLS ID #2168371, Nakole Mellor, Equity Real Estate (Advantage). UtahRealEstate.com
