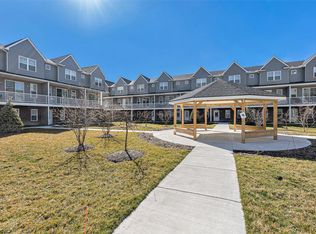
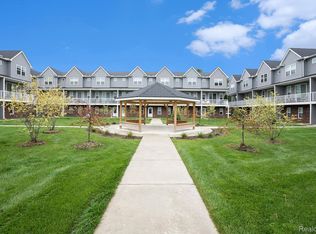
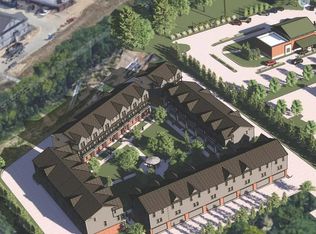
Welcome to this newly built, light-filled townhouse in the desirable Trailway Commons community, just steps from downtown Auburn Hills. This rare end unit features two private bedroom suites, each with its own walk-in closet, including a spacious primary suite with dual sinks. Offering 2 bedrooms, 2 full baths, and a convenient half bath across 1,791 square feet, the home showcases 9-foot ceilings and warm, neutral finishes throughout. The sleek eat-in kitchen is designed for both everyday living and entertaining, featuring quartz countertops, shaker cabinetry, a large pantry, island with barstool seating, and abundant cabinet and counter space. The open-concept layout seamlessly connects the kitchen, dining, and living areas, enhanced by oversized windows that fill the space with natural light. A doorwall off the living room leads to a west-facing covered balcony overlooking the common green space—ideal for relaxing evenings or entertaining guests. The top level hosts both bedroom suites for added privacy and functionality. Additional highlights include a 2-car attached garage already prepped for EV charging, extra guest parking, private access to the Clinton River Trail, and a shared green space with gazebo for outdoor enjoyment. Conveniently located with easy access to M-59, I-75, and all the shopping, dining, and amenities of downtown Auburn Hills.
Sold for $351,000
$351,000
3927 Trailway Commons Cir, Auburn Hills, MI 48326
2beds
1,791sqft
Townhouse
Built in 2022
-- sqft lot
$353,700 Zestimate®
$196/sqft
$2,526 Estimated rent
Home value
$353,700
$336,000 - $371,000
$2,526/mo
Zestimate® history
Owner options
List your home for rent
$2,526/mo
Rent Zestimate®
Find your next renter with Zillow Rental Manager. Plus, with online applications, you can quickly screen prospective tenants – for free.
$2,526/mo
Rent Zestimate®
Refinance and save
$2,591/mo
Est. payment
Refinancing to a lower rate could help reduce your monthly payments and save thousands over the life of the loan.
$2,591/mo
Est. payment
Explore your selling options
Work with a Zillow partner agent
Leverage their expertise and Zillow's premium Showcase listings to get your home seen by more buyers.
Get startedList with your own agent
Get your home in front of millions of buyers by listing it on Zillow.
Learn how to do itSell it yourself
Take full control of how buyers see your home on Zillow by listing For Sale by Owner (FSBO).
List your homeWhat's special
Island with barstool seatingExtra guest parkingTwo private bedroom suitesQuartz countertopsWarm neutral finishes throughoutLight-filled townhouseLarge pantry
Zillow last checked:
Listing updated:
Listed by:
John M Cotter 248-662-8106,
Real Broker, LLC Birmingham
Bought with:
Shaun Shaya, 6506047346
KW Domain
Source: Realcomp II,MLS#: 20261026944
Facts & features
Interior
Bedrooms & bathrooms
- Bedrooms: 2
- Bathrooms: 3
- Full bathrooms: 2
- 1/2 bathrooms: 1
Primary bedroom
- Level: Third
- Area: 252
- Dimensions: 18 X 14
Bedroom
- Level: Third
- Area: 154
- Dimensions: 14 X 11
Primary bathroom
- Level: Third
- Area: 40
- Dimensions: 8 X 5
Other
- Level: Third
- Area: 50
- Dimensions: 10 X 5
Other
- Level: Second
- Area: 25
- Dimensions: 5 X 5
Dining room
- Level: Second
- Area: 144
- Dimensions: 18 X 8
Flex room
- Level: Entry
- Area: 216
- Dimensions: 18 X 12
Kitchen
- Level: Second
- Area: 196
- Dimensions: 14 X 14
Laundry
- Level: Third
- Area: 15
- Dimensions: 5 X 3
Living room
- Level: Second
- Area: 234
- Dimensions: 18 X 13
Heating
- ENERGYSTAR Qualified Furnace Equipment, Forced Air, Natural Gas
Cooling
- Central Air
Appliances
- Included: Disposal, Dryer, Electric Cooktop, Energy Star Qualified Dishwasher, Microwave, Stainless Steel Appliances, Washer
Features
- Has basement: No
- Has fireplace: No
Interior area
- Total interior livable area: 1,791 sqft
- Finished area above ground: 1,791
Property
Parking
- Total spaces: 2
- Parking features: Two Car Garage, Attached, Electricityin Garage, Parking Lot
- Attached garage spaces: 2
Features
- Levels: Three
- Stories: 3
- Entry location: GroundLevel
- Patio & porch: Covered, Deck
- Exterior features: Balcony, Grounds Maintenance, Lighting, Private Entrance
Lot
- Features: North Windbreaks, Sprinklers
Details
- Parcel number: 1425479001
- Special conditions: Short Sale No,Standard
Construction
Type & style
- Home type: Townhouse
- Architectural style: Carriage House,Colonial,Townhouse
- Property subtype: Townhouse
Materials
- Brick, Vinyl Siding
- Foundation: Slab
- Roof: Asphalt
Condition
- New construction: No
- Year built: 2022
Utilities & green energy
- Sewer: Public Sewer
- Water: Public
Community & HOA
Community
- Features: Sidewalks
- Subdivision: TOWNES/TRAILWAYS CONDO
HOA
- Has HOA: Yes
- Services included: Maintenance Grounds, Maintenance Structure, Snow Removal
- HOA fee: $260 monthly
- HOA phone: 586-737-7641
Location
- Region: Auburn Hills
Financial & listing details
- Price per square foot: $196/sqft
- Tax assessed value: $158,100
- Annual tax amount: $5,295
- Date on market: 4/20/2026
- Cumulative days on market: 20 days
- Listing agreement: Exclusive Right To Sell
- Listing terms: Cash,Conventional,FHA,Va Loan
Price history
| Date | Event | Price |
|---|---|---|
| 5/20/2026 | Sold | $351,000-1.1%$196/sqft |
Source:  Realcomp II #20261026944 Report a problem Realcomp II #20261026944 Report a problem | ||
| 4/21/2026 | Pending sale | $355,000$198/sqft |
Source: Realcomp II #20261026944 Report a problem | ||
| 4/21/2026 | Listed for sale | $355,000$198/sqft |
Source: Realcomp II #20261026944 Report a problem | ||
| 4/21/2026 | Listing removed | $355,000$198/sqft |
Source: Realcomp II #20261020622 Report a problem | ||
| 4/14/2026 | Price change | $355,000-5.3%$198/sqft |
Source: Realcomp II #20261020622 Report a problem | ||
| 3/31/2026 | Listed for sale | $374,900$209/sqft |
Source: Realcomp II #20261020622 Report a problem | ||
Public tax history
Tax history is unavailable.
Neighborhood: 48326
Nearby homes
- $359,9003 bd3 ba1.7k sqft3981 Trailway Commons Cir, Auburn Hills, MI 48326For Sale

- $335,0003 bd3 ba1.5k sqft3987 Trailway Commons Cir #27, Auburn Hills, MI 48326Sold
- $350,0003 bd3 ba1.7k sqft3949 Trailwaycommons Cir, Auburn Hills, MI 48326Sold
- $240,4003 bd3 ba1.5k sqft3965 Trailway Commons Cir, Auburn Hills, MI 48326Off Market
- $349,0002 bd3 ba1.5k sqft3927 Trailway Commons Cir #1, Auburn Hills, MI 48326Sold
- $365,0003 bd3 ba1.7k sqft3947 Trailwaycommons Cir, Auburn Hills, MI 48326Sold
- $354,0003 bd3 ba1.7k sqft3989 Trailwaycommons Cir, Auburn Hills, MI 48326Sold
- $350,0003 bd3 ba1.7k sqft3951 Trailwaycommons Cir, Auburn Hills, MI 48326Sold
Nearby schools
GreatSchools rating
- 4/10Auburn Elementary SchoolGrades: PK-5Distance: 1 mi
- 5/10Avondale Middle SchoolGrades: 6-8Distance: 2.7 mi
- 6/10Avondale High SchoolGrades: 9-12Distance: 1.2 mi
Get a cash offer in 3 minutes
Find out how much your home could sell for in as little as 3 minutes with a no-obligation cash offer.
Estimated market value
$353,700
Get a cash offer in 3 minutes
Find out how much your home could sell for in as little as 3 minutes with a no-obligation cash offer.
Estimated market value
$353,700
- Michigan
- Oakland County
- Auburn Hills
- 48326
- 3927 Trailway Commons Cir
Nearby cities
Nearby neighborhoods
Nearby zip codes
Other Auburn Hills Topics
