Welcome to this beautifully updated home featuring tall ceilings in the living room and a desirable split floor plan for added privacy. Enjoy cooking in the kitchen with all newer stainless steel appliances, while the NEW Smart HVAC system (2025) with Flair thermostats in each room offers ultimate comfort and efficiency. Interior updates completed in 2022 include carpet, life-proof flooring, fresh paint, updated fans, light fixtures, and new baseboards. Step outside to a large, fully fenced yard with a sprinkler system in both the front and back, raised garden beds, and plenty of space to relax or entertain. Additional highlights include RV parking and a quiet location on a peaceful street. Some exterior paint has also been updated, making this home move-in ready inside and out.
Pending
Price cut: $10K (6/30)
$389,000
3929 Connor Dr, White City, OR 97503
3beds
2baths
1,269sqft
:
Get pre-qualified$2,583/mo
Single Family Residence
Built in 2010
7,840 Square Feet Lot
$387,300 Zestimate®
$307/sqft
$-- HOA
What's special
Large fully fenced yardRv parkingUpdated fansFresh paintLife-proof flooringLight fixturesNew baseboards
- 39 days |
- 347 |
- 28 |
Zillow last checked:
Listing updated:
Listed by:
Whole Heart Realty LLC 541-291-9780
Source: Oregon Datashare,MLS#: 220223101
Facts & features
Interior
Bedrooms & bathrooms
- Bedrooms: 3
- Bathrooms: 2
Heating
- Forced Air
Cooling
- Central Air
Appliances
- Included: Dishwasher, Disposal, Dryer, Microwave, Range, Range Hood, Refrigerator, Washer, Water Heater
Features
- Ceiling Fan(s), Open Floorplan, Shower/Tub Combo, Smart Thermostat, Solid Surface Counters, Vaulted Ceiling(s), Walk-In Closet(s)
- Flooring: Carpet, Other
- Windows: Double Pane Windows, Vinyl Frames
- Basement: None
- Has fireplace: No
- Common walls with other units/homes: No Common Walls,No One Above,No One Below
Interior area
- Total structure area: 1,269
- Total interior livable area: 1,269 sqft
Video & virtual tour
Property
Parking
- Total spaces: 2
- Parking features: Attached, Concrete, Driveway, Garage Door Opener, RV Access/Parking
- Attached garage spaces: 2
- Has uncovered spaces: Yes
Features
- Levels: One
- Stories: 1
- Patio & porch: Covered, Patio
- Fencing: Fenced
- Has view: Yes
- View description: Mountain(s)
Lot
- Size: 7,840 Square Feet
- Features: Garden, Landscaped, Level, Sprinklers In Front, Sprinklers In Rear
Details
- Additional structures: Kennel/Dog Run, Shed(s)
- Additional parcels included: 10987637 is main lot and is .16. 10995173 is separate tax lot and is .02. Both being sold together. Two tax bills
- Parcel number: 10987637
- Zoning description: WCUR4
- Special conditions: Standard
Construction
Type & style
- Home type: SingleFamily
- Architectural style: Traditional
- Property subtype: Single Family Residence
Materials
- Frame
- Foundation: Concrete Perimeter
- Roof: Composition
Condition
- New construction: No
- Year built: 2010
Utilities & green energy
- Sewer: Public Sewer
- Water: Public
Community & HOA
Community
- Security: Carbon Monoxide Detector(s), Smoke Detector(s)
- Subdivision: Lisk Estates Phase 1
HOA
- Has HOA: No
Location
- Region: White City
Financial & listing details
- Price per square foot: $307/sqft
- Tax assessed value: $335,530
- Annual tax amount: $2,579
- Date on market: 6/11/2026
- Cumulative days on market: 40 days
- Listing terms: Cash,Conventional,FHA,USDA Loan,VA Loan
- Inclusions: Fridge, stove, dishwasher, W&D, WH, Shelving in Garage
- Exclusions: Deep freeze in garage
- Road surface type: Paved
Estimated market value
$387,300
$368,000 - $407,000
$2,132/mo
Price history
| Date | Event | Price |
|---|---|---|
| 7/14/2026 | Pending sale | $389,000$307/sqft |
Source:  Oregon Datashare #220223101 Report a problem Oregon Datashare #220223101 Report a problem | ||
| 6/30/2026 | Price change | $389,000-2.5%$307/sqft |
Source: Oregon Datashare #220223101 Report a problem | ||
| 6/11/2026 | Listed for sale | $399,000+12.1%$314/sqft |
Source: Oregon Datashare #220223101 Report a problem | ||
| 6/10/2022 | Sold | $356,000-3.5%$281/sqft |
Source: Oregon Datashare #220144198 Report a problem | ||
| 5/3/2022 | Pending sale | $369,000$291/sqft |
Source: Oregon Datashare #220144198 Report a problem | ||
| 4/27/2022 | Listed for sale | $369,000+67%$291/sqft |
Source: Oregon Datashare #220144198 Report a problem | ||
| 5/19/2017 | Sold | $221,000-1.8%$174/sqft |
Source: Oregon Datashare #102974380 Report a problem | ||
| 3/14/2017 | Listed for sale | $225,000+40.7%$177/sqft |
Source: RE/MAX Integrity #2974380 Report a problem | ||
| 6/29/2011 | Listing removed | $159,900$126/sqft |
Source: John L Scott Medford #6669 Report a problem | ||
| 2/5/2011 | Listed for sale | $159,900+8.8%$126/sqft |
Source: John L Scott Medford #6669 Report a problem | ||
| 12/29/2010 | Sold | $147,000+320%$116/sqft |
Source: Agent Provided Report a problem | ||
| 11/10/2009 | Sold | $35,000$28/sqft |
Source: Public Record Report a problem | ||
Public tax history
| Year | Property taxes | Tax assessment |
|---|---|---|
| 2024 | $2,507 +3.4% | $171,240 +3% |
| 2023 | $2,425 +5.6% | $166,260 |
| 2022 | $2,295 +3% | $166,260 +3% |
| 2021 | $2,228 -5.8% | $161,420 +6.1% |
| 2020 | $2,364 +1.6% | $152,160 +3% |
| 2019 | $2,328 | $147,730 +3% |
| 2018 | $2,328 +2.5% | $143,430 |
| 2017 | $2,271 +2.6% | $143,430 +6.1% |
| 2016 | $2,214 +2.4% | $135,210 |
| 2015 | $2,162 +4.4% | $135,210 +6.1% |
| 2014 | $2,072 +14% | $127,460 +3.2% |
| 2013 | $1,818 +0.9% | $123,510 +1% |
| 2012 | $1,802 -4.3% | $122,280 -1.2% |
| 2011 | $1,882 +248.6% | $123,750 +216.7% |
| 2010 | $540 +2.9% | $39,080 +3% |
| 2009 | $525 +138% | $37,950 +171.9% |
| 2008 | $220 | $13,957 |
Find assessor info on the county website
Monthly payment
Est. payment
Payment breakdown
Explore the cost of this home by adjusting the details. Changes won't be saved.Climate risks
Neighborhood: 97503
Nearby schools
GreatSchools rating
- 3/10White City Elementary SchoolGrades: K-5Distance: 1.3 mi
- 2/10White Mountain Middle SchoolGrades: 6-8Distance: 0.6 mi
- 7/10Eagle Point High SchoolGrades: 9-12Distance: 2.6 mi
Schools provided by the listing agent
- Elementary: Table Rock Elem
- Middle: White Mountain Middle
- High: Eagle Point High
Source: Oregon Datashare. This data may not be complete. We recommend contacting the local school district to confirm school assignments for this home.
- $340,700-- bd-- ba-- sqft3929 Connor Dr, White City, OR 97503Off Market
- $395,0003 bd2 ba1.6k sqft3941 Connor Dr, White City, OR 97503Sold
- $416,7003 bd2 ba1.5k sqft3917 Connor Dr, White City, OR 97503Off Market
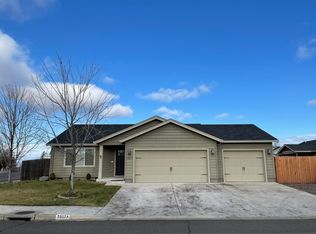
- $409,6003 bd2 ba1.5k sqft3934 Cole Dr, White City, OR 97503Off Market
- $9,200-- bd-- ba-- sqft3934 Cole Dr, White City, OR 97503Off Market
- $436,6003 bd2 ba1.6k sqft3946 Cole Dr, White City, OR 97503Off Market
- $427,5004 bd3 ba1.7k sqft3922 Cole Dr, White City, OR 97503Off Market
- $354,1003 bd2 ba1.2k sqft3930 Connor Dr, White City, OR 97503Off Market
A local agent can set up tours, give advice and negotiate with sellers.
Similar homes
- $410,0003 bd2 ba1.5k sqft8292 29th St, White City, OR 97503For Sale
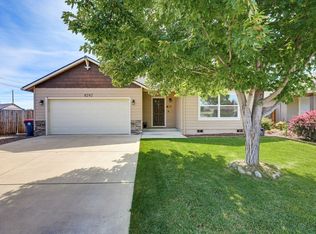
 MLS ID #220224728, Cheyenne Giles, Windermere Van Vleet & Assoc2. Oregon Datashare
 - $360,0003 bd2 ba1.4k sqft3643 Amelia Way, White City, OR 97503For Sale
 MLS ID #220224211, Karen Toner, John L. Scott Medford. Oregon Datashare
 - $379,0003 bd2 ba1.7k sqft3452 Lazy Ln, White City, OR 97503For Sale
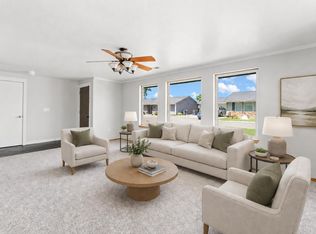 MLS ID #220221864, Michael Kerlinger, John L. Scott Medford. Oregon Datashare
 - $389,9004 bd2 ba1.8k sqft2681 Agate Mdws, White City, OR 97503For Sale
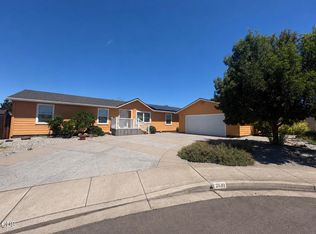 MLS ID #220224522, Jordan Kramer, John L. Scott Medford. Oregon Datashare
 - $349,9004 bd2 ba1.6k sqft8022 Brie Ter, White City, OR 97503For SaleMLS ID #220219355, Jake Jakabosky, RE/MAX Platinum. Oregon Datashare
- $379,9003 bd2 ba1.5k sqft1173 Ginger Way, Medford, OR 97501For SaleMLS ID #220225721, Rick Harris, John L Scott Ashland. Oregon Datashare
- $444,9003 bd2 ba1.7k sqft416 Leandra Ln, Eagle Pt, OR 97524For SaleMLS ID #220224725, Kelli Hokinson, RE/MAX Integrity. Oregon Datashare
- $309,0003 bd3 ba1.2k sqft7665 24th St, White City, OR 97503For SaleMLS ID #220220461, Ellie George, Home Quest Realty. Oregon Datashare
- $264,9993 bd3 ba1.2k sqft7837 Jacqueline Way, White City, OR 97503For SaleMLS ID #220217359, Kelli Hokinson, RE/MAX Integrity. Oregon Datashare
- $375,0003 bd2 ba1.2k sqft2372 E McAndrews Rd, Medford, OR 97504For SaleMLS ID #220219936, Shelly Culbertson, John L. Scott Medford. Oregon Datashare
- $360,0003 bd2 ba1.2k sqft1935 Walnut Grove Ln, Central Pt, OR 97502For SaleMLS ID #220221100, Ada Crystal Sanchez, RE/MAX Platinum. Oregon Datashare
- $370,0003 bd2 ba1.1k sqft2423 Delta Waters Rd, Medford, OR 97504For SaleMLS ID #220219986, Bryn Knight, John L. Scott Medford. Oregon Datashare
- $384,9002 bd1 ba1.4k sqft6181 Thistle Ln, Central Pt, OR 97502For SaleMLS ID #220224369, Jake Jakabosky, RE/MAX Platinum. Oregon Datashare
- $337,5003 bd3 ba1.3k sqft7426 Denman Ct, White City, OR 97503New ConstructionMLS ID #220214967, Jordan Kramer, John L. Scott Medford. Oregon Datashare
- $394,9003 bd2 ba1.4k sqft959 Westrop Dr, Central Pt, OR 97502For SaleMLS ID #220221010, Dallin E George, Home Quest Realty. Oregon Datashare
- $425,0003 bd2 ba1.5k sqft440 Scottsdale Cir, Medford, OR 97504For SaleMLS ID #220225086, Martin Outdoor Property Group, John L. Scott Medford. Oregon Datashare
- $380,0003 bd2 ba1.4k sqft1330 Franklin Ct, Medford, OR 97501For SaleMLS ID #220223083, Marybeth A Thompson, Windermere Real Estate Southern Oregon. Oregon Datashare
- $399,0003 bd2 ba1.3k sqft324 Stanley Ave, Medford, OR 97504For SaleMLS ID #220217629, Jennifer Zeulner, Cascade Hasson Sotheby's International Realty. Oregon Datashare
- $375,0003 bd2 ba1.2k sqft18 Scholarship Way, Medford, OR 97501For SaleMLS ID #220215604, Alicia Guidotti, Keller Williams Realty Southern Oregon. Oregon Datashare
- $455,0003 bd2 ba1.6k sqft2516 Sandy Ter, Medford, OR 97504For SaleMLS ID #220225134, Reva L Siewert, eXp Realty, LLC. Oregon Datashare
