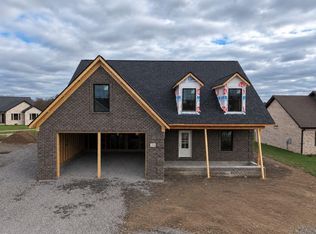
Welcome home to this inviting 3 bedroom, 2 bath ranch home nestled in a desirable gated community in Northern Madison County. This home features a spacious layout perfect for entertaining with its generously sized dining room , living room with a gas log fireplace that is perfect for gathering on cozy evenings, and a large, bright eat in kitchen with stainless steel appliances. Just off the kitchen is a den/flex space perfect for a home office, a hobby space, the possibilities are endless. The split bedroom floor plan creates a private retreat for everyone. The primary suite has two walk in closets, a luxurious soaking tub and a free standing shower. Two additional bedrooms and a second full bathroom are located on the other side. Step outback onto the patio to savor peaceful golf course views , on the 4th hole , and all the beauty nature has to offer you. Step out front onto the expansive covered front porch to sit,relax, and enjoy the sunrise. With versatile living spaces, and inviting outside areas, this home delivers the ideal blend of privacy, comfort, style, and relaxed golf course living.
For sale
$534,900
393 Avawam Dr, Richmond, KY 40475
3beds
2,294sqft
Single Family Residence
Built in 2016
1.74 Acres Lot
$518,200 Zestimate®
$233/sqft
$105/mo HOA
What's special
Inviting outside areasVersatile living spacesGenerously sized dining roomFree standing showerLuxurious soaking tub
- 11 days
- 468
- 16
Likely to sell faster than
Zillow last checked:
Listing updated:
Listed by:
Renee' C Slaughenhaupt 859-314-6867,
CENTURY 21 Advantage Realty,
Troy Burnell 859-624-5488,
CENTURY 21 Advantage Realty
Source: Imagine MLS,MLS#: 26029883
Facts & features
Interior
Bedrooms & bathrooms
- Bedrooms: 3
- Bathrooms: 2
- Full bathrooms: 2
Primary bedroom
- Level: Lower
Kitchen
- Level: Lower
Heating
- Electric, Heat Pump
Cooling
- Ceiling Fan(s), Heat Pump
Appliances
- Included: Disposal, Dishwasher, Microwave, Range, Self Cleaning Oven, Vented Exhaust Fan
- Laundry: Electric Dryer Hookup, Main Level, Washer Hookup
Features
- Breakfast Bar, Entrance Foyer, Eat-in Kitchen, Walk-In Closet(s), Ceiling Fan(s), Soaking Tub
- Flooring: Laminate
- Windows: Insulated Windows, Window Treatments
- Basement: Crawl Space
- Number of fireplaces: 1
- Fireplace features: Gas Log, Living Room, Ventless
Interior area
- Total structure area: 2,294
- Total interior livable area: 2,294 sqft
- Finished area above ground: 2,294
- Finished area below ground: 0
Property
Parking
- Total spaces: 2
- Parking features: Attached Garage, Driveway, Garage Faces Side
- Garage spaces: 2
- Has uncovered spaces: Yes
Features
- Levels: One
- Exterior features: Garden
- Fencing: None
- Has view: Yes
- View description: Trees/Woods, Other
Lot
- Size: 1.74 Acres
- Features: Landscaped, On Golf Course, Wooded
Details
- Parcel number: 002500060014
- Other equipment: Dehumidifier
Construction
Type & style
- Home type: SingleFamily
- Architectural style: Ranch
- Property subtype: Single Family Residence
Materials
- Brick Veneer, Vinyl Siding
- Foundation: Block
- Roof: Dimensional Style
Condition
- Year built: 2016
Utilities & green energy
- Sewer: Public Sewer
- Water: Public
- Utilities for property: Cable Available, Electricity Available, Natural Gas Connected, Phone Available, Sewer Available, Water Available
Community & HOA
Community
- Features: Park, Tennis Court(s), Pool, Pickleball
- Subdivision: Boones Trace
HOA
- Has HOA: Yes
- Amenities included: Clubhouse, Playground, Pool, Security
- Services included: Snow Removal, Maintenance Grounds
- HOA fee: $105 monthly
Location
- Region: Richmond
Financial & listing details
- Price per square foot: $233/sqft
- Tax assessed value: $369,900
- Annual tax amount: $3,025
- Date on market: 11/11/2026
Estimated market value
$518,200
$492,000 - $544,000
$2,579/mo
Price history
| Date | Event | Price |
|---|---|---|
| 11/11/2026 | Listed for sale | $534,900+44.6%$233/sqft |
Source:  Imagine MLS #26029883 Report a problem | ||
| 12/15/2022 | Sold | $369,900$161/sqft |
Source: Imagine MLS #22019766 Report a problem | ||
| 10/30/2022 | Pending sale | $369,900$161/sqft |
Source: Imagine MLS #22019766 Report a problem | ||
| 10/24/2022 | Price change | $369,900-1.2%$161/sqft |
Source: Imagine MLS #22019766 Report a problem | ||
| 10/7/2022 | Price change | $374,500-2.7%$163/sqft |
Source: Imagine MLS #22019766 Report a problem | ||
| 9/24/2022 | Price change | $385,000-2.5%$168/sqft |
Source: Imagine MLS #22019766 Report a problem | ||
| 9/4/2022 | Listed for sale | $395,000+68.3%$172/sqft |
Source: Imagine MLS #22019766 Report a problem | ||
| 7/27/2016 | Sold | $234,675+915.9%$102/sqft |
Source: Imagine MLS #1517478 Report a problem | ||
| 1/12/2015 | Sold | $23,100-86%$10/sqft |
Source:  Imagine MLS #566965 Report a problem | ||
| 6/23/2004 | Sold | $165,000$72/sqft |
Source: Imagine MLS #311542 Report a problem | ||
Public tax history
| Year | Property taxes | Tax assessment |
|---|---|---|
| 2025 | $3,025 -14.6% | $369,900 |
| 2024 | $3,544 -1.2% | $369,900 |
| 2023 | $3,588 +57% | $369,900 +57.5% |
| 2022 | $2,286 -1.8% | $234,925 |
| 2021 | $2,328 -2.5% | $234,925 |
| 2018 | $2,388 +1.1% | $234,925 |
| 2017 | $2,362 +976.3% | $234,925 +967.8% |
| 2016 | $219 +10.5% | $22,000 +10% |
| 2015 | $199 -49.7% | $20,000 -51.5% |
| 2014 | $395 | $41,250 |
| 2012 | $395 -0.2% | $41,250 |
| 2011 | $396 | $41,250 |
Find assessor info on the county website
Monthly payment
Est. payment
Payment breakdown
Explore the cost of this home by adjusting the details. Changes won't be saved.Climate risks
Neighborhood: 40475
Nearby schools
Schools provided by the listing agent
- Elementary: Boonesborough
- Middle: Michael Caudill
- High: Madison Central
Source: Imagine MLS. This data may not be complete. We recommend contacting the local school district to confirm school assignments for this home.

Similar homes
- $599,0004 bd3 ba2.5k sqft243 Inverness Trl, Richmond, KY 40475For Sale

 MLS ID #26031428, Jennifer Parsons, RE/MAX Elite Lexington. Imagine MLS
- $450,0003 bd3 ba2.4k sqft3341 Colonel Rd, Richmond, KY 40475For Sale By Owner
- $525,0004 bd3 ba2.2k sqft205 Lexwood Ln, Richmond, KY 40475For Sale
 MLS ID #26031594, Courtney L Jackson, Keller Williams Legacy Group. Imagine MLS
- $532,9003 bd3 ba2k sqft206 Lexwood Ln, Richmond, KY 40475For Sale
 MLS ID #26029949, Brittany Cannon, The Real Estate Co.. Imagine MLS
- $545,9003 bd2 ba2k sqft204 Lexwood Ln, Richmond, KY 40475For SaleMLS ID #26029942, Brittany Cannon, The Real Estate Co.. Imagine MLS
- $475,0004 bd3 ba2k sqft276 Tahoe Way, Richmond, KY 40475For SaleMLS ID #26029529, Alyssa Weir, ERA Select Real Estate. Imagine MLS
- $339,0003 bd3 ba1.9k sqft3431 River Dr, Richmond, KY 40475For SaleMLS ID #26029654, Chaz Lents, Lifstyl Real Estate. Imagine MLS
- $575,0003 bd2 ba1.8k sqft159 Alder Crest Ave, Richmond, KY 40475For SaleMLS ID #26030537, Keenan Wiley, Turf Town Properties. Imagine MLS
- $508,9003 bd2 ba1.9k sqft208 Lexwood Ln, Richmond, KY 40475For SaleMLS ID #26029951, Brittany Cannon, The Real Estate Co.. Imagine MLS
- $486,0003 bd2 ba1.8k sqft201 Lexwood Ln, Richmond, KY 40475For SaleMLS ID #26030598, Keenan Wiley, Turf Town Properties. Imagine MLS
- $549,9004 bd4 ba2.6k sqft129 Ivy Creek Dr, Richmond, KY 40475For SaleMLS ID #26029465, Amanda S Marcum, Berkshire Hathaway HomeServices Foster Realtors. Imagine MLS
- $575,0003 bd2 ba1.9k sqft161 Alder Crest Ave, Richmond, KY 40475For SaleMLS ID #26030532, Keenan Wiley, Turf Town Properties. Imagine MLS
- $394,0003 bd3 ba1.8k sqft244 Tahoe Way, Richmond, KY 40475For SaleMLS ID #26031016, Ashley Barreto, Indigo & Co. Imagine MLS
- $465,0003 bd2 ba3k sqft544 Maple Grove Rd, Richmond, KY 40475For SaleMLS ID #26025099, Tiffany Lovern, Berkshire Hathaway HomeServices Foster Realtors. Imagine MLS
- $525,0004 bd3 ba2.7k sqft317 Circle Point Dr, Richmond, KY 40475For SaleMLS ID #26023586, Amanda S Marcum, Berkshire Hathaway HomeServices Foster Realtors. Imagine MLS
- $425,0003 bd2 ba1.8k sqft225 Kanatzar Ln, Richmond, KY 40475For SaleMLS ID #26030529, Emily Kingery, Keller Williams Legacy Group. Imagine MLS
- $529,9005 bd4 ba2.7k sqft133 Ivy Creek Dr, Richmond, KY 40475For SaleMLS ID #26009213, Amanda S Marcum, Berkshire Hathaway HomeServices Foster Realtors. Imagine MLS
- $499,9004 bd2 ba1.8k sqft211 Lexwood Ln, Richmond, KY 40475For SaleMLS ID #26024634, Ashley Spencer, Keller Williams Commonwealth. Imagine MLS
