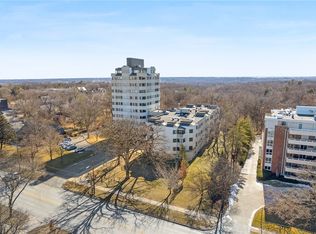
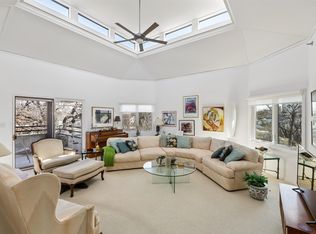
Top floor of the low rise building at the iconic Barbican. Gorgeous renovation with hardwood floors, beautiful open white kitchen with quartz counters and stainless steel appliances. The bathrooms and laundry room feature abundant storage, stylish tile flooring and surround with stunning modern finishes. A generous balcony is great for enjoying a cup of coffee on summer mornings. The amenities include an indoor pool, hot tub, exercise room, sauna, guest quarters, a party room and a heated garage with an on site manager. All of this is located on a 5 acre wooded lot with a cutting & pollinator garden including wonderful native plantings. You are within walking distance to the Des Moines Art Center, 140 acres of Greenwood/Ashworth Park, plus the shops and coffee houses of Ingersoll Avenue. Enjoy some of the best destinations Des Moines has to offer nearby including the Ingersoll Dinner Theater and the Des Moines Play House. Google Fiber available throughout the building.
For sale
Price cut: $10K (6/23)
$334,900
3930 Grand Ave #4GN, Des Moines, IA 50312
2beds
1,485sqft
:
Get pre-qualified$3,350/mo
Townhouse, Condominium, Multi Family, Apartment
Built in 1979
-- sqft lot
$-- Zestimate®
$226/sqft
$941/mo HOA
What's special
Stunning modern finishesStylish tile flooringHardwood floorsGorgeous renovationQuartz countersStainless steel appliancesBeautiful open white kitchen
- 190 days |
- 299 |
- 6 |
Zillow last checked:
Listing updated:
Listed by:
Steve Clark,
VIA Group, REALTORS
Source: DMMLS,MLS#: 732797 Originating MLS: Des Moines Area Association of REALTORS
Originating MLS: Des Moines Area Association of REALTORSFacts & features
Interior
Bedrooms & bathrooms
- Bedrooms: 2
- Bathrooms: 2
- Full bathrooms: 2
- Main level bedrooms: 2
Heating
- Heat Pump
Cooling
- Central Air
Appliances
- Included: Dryer, Dishwasher, Refrigerator, Stove, Washer
- Laundry: Main Level
Features
- Dining Area, Cable TV
- Flooring: Carpet, Hardwood, Tile
- Number of fireplaces: 1
- Fireplace features: Electric
Interior area
- Total structure area: 1,485
- Total interior livable area: 1,485 sqft
Property
Parking
- Total spaces: 1
- Parking features: Attached, Garage, One Car Garage
- Attached garage spaces: 1
Details
- Parcel number: 09000279123002
- Zoning: NX3
Construction
Type & style
- Home type: Condo
- Property subtype: Townhouse, Condominium, Multi Family, Apartment
- Attached to another structure: Yes
Condition
- Year built: 1979
Utilities & green energy
- Sewer: Public Sewer
- Water: Public
Community & HOA
Community
- Features: Clubhouse, Community Pool, Fitness, Sauna, Storage Facilities, Snow Removal, See Remarks
- Security: Fire Alarm
HOA
- Has HOA: Yes
- Services included: Maintenance Grounds, Maintenance Structure, Recreation Facilities, Snow Removal, Trash
- HOA fee: $941 monthly
- HOA name: Barbican Association
- Second HOA name: SVN
- Second HOA phone: 515-416-7930
Location
- Region: Des Moines
Financial & listing details
- Price per square foot: $226/sqft
- Tax assessed value: $383,700
- Annual tax amount: $7,232
- Date on market: 1/14/2026
- Cumulative days on market: 191 days
- Listing terms: Cash,Conventional
- Road surface type: Concrete
Estimated market value
Not available
Estimated sales range
Not available
Not available
Price history
| Date | Event | Price |
|---|---|---|
| 6/23/2026 | Price change | $334,900-2.9%$226/sqft |
Source:  DMMLS #732797 Report a problem DMMLS #732797 Report a problem | ||
| 4/16/2026 | Price change | $344,900-4.2%$232/sqft |
Source: DMMLS #732797 Report a problem | ||
| 3/12/2026 | Price change | $360,000-4%$242/sqft |
Source: DMMLS #732797 Report a problem | ||
| 1/14/2026 | Listed for sale | $375,000+27.1%$253/sqft |
Source: DMMLS #732797 Report a problem | ||
| 5/22/2020 | Sold | $295,000+34.4%$199/sqft |
Source: DMMLS #590675 Report a problem | ||
| 12/31/2002 | Sold | $219,500$148/sqft |
Source: Public Record Report a problem | ||
Public tax history
| Year | Property taxes | Tax assessment |
|---|---|---|
| 2025 | $6,582 +2.1% | $383,700 +13.5% |
| 2024 | $6,446 -17.7% | $338,100 |
| 2023 | $7,836 +53.3% | $338,100 +1.7% |
| 2022 | $5,110 | $332,500 |
Find assessor info on the county website
Monthly payment
Est. payment
Payment breakdown
Explore the cost of this home by adjusting the details. Changes won't be saved.Climate risks
Neighborhood: Salisbury Oaks
Nearby schools
GreatSchools rating
- 7/10Greenwood Elementary SchoolGrades: PK-5Distance: 0.2 mi
- 2/10Callanan Middle SchoolGrades: 6-8Distance: 0.8 mi
- 5/10Roosevelt High SchoolGrades: 9-12Distance: 0.8 mi
Schools provided by the listing agent
- District: Des Moines Independent
Source: DMMLS. This data may not be complete. We recommend contacting the local school district to confirm school assignments for this home.
- $400,0003 bd3 ba2.4k sqft3930 Grand Ave #2SS, Des Moines, IA 50312Sold
- $365,0002 bd2 ba1.5k sqft3930 Grand Ave APT 402, Des Moines, IA 50312Sold
- $700,0003 bd4 ba2.7k sqft3930 Grand Ave APT 207, Des Moines, IA 50312Sold
- $295,0001 bd2 ba1.3k sqft3930 Grand Ave APT 306, Des Moines, IA 50312For Sale

- $239,9002 bd2 ba1.5k sqft3930 Grand Ave APT 308, Des Moines, IA 50312For Sale
- $549,0003 bd2 ba1.7k sqft3920 Grand Ave #5TE, Des Moines, IA 50312For Sale
- $640,0003 bd2 ba1.8k sqft3920 Grand Ave #9TW, Des Moines, IA 50312Sold
- $320,0002 bd2 ba1.7k sqft3920 Grand Ave #2TW, Des Moines, IA 50312Sold
A local agent can set up tours, give advice and negotiate with sellers.
Similar homes
- $295,0001 bd2 ba1.3k sqft3930 Grand Ave APT 306, Des Moines, IA 50312For SaleMLS ID #743996, Sandra Gustafson, Iowa Realty Mills Crossing. DMMLS
- $239,9002 bd2 ba1.5k sqft3930 Grand Ave APT 308, Des Moines, IA 50312For Sale
 MLS ID #728739, Beth Ernst, Keller Williams Realty GDM. DMMLS
 - $329,0003 bd3 ba1.5k sqft217 Franklin Ave, Des Moines, IA 50314For Sale
 MLS ID #745552, Mike Sudman, Top Shelf Realty. DMMLS
 - $200,0002 bd2 ba1.2k sqft3663 Grand Ave Unit 402, Des Moines, IA 50312For Sale
 MLS ID #743061, Ann Conover, Keller Williams Realty GDM. DMMLS
 - $375,0003 bd2 ba1.8k sqft630 36th St, Des Moines, IA 50312For SaleMLS ID #735708, Savannah Savage, Keller Williams Realty GDM. DMMLS
- $250,0003 bd2 ba960 sqft661 64th St, Des Moines, IA 50312For SaleMLS ID #743215, Marce Peters, Realty ONE Group Impact. DMMLS
- $229,0001 bd2 ba1.6k sqft4004 Grand Ave APT 103, Des Moines, IA 50312For SaleMLS ID #734796, MIKE BRAY, Iowa Realty Mills Crossing. DMMLS
- $199,9002 bd2 ba1.1k sqft2901 Grand Ave APT 101, Des Moines, IA 50312For SaleMLS ID #744716, Jodi Ingham, Realty ONE Group Impact. DMMLS
- $330,0003 bd2 ba1.6k sqft3206 SW 28th St, Des Moines, IA 50321For SaleMLS ID #742448, Angela Loper, RE/MAX Concepts. DMMLS
- $335,0002 bd2 ba1k sqft400 SW 7th St #301, Des Moines, IA 50309For SaleMLS ID #741318, Kaitlyn Harvey, Century 21 Signature. DMMLS
- $429,9003 bd2 ba2k sqft3031 Grand Ave APT 212, Des Moines, IA 50312For SaleMLS ID #738625, DENNY JUNIUS, Iowa Realty Mills Crossing. DMMLS
- $185,0001 bd2 ba1.2k sqft3667 Grand Ave APT 2, Des Moines, IA 50312For SaleMLS ID #739759, Tasha Garlick, RE/MAX Concepts. DMMLS
- $185,0002 bd2 ba1.1k sqft4341 Grand Ave APT 4, Des Moines, IA 50312For SaleMLS ID #730107, Kelsey Porter, Epique Realty. DMMLS
- $340,0005 bd4 ba2k sqft1147 36th St, Des Moines, IA 50311For Sale
 MLS ID #70047, Ryan Rohlf, Keller Williams Legacy Group. CIBR
 - $305,0003 bd3 ba1.6k sqft3116 52nd St, Des Moines, IA 50310For SaleMLS ID #737143, Pennie Carroll, Pennie Carroll & Associates. DMMLS
- $290,0004 bd2 ba1.4k sqft3620 E 40th St, Des Moines, IA 50317For SaleMLS ID #745782, Teresa Knox, Iowa Realty Ankeny. DMMLS
- $299,9002 bd2 ba1.1k sqft450 7th St #209, Des Moines, IA 50309For SaleMLS ID #738773, Jessica Gilligan, Century 21 Signature. DMMLS
- $234,0002 bd2 ba1.2k sqft3031 Grand Ave APT 317, Des Moines, IA 50312For SaleMLS ID #738808, Shannon Priest, Iowa Realty South. DMMLS
- $340,0003 bd3 ba1.8k sqft214 Watson Powell Jr Way Unit 505, Des Moines, IA 50309For SaleMLS ID #726571, Steve Clark, VIA Group, REALTORS. DMMLS
- $315,0004 bd2 ba1.5k sqft2518 62nd St, Des Moines, IA 50322For SaleMLS ID #741736, Ela Knapp, RE/MAX Concepts. DMMLS
