Birdsong, coyote chorales, and evening trill of frogs carry through any given day--an ever-present reminder of the immersive desert respite found here. Backyard poolside views of the Catalinas and Thimble Peak, framed by north-facing sliders and windows from almost every room, surround you- inviting both reflection and interaction. Whether inside or out, curiosity takes over as quail families peck at windows, hummingbirds flit and hover, territorial
woodpeckers tap the vigas, or a shy bobcat observes atop a fencepost. Roadrunners peer and preen on rocks or dart across the property, much like the rabbits do while driving away from the house. Even the lizards charm you into joining their push-up challenge. This gracefully understated, 1965-built Territorial Ranch-style home has had only two owners. With 5 bedrooms, 3½ baths, and 3,278 sq. ft., the home offers generous spaces and an easy,
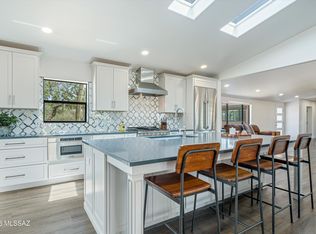
natural flow. From the west-end primary bedroom suite, a couple of steps lead to the shared living spaces--the living room, powder room, kitchen, and dining room. A few more steps lead
to the family room and an additional bedroom area that can also serve as office space. Thoughtful architecture accommodates the property's modest slope, with a few additional steps
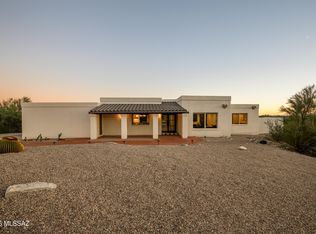
leading to three comfortably sized bedrooms and two more bathrooms. Well-loved and well-maintained, this classic Spanish Territorial-influenced home features white stucco accented by terra-cotta-red arched windows, sills, and vigas, along with red brick-paved stairs and patio areas. It offers an exceptional opportunity to integrate your own vision and story
while honoring the home's original character. Terra-cotta brick gas fireplaces grace the corners of the primary bedroom, living room, and family room. This is the first home in this distinctive area to become available in more than 30 years.
The 3.33-acre property, together with seven neighboring ranchette properties of similar size, creates a uniquely private and calming natural setting, remarkably close to Sabino Canyon and
River roads. It feels seemingly remote as you leave the pavement and enter by way of a short, well-maintained dirt road. Here, solid neighbors offer support and respect while maintaining a
quintessential sense of Western independence--plenty of space and privacy, yet always ready to lend a hand, share a tool, or bring over macaroons. Cooperative agreements provide for shared
maintenance of the private road easements, along with a four-way well-share with a 1,000-gallon
storage tank.
The home features two septic tanks, a newer roof (2020), HVAC system (2024), a whole-house salt-water softening system, a kitchen under-cabinet reverse osmosis water purifier (2026) serves the refrigerator line, along with a dedicated kitchen sink spigot, A newer high- efficiency two-stage pool pump (2021) and DE filter help keep the pool healthy and sparkling.
The robust desert environment includes more than 20 sentinel saguaros--including a couple of truly unique specimens--along with barrel cacti, mature agave, aloe vera, red yucca, ocotillo,
mesquite, and Palo Verde trees. Several fruit trees along the east side of the home, including orange, lemon, and fig, provide a tasty abundance of fresh produce.
A private atrium off the primary bedroom suite integrates beautifully with a glass shower wall, planters, and a Pygmy date palm. The backyard is an irrigated oasis, featuring a modest grass
area and four tall poolside palms. Rockscape integrates the "sandstone" pool deck and planters within a fenced and gated area, helping protect cultivated flowering desert plants from foraging deer and javelina. An irrigated raised garden box provides the opportunity to grow your favorite vegetables and herbs. A firepit area and built-in benches thoughtfully placed throughout the property encourage taking a few restorative moments to simply be still and breathe deeply.
Ample parking and turnaround space are available at both the front and rear of the home. A two-car garage includes built-in storage closets and a workbench, complemented by an adjacent shaded carport structure.
The home sits elevated on an embankment, with the barn below and a Tanque Verde Wash
tributary distinguishing the property's eastern plain . The barn includes two stalls, a tack room, and two additional storage rooms, Water is available in the stalls and at an exterior spigot--an
ideal setup for those seeking an authentic Tucson horse property.
From the property, enjoy easy walking and hiking access through the wash all the way to the Sabino Canyon Recreation Area, if you're up for the adventure. Or hop in the car and make the
approximately seven-minute drive north to the Sabino Canyon Visitor Center and parking area. Or head south five minutes to Udall Park for community maintained indoor sports facilities,
ballparks, green spaces, pathways, pool & splash pad, and the beloved Laszlo Veres Amphitheater for Spring/Fall public performances under the stars.
For sale
$1,210,000
3930 N Old Sabino Canyon Rd, Tucson, AZ 85750
5beds
3,278sqft
Single Family Residence
Built in 1965
3.33 Acres Lot
$1,147,000 Zestimate®
$369/sqft
$-- HOA
What's special
West-end primary bedroom suiteAdjacent shaded carport structure
- 26 days
- 1,514
- 76
Zillow last checked:
Listing updated:
Listed by:
Manuel Davila 520-940-4518,
Real Broker
Source: MLS of Southern Arizona,MLS#: 22623211
Facts & features
Interior
Bedrooms & bathrooms
- Bedrooms: 5
- Bathrooms: 4
- Full bathrooms: 3
- 1/2 bathrooms: 1
Heating
- ENERGY STAR/ACCA RSI Qualified Installation, Forced Air, Natural Gas, Electric
Cooling
- Central Air, ENERGY STAR Qualified Equipment, Ceiling Fans Pre-Wired
Appliances
- Included: ENERGY STAR Qualified Water Heater, Exhaust Fan, Disposal, Indoor Grill, Lazy Susan, Reverse Osmosis, Water Purifier, Microwave, ENERGY STAR Qualified Dishwasher, ENERGY STAR Qualified Freezer, ENERGY STAR Qualified Refrigerator, ENERGY STAR Qualified Range, ENERGY STAR Qualified Dryer, ENERGY STAR Qualified Washer, Water Softener
- Laundry: Sink, Laundry Room
Features
- Electric, WaterSense Fixture(s), Kitchen Island, Beamed Ceilings, Entrance Foyer, Walk-In Closet(s), High Ceilings
- Flooring: Carpet, Ceramic Tile
- Windows: Skylight(s), Plantation Shutters
- Number of fireplaces: 3
- Fireplace features: Bee Hive, Fire Pit, Gas, Family Room, Kitchen, Living Room
Interior area
- Total structure area: 3,278
- Total interior livable area: 3,278 sqft
Video & virtual tour
Property
Parking
- Total spaces: 5
- Parking features: Circular Driveway, Attached Garage Cabinets, Detached, Manual Door, Workshop in Garage
- Garage spaces: 2
- Carport spaces: 3
- Covered spaces: 5
- Has uncovered spaces: Yes
Accessibility
- Accessibility features: Roll-In Shower, Wide Hallways
Features
- Levels: One
- Stories: 1
- Patio & porch: Covered, Slab, Paver
- Exterior features: Native Plants, Courtyard
- Has private pool: Yes
- Pool features: ENERGY STAR Qualified pool pump
- Spa features: None
- Fencing: Wrought Iron,Stucco Finish
- Has view: Yes
- View description: Mountain(s), City, Panoramic, Rural, Desert
Lot
- Size: 3.33 Acres
- Features: Sprinklers In Front, Adjacent to Wash, East/West Exposure, Hillside Lot
Details
- Additional structures: Additional Carport
- Parcel number: 11430004N
- Zoning: Tucson - CR1
- Special conditions: None
Construction
Type & style
- Home type: SingleFamily
- Architectural style: Spanish,Territorial
- Property subtype: Single Family Residence
Materials
- Block, Brick, Masonry Stucco
- Roof: Built-Up,Rolled/Hot Mop,ENERGY STAR Qualified Roofing Materials
Condition
- Year built: 1965
Utilities & green energy
- Electric: Net Meter
- Sewer: Septic Tank
- Water: Well Agreement, Shared Well
- Utilities for property: Phone Connected
Community & HOA
Community
- Features: None
- Security: Security Lights, Carbon Monoxide Detector(s)
- Subdivision: Unsubdivided
HOA
- Has HOA: No
- Amenities included: None
Location
- Region: Tucson
Financial & listing details
- Price per square foot: $369/sqft
- Tax assessed value: $701,175
- Annual tax amount: $6,247
- Date on market: 9/23/2026
- Cumulative days on market: 26 days
- Listing terms: FHA,VA Loan,Conventional,Cash
- Road surface type: Paved, Dirt
Estimated market value
$1,147,000
$1.09M - $1.20M
$4,174/mo
Price history
| Date | Event | Price |
|---|---|---|
| 9/23/2026 | Listed for sale | $1,210,000$369/sqft |
Source:  MLS of Southern Arizona #22623211 Report a problem | ||
Public tax history
| Year | Property taxes | Tax assessment |
|---|---|---|
| 2026 | $6,247 +5% | $70,118 |
| 2025 | $5,952 +6.9% | $70,118 -1.8% |
| 2024 | $5,569 +2.3% | $71,427 +17.9% |
| 2023 | $5,444 -3.7% | $60,601 +25.3% |
| 2022 | $5,650 -1.7% | $48,354 +2.3% |
| 2021 | $5,749 -2.3% | $47,252 -0.5% |
| 2020 | $5,883 | $47,502 -0.7% |
| 2019 | $5,883 +4.4% | $47,824 +5% |
| 2018 | $5,634 +0.6% | $45,536 |
| 2017 | $5,601 +3.1% | $45,536 +5% |
| 2016 | $5,433 +10.6% | $43,367 +5% |
| 2015 | $4,911 | $41,302 |
| 2014 | -- | -- |
| 2013 | -- | $360,000 |
| 2012 | -- | -- |
| 2011 | -- | -- |
| 2010 | -- | -- |
| 2009 | -- | -- |
| 2007 | -- | -- |
| 2006 | -- | -- |
| 2005 | -- | -- |
| 2004 | -- | -- |
| 2003 | -- | -- |
| 2002 | -- | -- |
| 2001 | $3,836 -1.1% | -- |
| 2000 | $3,877 | -- |
Find assessor info on the county website
Monthly payment
Est. payment
Payment breakdown
Explore the cost of this home by adjusting the details. Changes won't be saved.Climate risks
Neighborhood: 85750
Nearby schools
Schools provided by the listing agent
- Elementary: Whitmore
- Middle: Magee
- High: Sabino
Source: MLS of Southern Arizona. This data may not be complete. We recommend contacting the local school district to confirm school assignments for this home.
- $842,600-- bd4 ba3.8k sqft3900 N Old Sabino Canyon Rd, Tucson, AZ 85750Off Market
- $671,400-- bd5 ba6.7k sqft3950 N Old Sabino Canyon Rd, Tucson, AZ 85750Off Market
- $435,400-- bd1 ba2k sqft3940 N Old Sabino Canyon Rd, Tucson, AZ 85750Off Market
- $705,400-- bd3 ba3.1k sqft7155 E Little Savannah Ln, Tucson, AZ 85750Off Market
Similar homes
- $1,150,0004 bd4 ba3k sqft7041 E River Rd, Tucson, AZ 85750For Sale
 MLS ID #22622316, Diane Aune, Tierra Antigua Realty. MLS of Southern Arizona
- $1,150,0003 bd3 ba3k sqft4450 N Buckskin Way, Tucson, AZ 85750For Sale
 MLS ID #22625147, Faye W Gandolfi, Long Realty. MLS of Southern Arizona
- $1,150,0004 bd3 ba2.7k sqft5960 E Calle Agua Verde, Tucson, AZ 85750For Sale
 MLS ID #22625320, Alexandra Rodriguez, Realty Executives Arizona Territory. MLS of Southern Arizona
- $1,295,0003 bd3 ba2.8k sqft4300 N Camino Yermo, Tucson, AZ 85750For Sale
 MLS ID #22625531, Russell P Long, Long Realty. MLS of Southern Arizona
- $1,245,0004 bd3 ba3.4k sqft4042 N Black Rock Dr, Tucson, AZ 85750For SaleMLS ID #22621313, Amanda Condon Carey, Russ Lyon Sotheby's International Realty. MLS of Southern Arizona
- $1,315,0005 bd3 ba3k sqft7355 E Quiet Mountain Pl, Tucson, AZ 85750For SaleMLS ID #22624611, Manuel Davila, Real Broker. MLS of Southern Arizona
- $1,050,0005 bd5 ba4k sqft3560 N Pantano Rd, Tucson, AZ 85750For SaleMLS ID #22622201, Laurie Hassey, Long Realty. MLS of Southern Arizona
- $1,100,0004 bd4 ba3.1k sqft6001 E Paseo Ventoso, Tucson, AZ 85750For SaleMLS ID #22622652, Sarah Jean Sowders, Russ Lyon Sotheby's International Realty. MLS of Southern Arizona
- $1,475,0003 bd4 ba3.3k sqft4154 N Boulder Canyon Pl, Tucson, AZ 85750For SaleMLS ID #22625308, Mary Monte C Smith, Long Realty. MLS of Southern Arizona
- $1,100,0005 bd4 ba4.4k sqft6610 E Circulo Invierno, Tucson, AZ 85750For SaleMLS ID #22621839, Sarah Joseph, 1912 Realty. MLS of Southern Arizona
- $950,0004 bd3 ba2.6k sqft4281 N Wilmot Rd, Tucson, AZ 85750For SaleMLS ID #22624108, Alexandra Rodriguez, Realty Executives Arizona Territory. MLS of Southern Arizona
- $925,0004 bd3 ba3.4k sqft4201 N Calle Vista Ciudad, Tucson, AZ 85750For SaleMLS ID #22623739, Daisy D Terrazas, Realty Executives Arizona Territory. MLS of Southern Arizona
- $1,500,0005 bd5 ba3.8k sqft7944 E Cloud Rd, Tucson, AZ 85750For SaleMLS ID #22616480, Gina F McGlamery, Long Realty. MLS of Southern Arizona
- $970,0004 bd3 ba3.5k sqft4535 N Buckskin Way, Tucson, AZ 85750For SaleMLS ID #22619713, Ann K Gavlick, Tierra Antigua Realty. MLS of Southern Arizona
- $1,399,0004 bd5 ba4.1k sqft6290 E Placita El Vuelo, Tucson, AZ 85750For SaleMLS ID #22624480, Veronica Lynne Vondrak, Long Realty. MLS of Southern Arizona
- $1,100,0004 bd3 ba3.4k sqft4977 N Ventana Ridge Pl, Tucson, AZ 85750For SaleMLS ID #22615454, Laurie Hassey, Long Realty. MLS of Southern Arizona
- $1,350,0003 bd2 ba3k sqft6342 N Sabino Shadow Ln, Tucson, AZ 85750For SaleMLS ID #22621901, Jim Storey, Long Realty. MLS of Southern Arizona
- $679,0004 bd3 ba2.2k sqft6725 E Bacobi Cir, Tucson, AZ 85750For SaleMLS ID #22624557, Asia Deck, Tierra Antigua Realty. MLS of Southern Arizona
- $649,9003 bd2 ba2.3k sqft6801 E Brownstone Pl, Tucson, AZ 85750For SaleMLS ID #22624599, Michael D Oliver, Oliver Realty, LLC. MLS of Southern Arizona
