VIEWS, VIEWS, VIEWS of Catalina, Rincon and Santa Rita Mountains along with City views from every room in this beautiful home. Split floor plan with spacious living areas. Steps at the front entrance but otherwise a one level home with so many special features. A forever metal roof, steel construction, triple pane windows and foam insulation to mention only a few. Step outside and tour the wrap around patio/walkway and take in the surroundings. The third car garage is a workshop paradise. Plenty of room for cars or set up your ultimate wood working shop with built in vacuum system and lots of lighting. This home is so special in its design with angles that accentuate the space and make you want to call it home! Be sure to look at the virtual tours.
For sale
$1,150,000
4450 N Buckskin Way, Tucson, AZ 85750
3beds
3,078sqft
Single Family Residence
Built in 2002
1.1 Acres Lot
$1,104,500 Zestimate®
$374/sqft
$-- HOA
What's special
Third car garageTriple pane windowsOne level homeSteel constructionForever metal roofFoam insulation
- 4 days
- 512
- 28
Zillow last checked:
Listing updated:
Listed by:
Faye W Gandolfi 520-444-3683,
Long Realty
Source: MLS of Southern Arizona,MLS#: 22625147
Facts & features
Interior
Bedrooms & bathrooms
- Bedrooms: 3
- Bathrooms: 3
- Full bathrooms: 3
Heating
- Heat Pump, Natural Gas, Zoned
Cooling
- Zoned, Central Air, Ceiling Fan(s), Dual
Appliances
- Included: Exhaust Fan, Dishwasher, Disposal, Refrigerator, Desk, Electric Oven, Gas Cooktop
- Laundry: Sink, Laundry Room, Washer, Dryer, Gas Dryer Hookup
Features
- Kitchen Island, Vaulted Ceiling(s), Walk-In Closet(s)
- Flooring: Carpet, Ceramic Tile
- Windows: Triple Pane Windows
- Number of fireplaces: 1
- Fireplace features: Gas, Kitchen, Living Room
Interior area
- Total structure area: 3,078
- Total interior livable area: 3,078 sqft
Video & virtual tour
Property
Parking
- Total spaces: 3
- Parking features: Garage Door Opener, Oversized, Workshop in Garage
- Attached garage spaces: 3
Accessibility
- Accessibility features: Level, Roll-In Shower, Wide Doorways, Wide Hallways
Features
- Levels: One
- Stories: 1
- Patio & porch: Covered, Deck
- Exterior features: Balcony
- Pool features: None
- Spa features: None
- Fencing: Wrought Iron
- Has view: Yes
- View description: Mountain(s), City, Panoramic
Lot
- Size: 1.1 Acres
- Features: Subdivided, Borders Common Area, East/West Exposure, North/South Exposure
Details
- Parcel number: 114180320
- Zoning: Tucson - CR1
- Special conditions: None
Construction
Type & style
- Home type: SingleFamily
- Architectural style: Contemporary
- Property subtype: Single Family Residence
Materials
- Metal Siding
- Roof: Metal
Condition
- Year built: 2002
Utilities & green energy
- Sewer: Sewer Connected
- Water: Public
Community & HOA
Community
- Features: Gated, Paved Street
- Security: Security System Owned, Smoke Detector(s), Carbon Monoxide Detector(s)
- Subdivision: Rockcliff (1-57)
HOA
- Has HOA: Yes
- Services included: Common Area Maint
Location
- Region: Tucson
Financial & listing details
- Price per square foot: $374/sqft
- Tax assessed value: $971,776
- Annual tax amount: $8,695
- Date on market: 10/15/2026
- Cumulative days on market: 6 days
- Listing terms: FHA,VA Loan,Conventional,Cash,1031 Exchange
- Road surface type: Paved
Estimated market value
$1,104,500
$1.05M - $1.16M
$3,609/mo
Price history
| Date | Event | Price |
|---|---|---|
| 10/15/2026 | Listed for sale | $1,150,000+1214.3%$374/sqft |
Source:  MLS of Southern Arizona #22625147 Report a problem | ||
| 5/27/1998 | Sold | $87,500$28/sqft |
Source: Public Record Report a problem | ||
Public tax history
| Year | Property taxes | Tax assessment |
|---|---|---|
| 2026 | $7,668 +4.9% | $97,178 +10% |
| 2025 | $7,306 +6.6% | $88,307 +10% |
| 2024 | $6,853 +3.6% | $80,313 +27.3% |
| 2023 | $6,614 +0.2% | $63,094 +8.6% |
| 2022 | $6,602 -1.3% | $58,088 +13% |
| 2021 | $6,691 -1% | $51,408 -0.9% |
| 2020 | $6,757 | $51,854 +0.4% |
| 2019 | $6,757 -1.8% | $51,666 +1.4% |
| 2018 | $6,880 +3.2% | $50,945 |
| 2017 | $6,670 -0.5% | $50,945 +1.2% |
| 2016 | $6,707 +8.9% | $50,339 +4.6% |
| 2015 | $6,158 | $48,133 |
| 2014 | -- | -- |
| 2013 | -- | $425,000 |
| 2012 | -- | -- |
| 2011 | -- | -- |
| 2010 | -- | -- |
| 2009 | -- | -- |
| 2007 | -- | -- |
| 2006 | -- | -- |
| 2005 | -- | -- |
| 2004 | -- | -- |
| 2003 | -- | -- |
| 2002 | -- | -- |
| 2001 | $482 -1.3% | -- |
| 2000 | $488 | -- |
Find assessor info on the county website
Monthly payment
Est. payment
Payment breakdown
Explore the cost of this home by adjusting the details. Changes won't be saved.Climate risks
Neighborhood: 85750
Nearby schools
Schools provided by the listing agent
- Elementary: Fruchthendler
- Middle: Magee
- High: Sabino
Source: MLS of Southern Arizona. This data may not be complete. We recommend contacting the local school district to confirm school assignments for this home.


Similar homes
- $1,150,0004 bd3 ba2.7k sqft5960 E Calle Agua Verde, Tucson, AZ 85750For Sale
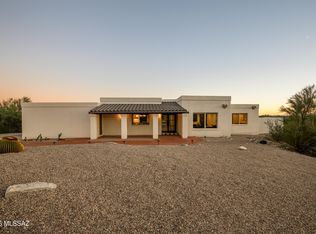
 MLS ID #22625320, Alexandra Rodriguez, Realty Executives Arizona Territory. MLS of Southern Arizona
- $1,475,0003 bd4 ba3.3k sqft4154 N Boulder Canyon Pl, Tucson, AZ 85750For Sale
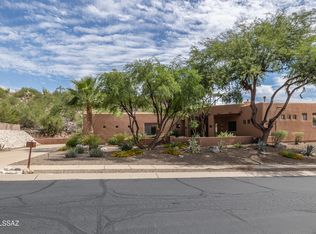 MLS ID #22625308, Mary Monte C Smith, Long Realty. MLS of Southern Arizona
- $1,295,0003 bd3 ba2.8k sqft4300 N Camino Yermo, Tucson, AZ 85750For Sale
 MLS ID #22625531, Russell P Long, Long Realty. MLS of Southern Arizona
- $970,0004 bd3 ba3.5k sqft4535 N Buckskin Way, Tucson, AZ 85750For Sale
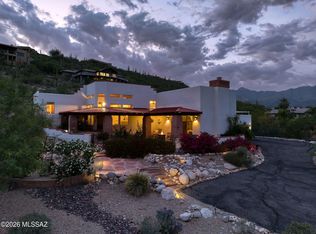 MLS ID #22619713, Ann K Gavlick, Tierra Antigua Realty. MLS of Southern Arizona
- $1,245,0004 bd3 ba3.4k sqft4042 N Black Rock Dr, Tucson, AZ 85750For SaleMLS ID #22621313, Amanda Condon Carey, Russ Lyon Sotheby's International Realty. MLS of Southern Arizona
- $1,150,0004 bd4 ba3k sqft7041 E River Rd, Tucson, AZ 85750For SaleMLS ID #22622316, Diane Aune, Tierra Antigua Realty. MLS of Southern Arizona
- $1,100,0004 bd3 ba3.4k sqft4977 N Ventana Ridge Pl, Tucson, AZ 85750For SaleMLS ID #22615454, Laurie Hassey, Long Realty. MLS of Southern Arizona
- $935,0004 bd3 ba3.4k sqft8541 E Solar Pl, Tucson, AZ 85750For SaleMLS ID #22619515, Emily Nordstrom Taylor, OMNI Homes International. MLS of Southern Arizona
- $1,350,0004 bd3 ba2.9k sqft9397 E Sanctuary Pl, Tucson, AZ 85749For SaleMLS ID #22625178, Robin Sue Kaiserman, Russ Lyon Sotheby's International Realty. MLS of Southern Arizona
- $1,150,0003 bd3 ba2.3k sqft6384 N Desert Wind Cir, Tucson, AZ 85750For SaleMLS ID #22622946, Leslie Heros, Long Realty. MLS of Southern Arizona
- $1,210,0005 bd4 ba3.2k sqft3930 N Old Sabino Canyon Rd, Tucson, AZ 85750For SaleMLS ID #22623211, Manuel Davila, Real Broker. MLS of Southern Arizona
- $1,315,0005 bd3 ba3k sqft7355 E Quiet Mountain Pl, Tucson, AZ 85750For SaleMLS ID #22624611, Manuel Davila, Real Broker. MLS of Southern Arizona
- $1,145,0002 bd3 ba2.6k sqft6881 E Desert Wind Ct, Tucson, AZ 85750For SaleMLS ID #22622492, Joshua Waggoner, Long Realty. MLS of Southern Arizona
- $759,0003 bd2 ba2.1k sqft8451 E Tourmaline Dr, Tucson, AZ 85750For SaleMLS ID #22624855, Cornelia Boettger-Nestler, Tierra Antigua Realty. MLS of Southern Arizona
- $1,100,0005 bd4 ba4.4k sqft6610 E Circulo Invierno, Tucson, AZ 85750For SaleMLS ID #22621839, Sarah Joseph, 1912 Realty. MLS of Southern Arizona
- $1,275,0003 bd3 ba2.3k sqft6365 N Ventana View Pl, Tucson, AZ 85750For SaleMLS ID #22624698, William Moyer, Tierra Antigua Realty. MLS of Southern Arizona
- $1,050,0005 bd5 ba4k sqft3560 N Pantano Rd, Tucson, AZ 85750For SaleMLS ID #22622201, Laurie Hassey, Long Realty. MLS of Southern Arizona
- $950,0004 bd3 ba2.6k sqft4281 N Wilmot Rd, Tucson, AZ 85750For SaleMLS ID #22624108, Alexandra Rodriguez, Realty Executives Arizona Territory. MLS of Southern Arizona
- $1,035,0003 bd3 ba2.6k sqft6970 E Quiet Desert Ln, Tucson, AZ 85750For SaleMLS ID #22623858, Marta Harvey, Russ Lyon Sotheby's International Realty. MLS of Southern Arizona
