A secluded, beautifully remodeled Arizona contemporary nestled among lush desert vegetation with magnificent mountain views in
a private, gated 9-home community. A gates flagstone courtyard entry invites you into 2,916+ SF featuring a sophisticated Great Room with beamed ceilings, fireplace, built-ins, wet bar with wine cooler, French doors to the veranda, formal dining, & walls of windows. The gourmet island kitchen offers teak cabinetry, Corian counters, Miele 6-burner gas range, Fisher & Paykel refrigerator, pantry, Mexican tile floors & custom wood doors throughout. 3BR + study or 4BR & 2.5 baths. The primary suite features a fireplace, Talavera tiled counters, dual vanities, jetted tub, large shower, walk-in closet, & patio access..... continued...... Additional features include 2 HVAC units, laundry with sink, large storeroom, and 3-car garage with epoxy floors. Enjoy 3 separate patios, a fountain, lush desert landscaping, & breathtaking mountain views.
Offered at $1,350,000
For sale
$1,350,000
9397 E Sanctuary Pl, Tucson, AZ 85749
4beds
2,916sqft
Single Family Residence
Built in 2001
0.58 Acres Lot
$1,290,200 Zestimate®
$463/sqft
$41/mo HOA
What's special
Formal diningLush desert landscapingLarge storeroomMagnificent mountain viewsBreathtaking mountain viewsCustom wood doors throughoutTeak cabinetry
- 4 days
- 592
- 55
Likely to sell faster than
Zillow last checked:
Listing updated:
Listed by:
Robin Sue Kaiserman 520-907-9805,
Russ Lyon Sotheby's International Realty,
Melissa Connelly 520-260-8391,
Russ Lyon Sotheby's International Realty
Source: MLS of Southern Arizona,MLS#: 22625178
Facts & features
Interior
Bedrooms & bathrooms
- Bedrooms: 4
- Bathrooms: 3
- Full bathrooms: 2
- 1/2 bathrooms: 1
Heating
- Forced Air, Natural Gas, Zoned
Cooling
- Zoned, Central Air
Appliances
- Included: Dishwasher, Disposal, Refrigerator, Gas Range, Water Purifier, Microwave, Wine Cooler, Water Softener
- Laundry: Sink, Laundry Room, Washer, Dryer
Features
- Kitchen Island, Wet Bar, Beamed Ceilings, Entrance Foyer, Walk-In Closet(s), High Ceilings
- Flooring: Carpet, Tile
- Windows: Skylight(s), Double Pane Windows
- Number of fireplaces: 2
- Fireplace features: Gas, Master Bedroom, Great Room
Interior area
- Total structure area: 2,916
- Total interior livable area: 2,916 sqft
Property
Parking
- Total spaces: 3
- Parking features: Garage Door Opener, Attached Garage Cabinets, Oversized, Over Height Garage, Electric Vehicle Charging Station(s)
- Attached garage spaces: 3
Accessibility
- Accessibility features: None
Features
- Levels: One
- Stories: 1
- Entry location: 1
- Patio & porch: Covered, Patio
- Exterior features: Built-in Barbecue, Courtyard, Fountain
- Pool features: None
- Spa features: None
- Fencing: Stucco Finish,Masonry
- Has view: Yes
- View description: Mountain(s), Sunset, Sunrise
Lot
- Size: 0.58 Acres
- Features: Decorative Gravel, Sprinklers In Front, Adjacent to Wash, Cul-De-Sac, North/South Exposure
Details
- Parcel number: 114083040
- Zoning: Pima County - CR1
- Special conditions: None
Construction
Type & style
- Home type: SingleFamily
- Architectural style: Southwestern
- Property subtype: Single Family Residence
Materials
- Frame - Stucco
- Roof: Built-Up - Reflect
Condition
- Year built: 2001
Utilities & green energy
- Sewer: Sewer Connected
- Water: Public, Water Company
Community & HOA
Community
- Features: Gated
- Security: Smoke Detector(s), Carbon Monoxide Detector(s)
- Subdivision: The Sanctuary (1-17)
HOA
- Has HOA: Yes
- Amenities included: None
- Services included: Common Area Maint, Gated Community, Street Maint
- HOA fee: $41 monthly
- HOA name: The Sanctuary HOA
- HOA phone: 520-237-3865
Location
- Region: Tucson
Financial & listing details
- Price per square foot: $463/sqft
- Tax assessed value: $860,897
- Annual tax amount: $8,414
- Date on market: 10/15/2026
- Listing terms: VA Loan,Conventional,Cash,Submit
- Road surface type: Paved
Estimated market value
$1,290,200
$1.23M - $1.35M
$3,021/mo
Price history
| Date | Event | Price |
|---|---|---|
| 10/15/2026 | Listed for sale | $1,350,000+106.7%$463/sqft |
Source:  MLS of Southern Arizona #22625178 Report a problem | ||
| 4/7/2017 | Sold | $653,000-3.3%$224/sqft |
Source: MLS of Southern Arizona #21704466 Report a problem | ||
| 3/10/2017 | Pending sale | $675,000$231/sqft |
Source: Tierra Antigua Realty #21704466 Report a problem | ||
| 2/15/2017 | Listed for sale | $675,000-1.5%$231/sqft |
Source: Tierra Antigua Realty #21704466 Report a problem | ||
| 6/1/2016 | Listing removed | $685,000$235/sqft |
Source: Long Realty Company #21600380 Report a problem | ||
| 6/1/2016 | Price change | $685,000-5.5%$235/sqft |
Source: Long Realty Company #21600380 Report a problem | ||
| 4/6/2016 | Price change | $725,000-1.4%$249/sqft |
Source: Long Realty Company #21600380 Report a problem | ||
| 2/16/2016 | Price change | $735,000-5.2%$252/sqft |
Source: Long Realty Company #21600380 Report a problem | ||
| 1/7/2016 | Listed for sale | $775,000-5.5%$266/sqft |
Source: Long Realty Company #21600380 Report a problem | ||
| 5/17/2006 | Sold | $820,000+92.9%$281/sqft |
Source: MLS of Southern Arizona #2535380 Report a problem | ||
| 11/13/2001 | Sold | $425,000$146/sqft |
Source: Public Record Report a problem | ||
Public tax history
| Year | Property taxes | Tax assessment |
|---|---|---|
| 2026 | $7,417 +4.9% | $86,090 +9.2% |
| 2025 | $7,072 +6.8% | $78,869 -4.8% |
| 2024 | $6,623 +2.3% | $82,836 +19.7% |
| 2023 | $6,477 +0% | $69,179 +16.2% |
| 2022 | $6,476 +4.2% | $59,552 -0.3% |
| 2021 | $6,215 +3.3% | $59,735 +4.6% |
| 2020 | $6,017 | $57,130 +5.3% |
| 2019 | $6,017 +5% | $54,241 +20.2% |
| 2018 | $5,729 +3.2% | $45,134 |
| 2017 | $5,552 -9.5% | $45,134 -7.8% |
| 2016 | $6,134 +8.4% | $48,957 +2% |
| 2015 | $5,658 | $47,976 |
| 2014 | -- | -- |
| 2013 | -- | $505,585 |
| 2012 | -- | -- |
| 2011 | -- | -- |
| 2010 | -- | -- |
| 2009 | -- | -- |
| 2007 | -- | -- |
| 2006 | -- | -- |
| 2005 | -- | -- |
| 2004 | -- | -- |
| 2003 | -- | -- |
| 2002 | -- | -- |
| 2001 | $2,050 +11.7% | -- |
| 2000 | $1,835 | -- |
Find assessor info on the county website
Monthly payment
Est. payment
Payment breakdown
Explore the cost of this home by adjusting the details. Changes won't be saved.Climate risks
Neighborhood: Tanque Verde
Nearby schools
Schools provided by the listing agent
- Elementary: Collier
- Middle: Magee
- High: Sabino
Source: MLS of Southern Arizona. This data may not be complete. We recommend contacting the local school district to confirm school assignments for this home.
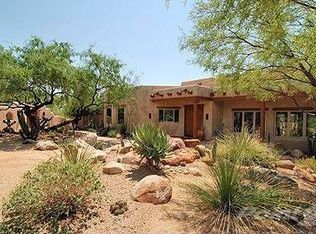
Similar homes
- $1,295,0006 bd5 ba4k sqft5170 N Sabino Hills Dr, Tucson, AZ 85749For Sale

 MLS ID #22614909, Russell P Long, Long Realty. MLS of Southern Arizona
- $1,475,0003 bd4 ba3.3k sqft4154 N Boulder Canyon Pl, Tucson, AZ 85750For Sale
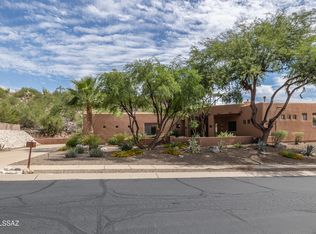 MLS ID #22625308, Mary Monte C Smith, Long Realty. MLS of Southern Arizona
- $1,399,9755 bd4 ba3.3k sqft4761 N Lason Ln, Tucson, AZ 85749For Sale
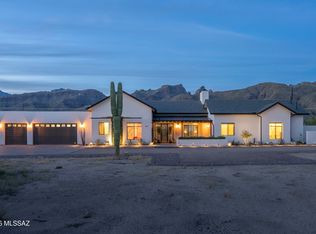 Long Realty Company
- $1,399,9755 bd4 ba3.3k sqft4761 N Lason Ln, Tucson, AZ 85749For SaleMLS ID #22623804, Mary Vierthaler, Long Realty. MLS of Southern Arizona
- $1,295,0003 bd3 ba2.8k sqft4300 N Camino Yermo, Tucson, AZ 85750For SaleMLS ID #22625531, Russell P Long, Long Realty. MLS of Southern Arizona
- $1,219,9004 bd3 ba2.8k sqft11621 E Lenher Schwerin Trl, Tucson, AZ 85749For SaleMLS ID #22624401, Hector Damon Rodriguez, Tierra Antigua Realty. MLS of Southern Arizona
- $1,150,0003 bd3 ba3k sqft4450 N Buckskin Way, Tucson, AZ 85750For SaleMLS ID #22625147, Faye W Gandolfi, Long Realty. MLS of Southern Arizona
- $1,000,0005 bd4 ba3k sqft11740 E Calle Del Valle, Tucson, AZ 85749For SaleMLS ID #22625051, Lonnie Williams, Redfin. MLS of Southern Arizona
- $1,315,0005 bd3 ba3k sqft7355 E Quiet Mountain Pl, Tucson, AZ 85750For SaleMLS ID #22624611, Manuel Davila, Real Broker. MLS of Southern Arizona
- $1,040,0004 bd4 ba3.2k sqft9465 E Sanctuary Pl, Tucson, AZ 85749For SaleMLS ID #22605974, Christina M Duffy, D.L. White Real Estate, Inc.. MLS of Southern Arizona
- $1,050,0005 bd3 ba3k sqft4941 N Avenida De La Colina, Tucson, AZ 85749For SaleMLS ID #22624494, Ashlee Ford, Realty Executives Arizona Territory. MLS of Southern Arizona
- $1,350,0003 bd2 ba3k sqft6342 N Sabino Shadow Ln, Tucson, AZ 85750For SaleMLS ID #22621901, Jim Storey, Long Realty. MLS of Southern Arizona
- $999,5005 bd3 ba4.2k sqft11570 E Quiet Valley Pl, Tucson, AZ 85749For SaleMLS ID #22625270, Spencer Davey, Diamondback Real Estate. MLS of Southern Arizona
- $1,650,0004 bd4 ba3.7k sqft5405 N Houghton Rd, Pima County, AZ 85749For SaleMLS ID #22623942, Olivia Bergstrom Laos, Realty Executives Arizona Territory. MLS of Southern Arizona
- $1,100,0004 bd3 ba3k sqft9915 E Goldsmith Pl, Tucson, AZ 85749For SaleMLS ID #22621920, Jill Warren McKenna, Coldwell Banker Realty. MLS of Southern Arizona
- $1,595,0004 bd5 ba4k sqft3660 Avenue Del Otero, Tucson, AZ 85749For SaleMLS ID #22624062, William Mordka, Harvey Mordka Realty. MLS of Southern Arizona
- $1,399,0004 bd5 ba4.1k sqft6290 E Placita El Vuelo, Tucson, AZ 85750For SaleMLS ID #22624480, Veronica Lynne Vondrak, Long Realty. MLS of Southern Arizona
- $785,0003 bd2 ba2.8k sqft9868 E Forest Grove Loop, Tucson, AZ 85749For SaleMLS ID #22625412, Kaukaha S Watanabe, Real Broker. MLS of Southern Arizona
- $1,150,0004 bd3 ba2.7k sqft5960 E Calle Agua Verde, Tucson, AZ 85750For SaleMLS ID #22625320, Alexandra Rodriguez, Realty Executives Arizona Territory. MLS of Southern Arizona
- $1,295,0005 bd3 ba3.4k sqft11525 E Tanque Verde Rd, Tucson, AZ 85749For SaleMLS ID #22620959, Shary E Rohrer, Long Realty. MLS of Southern Arizona
