Modern farmhouse living meets the best of Arizona lifestyle! Built in 2022 & set on a private 1.8-acre corner lot, this stunning home offers gorgeous Catalina Mountain views, resort-style backyard, & flexible floor plan w/room for everyone. Light, bright, & beautifully designed, the home features vaulted ceilings, exposed beams, engineered wood flooring, commercial-grade windows and doors,& a spacious great room w/gas fireplace. The show-stopping kitchen offers quartz countertops, stainless steel appliances, floating shelves, beautiful custom cabinetry, a large walk-in pantry, built-in desk, & abundant storage. A mudroom & split-bedroom floor plan make everyday living easy. The primary suite feels like its own private retreat w/his/her walkin closets, a dressing/exercise room. Attached to primary bathroom don't miss the private courtyard complete with an outdoor shower. A separate office with its own entrance to the front patio creates an ideal work-from-home space. Step outside to an incredible backyard designed for year-round Arizona living and entertaining. Enjoy the newer heated pool and spa, gazebo, artificial turf, expansive covered patio, and built-in BBQ--all surrounded by space, privacy, and mountain views. There's even a fenced dog run with artificial turf. The three-car garage features epoxy flooring and additional storage. Ideally located near Arizona National Golf Club, Bear Canyon Trailhead, and an easy drive to Mt. Lemmon. Private, stylish, spacious, and built for entertaining--this is a truly special Tucson home. See the attached floor plan and complete list of features and amenities.
For sale
$1,399,975
4761 N Lason Ln, Tucson, AZ 85749
5beds
3,322sqft
Single Family Residence
Built in 2022
1.8 Acres Lot
$1,352,700 Zestimate®
$421/sqft
$-- HOA
What's special
Split-bedroom floor planFloating shelvesGorgeous catalina mountain viewsBuilt-in deskLarge walk-in pantryArtificial turfExposed beams
- 24 days
- 964
- 112
Zillow last checked:
Listing updated:
Listed by:
Mary Vierthaler 520-971-7222,
Long Realty
Source: MLS of Southern Arizona,MLS#: 22623804
Facts & features
Interior
Bedrooms & bathrooms
- Bedrooms: 5
- Bathrooms: 4
- Full bathrooms: 3
- 1/2 bathrooms: 1
Heating
- Forced Air, Natural Gas, Zoned
Cooling
- Zoned, Central Air, Ceiling Fan(s)
Appliances
- Included: Exhaust Fan, Dishwasher, Disposal, Refrigerator, Gas Range, Prep Sink, Microwave, Water Softener
- Laundry: Sink, Storage, Laundry Room, Washer, Dryer
Features
- Kitchen Island, Cathedral Ceiling(s), Beamed Ceilings, Walk-In Closet(s), High Ceilings
- Flooring: Ceramic Tile, Engineered Hardwood
- Windows: Skylight(s), Double Pane Windows
- Number of fireplaces: 1
- Fireplace features: Gas, Great Room
Interior area
- Total structure area: 3,322
- Total interior livable area: 3,322 sqft
Property
Parking
- Total spaces: 3
- Parking features: Garage Door Opener, Attached Garage Cabinets
- Garage spaces: 3
Accessibility
- Accessibility features: None
Features
- Levels: One
- Stories: 1
- Patio & porch: Covered, Slab, Paver, Patio
- Exterior features: Built-in Barbecue, Courtyard
- Has private pool: Yes
- Pool features: Heated
- Spa features: Conventional
- Fencing: Stucco Finish,View Fence
- Has view: Yes
- View description: Mountain(s), Sunset, Sunrise, Desert
Lot
- Size: 1.8 Acres
- Dimensions: 209 x 447 x 193 x 388
- Features: Shrubs, Sprinklers In Front, Corner Lot, North/South Exposure, Waterfall
Details
- Parcel number: 11421325D
- Zoning: Pima County - SR2
- Special conditions: None
Construction
Type & style
- Home type: SingleFamily
- Architectural style: Contemporary
- Property subtype: Single Family Residence
Materials
- Frame - Stucco
- Roof: Shingle,Metal,Built-Up - Reflect
Condition
- Year built: 2022
Utilities & green energy
- Sewer: Septic Tank
- Water: Public
Community & HOA
Community
- Features: Horses Allowed, Paved Street
- Security: Security System Owned, Smoke Detector(s), Carbon Monoxide Detector(s)
HOA
- Has HOA: No
Location
- Region: Tucson
Financial & listing details
- Price per square foot: $421/sqft
- Tax assessed value: $884,815
- Annual tax amount: $7,415
- Date on market: 10/1/2026
- Cumulative days on market: 24 days
- Listing terms: FHA,VA Loan,Conventional,Cash
- Road surface type: Paved, Dirt
Estimated market value
$1,352,700
$1.29M - $1.42M
$4,197/mo
Price history
| Date | Event | Price |
|---|---|---|
| 10/1/2026 | Listed for sale | $1,399,975+4.9%$421/sqft |
Source:  MLS of Southern Arizona #22623804 Report a problem MLS of Southern Arizona #22623804 Report a problem | ||
| 11/13/2023 | Sold | $1,335,000+16.1%$402/sqft |
Source: Public Record Report a problem | ||
| 8/1/2022 | Sold | $1,150,000$346/sqft |
Source: Public Record Report a problem | ||
Public tax history
| Year | Property taxes | Tax assessment |
|---|---|---|
| 2026 | $7,415 +4.9% | $88,482 +8.5% |
| 2025 | $7,069 +347.2% | $81,586 -8% |
| 2024 | $1,581 +2.1% | $88,642 +365.3% |
| 2023 | $1,549 -0.8% | $19,050 +44.3% |
| 2022 | $1,561 | $13,200 -26.7% |
| 2021 | -- | $18,000 |
| 2020 | $1,860 | $18,000 |
Find assessor info on the county website
Monthly payment
Est. payment
Payment breakdown
Explore the cost of this home by adjusting the details. Changes won't be saved.Climate risks
Neighborhood: Tanque Verde
Nearby schools
Schools provided by the listing agent
- Elementary: Collier
- Middle: Magee
- High: Sabino
Source: MLS of Southern Arizona. This data may not be complete. We recommend contacting the local school district to confirm school assignments for this home.

Similar homes
- $1,399,9755 bd4 ba3.3k sqft4761 N Lason Ln, Tucson, AZ 85749For Sale
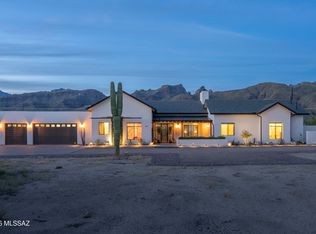 Long Realty Company
 - $1,350,0004 bd3 ba2.9k sqft9397 E Sanctuary Pl, Tucson, AZ 85749For Sale
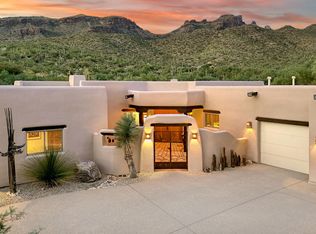
 MLS ID #22625178, Robin Sue Kaiserman, Russ Lyon Sotheby's International Realty. MLS of Southern Arizona
 - $1,100,0004 bd3 ba3k sqft9915 E Goldsmith Pl, Tucson, AZ 85749For Sale
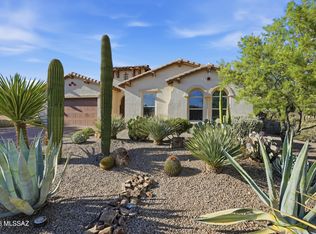 MLS ID #22621920, Jill Warren McKenna, Coldwell Banker Realty. MLS of Southern Arizona
 - $1,650,0004 bd4 ba3.7k sqft5405 N Houghton Rd, Pima County, AZ 85749For Sale
 MLS ID #22623942, Olivia Bergstrom Laos, Realty Executives Arizona Territory. MLS of Southern Arizona
 - $1,050,0005 bd3 ba3k sqft4941 N Avenida De La Colina, Tucson, AZ 85749For SaleMLS ID #22624494, Ashlee Ford, Realty Executives Arizona Territory. MLS of Southern Arizona
- $1,399,0005 bd4 ba3.1k sqft6828 E Calle Luciente, Tucson, AZ 85715For SaleMLS ID #22625887, Robin Sue Kaiserman, Russ Lyon Sotheby's International Realty. MLS of Southern Arizona
- $1,295,0006 bd5 ba4k sqft5170 N Sabino Hills Dr, Tucson, AZ 85749For SaleMLS ID #22614909, Russell P Long, Long Realty. MLS of Southern Arizona
- $1,595,0004 bd5 ba4k sqft3660 Avenue Del Otero, Tucson, AZ 85749For SaleMLS ID #22624062, William Mordka, Harvey Mordka Realty. MLS of Southern Arizona
- $1,295,0005 bd3 ba3.4k sqft11525 E Tanque Verde Rd, Tucson, AZ 85749For SaleMLS ID #22620959, Shary E Rohrer, Long Realty. MLS of Southern Arizona
- $1,219,9004 bd3 ba2.8k sqft11621 E Lenher Schwerin Trl, Tucson, AZ 85749For SaleMLS ID #22624401, Hector Damon Rodriguez, Tierra Antigua Realty. MLS of Southern Arizona
- $1,200,0005 bd4 ba3.1k sqft3043 N Sarsaparilla Pl, Tucson, AZ 85749For SaleMLS ID #22621952, Christina Esala, Real Broker. MLS of Southern Arizona
- $1,125,0004 bd4 ba4.9k sqft10401 E Plumeria Rd, Tucson, AZ 85749For SaleMLS ID #22619851, Steven R Rice, RGroup Realty. MLS of Southern Arizona
- $1,430,9234 bd4 ba3.3k sqft12120 E Placita Rancho Soldados #66, Tucson, AZ 85749New ConstructionMLS ID #22624694, Dana Michelle Pavelich, Realty Executives Arizona Territory. MLS of Southern Arizona
- $825,0004 bd4 ba3k sqft11101 E Calle Vaqueros, Tucson, AZ 85749For SaleMLS ID #22620372, Peter Deluca, Long Realty. MLS of Southern Arizona
- $1,315,0005 bd3 ba3k sqft7355 E Quiet Mountain Pl, Tucson, AZ 85750For SaleMLS ID #22624611, Manuel Davila, Real Broker. MLS of Southern Arizona
- $749,0004 bd3 ba2.4k sqft11342 E Holster Dr, Tucson, AZ 85749For SaleMLS ID #22625659, Janelle E Morales, OMNI Homes International. MLS of Southern Arizona
- $1,000,0005 bd4 ba3k sqft11740 E Calle Del Valle, Tucson, AZ 85749For SaleMLS ID #22625051, Lonnie Williams, Redfin. MLS of Southern Arizona
- $1,210,0005 bd4 ba3.2k sqft3930 N Old Sabino Canyon Rd, Tucson, AZ 85750For SaleMLS ID #22623211, Manuel Davila, Real Broker. MLS of Southern Arizona
- $950,0003 bd3 ba2.9k sqft10041 E Rayann Pl, Tucson, AZ 85749For SaleMLS ID #22623331, Jesse M Lapham, Realty Executives Arizona Territory. MLS of Southern Arizona
- $1,399,0004 bd5 ba4.1k sqft6290 E Placita El Vuelo, Tucson, AZ 85750For SaleMLS ID #22624480, Veronica Lynne Vondrak, Long Realty. MLS of Southern Arizona
