39-31 54th Street Woodside NY 11377: Prime semi-detached Multi-Family, Great Opportunity in a Highly Woodside Convenient Location. all-brick property situated on a 24 x 100 lot with approximately 21 x 55 building dimensions. The property offers three above ground levels with flexible living arrangements, five electric meters, two gas meters, private driveway, and a garage. The first floor features two bedrooms, one full bathroom, and garage access. The second floor offers three bedrooms, two full bathrooms, and a private balcony. The third floor consists of two separate one-bathroom units. The full basement is full finished features a separate entrance, Conveniently located approximately five minutes from the #7 subway and LIRR, with restaurants, supermarkets, shops, and schools within close proximity. An exceptional opportunity for investors or owner-users seeking a versatile property with multiple residential units and income potential.
For sale
Price cut: $170K (10/7)
$1,850,000
39-31 54th Street, Woodside, NY 11377
5beds
2,950sqft
Duplex, Multi Family
Built in 1970
-- sqft lot
$-- Zestimate®
$627/sqft
$-- HOA
What's special
Private drivewayThree above ground levelsAll-brick property
- 52 days
- 602
- 27
Zillow last checked:
Listing updated:
Listed by:
E Realty International Corp 718-886-8110,
David H. Cui 347-738-2222,
Jian Xie 917-605-9089,
E Realty International Corp
Source: OneKey® MLS as distributed by MLS GRID,MLS#: 1054604
Facts & features
Interior
Bedrooms & bathrooms
- Bedrooms: 5
- Bathrooms: 5
- Full bathrooms: 5
Heating
- Natural Gas, Other
Cooling
- Wall/Window Unit(s)
Features
- Other
- Flooring: Brick
- Basement: Finished
Interior area
- Total structure area: 2,950
- Total interior livable area: 2,950 sqft
Property
Parking
- Total spaces: 1
- Parking features: Garage
- Garage spaces: 1
Lot
- Size: 2,400 Square Feet
- Features: Back Yard
Details
- Parcel number: 4012250018
- Special conditions: None
Construction
Type & style
- Home type: MultiFamily
- Property subtype: Duplex, Multi Family
- Attached to another structure: Yes
Materials
- Other
- Foundation: Other
Condition
- Year built: 1970
Utilities & green energy
- Sewer: Public Sewer
- Water: Public
- Utilities for property: See Remarks
Community & HOA
Location
- Region: Woodside
Financial & listing details
- Price per square foot: $627/sqft
- Tax assessed value: $1,336,000
- Annual tax amount: $14,068
- Date on market: 9/23/2026
- Cumulative days on market: 33 days
- Listing agreement: Exclusive Right To Sell
Estimated market value
Not available
Estimated sales range
Not available
Not available
Price history
| Date | Event | Price |
|---|---|---|
| 10/7/2026 | Price change | $1,850,000-8.4%$627/sqft |
Source:  OneKey® MLS as distributed by MLS GRID #1054604 Report a problem | ||
| 9/23/2026 | Listed for sale | $2,020,000$685/sqft |
Source: OneKey® MLS as distributed by MLS GRID #1054604 Report a problem | ||
Public tax history
| Year | Property taxes | Tax assessment |
|---|---|---|
| 2025 | -- | $80,160 -6% |
| 2024 | -- | $85,320 -12.3% |
| 2023 | -- | $97,260 +20.1% |
| 2022 | -- | $81,000 -6.5% |
| 2021 | -- | $86,640 +6.6% |
| 2020 | $5,240 +3.5% | $81,300 +14.8% |
| 2019 | $5,064 -54% | $70,800 +34.7% |
| 2018 | $10,998 +8.8% | $52,573 +6% |
| 2017 | $10,111 +141.2% | $49,598 +0.7% |
| 2016 | $4,192 | $49,233 +6% |
| 2015 | $4,192 +75.9% | $46,448 +3.1% |
| 2014 | $2,383 | $45,066 +2.9% |
| 2013 | -- | $43,811 +6% |
| 2012 | -- | $41,332 +0.7% |
| 2011 | -- | $41,028 +6% |
| 2010 | -- | $38,707 +3.1% |
| 2009 | -- | $37,555 +2.9% |
| 2008 | -- | $36,510 |
Find assessor info on the county website
Monthly payment
Climate risks
Neighborhood: Woodside
Nearby schools
Schools provided by the listing agent
- Elementary: East Elmhurst Community School
- Middle: Is 10 Horace Greeley
- High: William Cullen Bryant High School
Source: OneKey® MLS as distributed by MLS GRID. This data may not be complete. We recommend contacting the local school district to confirm school assignments for this home.

Similar homes
- $1,590,0006 bd4 ba2.9k sqft42-23 68th St, Woodside, NY 11377Active
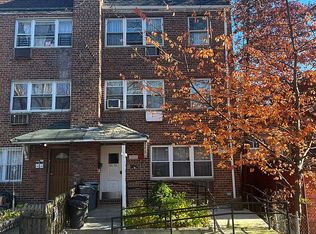 MLS ID #S1857637, Carmela Vlacich, Listing by: Carmela Homes Corp.. StreetEasy
- $1,890,0007 bd6 ba3.1k sqft41-22 69th St, Flushing, NY 11377Active
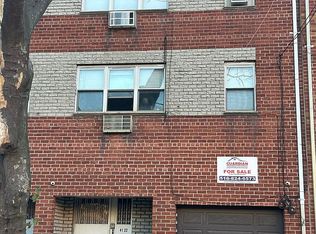 MLS ID #S1853446, Danny Doumanis, Listing by: Guardian Group Realty. StreetEasy
- $1,850,0006 bd4 ba2.7k sqft69-29 53rd Drive, Maspeth, NY 11378For Sale
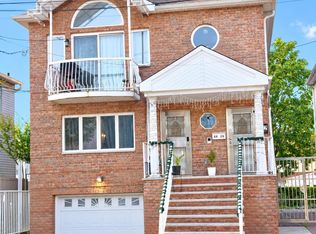
 MLS ID #1051066, Nanfen Zhang, Listing by: E Realty International Corp. OneKey® MLS as distributed by MLS GRID
- $1,299,9996 bd3 ba2.6k sqft3929 56th Street, Woodside, NY 11377For Sale
 MLS ID #1032998, Aslam P. Ansari, Listing by: Elite Synergy Realty Inc. OneKey® MLS as distributed by MLS GRID
- $1,900,0006 bd4 ba2k sqft40-36 69 Street, Woodside, NY 11377For SaleMLS ID #940157, Tsering Lhundup CBR, Listing by: Winzone Realty Inc. OneKey® MLS as distributed by MLS GRID
- $1,799,0008 bd5 ba3.2k sqft30-48 82nd Street, Jackson Heights, NY 11370For SaleMLS ID #1071416, Francisco J. Rovito, Listing by: Keller Williams Landmark II. OneKey® MLS as distributed by MLS GRID
- $1,899,0005 bd3 ba2.5k sqft3049 32nd Street, Astoria, NY 11102For SaleMLS ID #1056969, Antonino Lo Verme, Listing by: Blue Brick Real Estate. OneKey® MLS as distributed by MLS GRID
- $1,650,0007 bd5 ba2.6k sqft4760 58th Lane, Woodside, NY 11377For SaleMLS ID #983136, Sung Hong, Listing by: Kingstone Realty. OneKey® MLS as distributed by MLS GRID
- $1,200,0005 bd3 ba1.5k sqft44-13 66 Street, Woodside, NY 11377For SaleMLS ID #1073601, Xiao Zheng, Listing by: Jamie Realty Group. OneKey® MLS as distributed by MLS GRID
- $1,490,0884 bd3 ba2.1k sqft5023 60th Street, Woodside, NY 11377For SaleMLS ID #1063944, Phyllis Romeo, Listing by: Chime Realty Corp. OneKey® MLS as distributed by MLS GRID
- $1,380,0004 bd3 ba2.7k sqft69-12 31st Avenue, Woodside, NY 11377For SaleMLS ID #1048465, Peter Nowik, Listing by: Trademarko Realty Inc. OneKey® MLS as distributed by MLS GRID
- $1,480,0004 bd4 ba2.3k sqft138-14, 16 35th Avenue, Flushing, NY 11354For SaleMLS ID #1067234, Winnie Y. Cheng, Listing by: SCY Realty Team Corp. OneKey® MLS as distributed by MLS GRID
- $2,000,0007 bd4 ba3.2k sqft3730 76th Street, Jackson Heights, NY 11372For SaleMLS ID #1057107, Raymond Trinkle III, Listing by: EXP Realty. OneKey® MLS as distributed by MLS GRID
- $1,738,0006 bd3 ba2.6k sqft4509 28th Avenue, Astoria, NY 11103For SaleMLS ID #1062306, Xingye Fu, Listing by: EXP Realty. OneKey® MLS as distributed by MLS GRID
