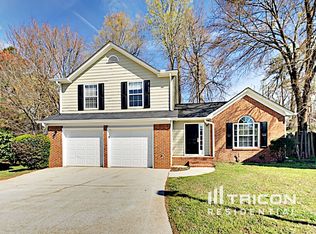
This 3BR, 2.5 BA split level home is ready for a new owner. Current owner says this is your opportunity to make a move to your next home. Located on a level, cul de sac lot with a fenced backyard. Enter the front door foyer on the main floor into the livingroom with vaulted ceiling and wood burning fireplace. Step into the diningroom with a view through the sliders to the backyard and patio. Then the kitchen has a breakfast bar for casual eating days. There are 3 BR's upstairs. The primary BR has a nice garden tub and a long roomy closet. The full hall bath on this level serves the 2 additional BR's. Retreating down to the lower level is the spacious familyroom where the owner has had a wet bar installed for entertaining. There is an additional slider that gives you walkout access to the backyard. The half BA is conveniently located on this level. There is also access to the garage from this familyroom. This home is waiting for you, the next new owner. All offers considered.
Active
Street View
$223,000
3931 Landgraf Cv, Decatur, GA 30034
3beds
1,544sqft
Single Family Residence
Built in 1990
8,276 Square Feet Lot
$222,200 Zestimate®
$144/sqft
$-- HOA
What's special
Wood burning fireplaceFenced backyardSpacious family room
- 8 days
- 324
- 12
Likely to sell faster than
Zillow last checked:
Listing updated:
Listed by:
Michael A McMillan 404-918-1880,
1st Class Realty Professionals
Source: GAMLS,MLS#: 10841435
Facts & features
Interior
Bedrooms & bathrooms
- Bedrooms: 3
- Bathrooms: 3
- Full bathrooms: 2
- 1/2 bathrooms: 1
Rooms
- Room types: Family Room, Foyer
Dining room
- Features: Dining Rm/Living Rm Combo
Kitchen
- Features: Breakfast Bar, Pantry
Heating
- Central
Cooling
- Ceiling Fan(s), Central Air, Electric
Appliances
- Included: Dishwasher, Gas Water Heater, Oven/Range (Combo)
- Laundry: In Garage
Features
- High Ceilings, Soaking Tub, Tile Bath, Vaulted Ceiling(s), Walk-In Closet(s)
- Flooring: Carpet, Hardwood, Tile, Vinyl
- Windows: Bay Window(s), Double Pane Windows
- Basement: Bath Finished,Daylight,Exterior Entry,Finished,Full,Interior Entry
- Number of fireplaces: 1
- Fireplace features: Factory Built, Living Room
- Common walls with other units/homes: No Common Walls
Interior area
- Total structure area: 1,544
- Total interior livable area: 1,544 sqft
- Finished area above ground: 1,264
- Finished area below ground: 280
Property
Parking
- Parking features: Attached, Garage
- Has attached garage: Yes
Features
- Levels: Multi/Split
- Patio & porch: Patio
- Fencing: Back Yard,Fenced,Wood
Lot
- Size: 8,276 Square Feet
- Features: City Lot, Cul-De-Sac
Details
- Parcel number: 15 039 01 017
- Special conditions: As Is,Estate Owned
Construction
Type & style
- Home type: SingleFamily
- Architectural style: Brick/Frame,Contemporary
- Property subtype: Single Family Residence
Materials
- Brick, Press Board
- Foundation: Block, Slab
- Roof: Composition
Condition
- Resale
- New construction: No
- Year built: 1990
Details
- Warranty included: Yes
Utilities & green energy
- Electric: 220 Volts, 440 Volts
- Sewer: Public Sewer
- Water: Public
- Utilities for property: Electricity Available, Natural Gas Available, Phone Available, Sewer Connected, Water Available
Community & HOA
Community
- Features: Street Lights, Near Public Transport, Walk To Schools
- Security: Security System, Smoke Detector(s)
- Subdivision: Riverside Station
HOA
- Has HOA: No
- Services included: None
Location
- Region: Decatur
Financial & listing details
- Price per square foot: $144/sqft
- Tax assessed value: $217,400
- Annual tax amount: $789
- Date on market: 9/7/2026
- Listing agreement: Exclusive Right To Sell
- Listing terms: Cash,Conventional,FHA,Fannie Mae Approved,Freddie Mac Approved,Georgia Housing and Finance Authority,USDA Loan,VA Loan
- Electric utility on property: Yes
Estimated market value
$222,200
$211,000 - $233,000
$1,812/mo
Price history
| Date | Event | Price |
|---|---|---|
| 9/7/2026 | Listed for sale | $223,000+150.6%$144/sqft |
Source:  FMLS GA #7833876 Report a problem FMLS GA #7833876 Report a problem | ||
| 4/10/1996 | Sold | $89,000$58/sqft |
Source: Public Record Report a problem | ||
Public tax history
| Year | Property taxes | Tax assessment |
|---|---|---|
| 2025 | $789 -5.4% | $86,960 -0.6% |
| 2024 | $834 -56.5% | $87,480 +1.8% |
| 2023 | $1,917 -7.9% | $85,960 +25.8% |
| 2022 | $2,081 +25.6% | $68,320 +36.9% |
| 2021 | $1,656 +4% | $49,920 +5.1% |
| 2020 | $1,592 +16.8% | $47,520 +15.2% |
| 2019 | $1,363 +36.4% | $41,240 +34.4% |
| 2018 | $1,000 -12% | $30,680 -8.8% |
| 2017 | $1,136 +7.2% | $33,640 +4.6% |
| 2016 | $1,060 | $32,160 +42% |
| 2014 | $1,060 | $22,640 +54.2% |
| 2013 | -- | $14,680 |
| 2012 | -- | $14,680 -28.7% |
| 2011 | -- | $20,592 -47.1% |
| 2010 | $1,229 -20% | $38,944 -20% |
| 2009 | $1,537 +20.5% | $48,680 |
| 2008 | $1,275 +6.9% | $48,680 |
| 2007 | $1,194 | $48,680 +6.2% |
| 2006 | $1,194 +5.8% | $45,840 |
| 2005 | $1,129 +1.6% | $45,840 |
| 2004 | $1,111 +4.6% | $45,840 +4.1% |
| 2003 | $1,062 +29.6% | $44,040 +12.1% |
| 2002 | $820 +35.1% | $39,280 |
| 2001 | $607 | $39,280 |
Find assessor info on the county website
Monthly payment
Est. payment
Payment breakdown
Explore the cost of this home by adjusting the details. Changes won't be saved.Climate risks
Neighborhood: 30034
Nearby schools
Schools provided by the listing agent
- Elementary: Oak View
- Middle: Cedar Grove
- High: Cedar Grove
Source: GAMLS. This data may not be complete. We recommend contacting the local school district to confirm school assignments for this home.
Similar homes
- $--3 bd2 ba1.2k sqft3842 Laurenhill Ln, Decatur, GA 30034Auction
 Auction.com 2
 - $226,7503 bd3 ba1.5k sqft2883 Knollberry Ln, Decatur, GA 30034Active

 MLS ID #10842070, Benjamin Hitchins, Mainstay Brokerage. GAMLS
 - $--2 bd3 ba1.1k sqft3201 Kingswood Pl, Decatur, GA 30034Auction
 Auction.com 2
 - $225,0003 bd2 ba1.4k sqft3166 Big Springs Ct, Decatur, GA 30034Active
 MLS ID #10830233, Bryce Grandison, Serhant Georgia. GAMLS
 - $229,9004 bd3 ba1.9k sqft3885 Riverside Pkwy, Decatur, GA 30034ActiveMLS ID #10712410, Deandra Bryant, Trelora Realty, Inc.. GAMLS
- $217,0003 bd2 ba1.2k sqft3859 Skidmore Dr, Decatur, GA 30034ActiveMLS ID #10812946, Mary Hahn, Joe Stockdale Real Estate. GAMLS
- $194,9003 bd2 ba1.4k sqft3263 River Mist Cv, Decatur, GA 30034ActiveMLS ID #10697400, Shontay Rose, Trelora Realty, Inc.. GAMLS
- $265,0003 bd2 ba1.4k sqft3934 Conley Downs Ln, Decatur, GA 30034ActiveMLS ID #10796577, Brandon Black, Keller Williams West Atlanta. GAMLS
- $235,0003 bd2 ba1.6k sqft3990 Skidmore Ct, Decatur, GA 30034ActiveMLS ID #10795343, Cherry Chaney, Joe Stockdale Real Estate. GAMLS
- $199,0003 bd3 ba1.5k sqft3816 Waldrop Ln, Decatur, GA 30034ActiveMLS ID #10818925, Ty V Burroughs, Sanders Real Estate. GAMLS
- $232,2503 bd2 ba1.5k sqft2810 Knollview Dr, Decatur, GA 30034ActiveMLS ID #10835917, Benjamin Hitchins, Mainstay Brokerage. GAMLS
- $220,0004 bd3 ba2.2k sqft2733 Neptune Pl, Decatur, GA 30034ActiveMLS ID #10828438, Julie Noel-Hastings, Southern Classic Realtors. GAMLS
- $230,0003 bd3 ba1.5k sqft3342 Waldrop Trl, Decatur, GA 30034ActiveMLS ID #10833471, Jeff Torres, Best Life Realty. GAMLS
- $245,0003 bd2 ba1.6k sqft3879 McGill Ln, Decatur, GA 30034ActiveMLS ID #10519494, Chris Hurd, Blue Mountain Realty GA LLC. GAMLS
- $199,9003 bd2 ba1.2k sqft4485 Sims Rd, Ellenwood, GA 30294ActiveMLS ID #10845880, Doug Smith, Mainstay Brokerage. GAMLS
- $199,9003 bd2 ba1.7k sqft2816 Knollberry Ln, Decatur, GA 30034ActiveMLS ID #10719108, Zena Gray, Maximum One Realtor Partners. GAMLS
- $204,9003 bd3 ba2k sqft3807 Valpariso Cir, Decatur, GA 30034ActiveMLS ID #10702594, Mary Askew, Trelora Realty, Inc.. GAMLS
- $209,9003 bd3 ba1.5k sqft3511 Waldrop Trl, Decatur, GA 30034For Sale
 MLS ID #7803340, Brooke Adams, Woodland Realty. FMLS GA
