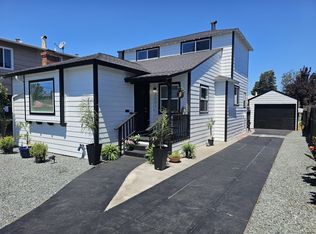
Large lot. ADU potential. Long driveway. Room to live and room to grow. At 3932 Altamont Ave, the real value is written into the land itself — an expansive 7,500 sq ft lot that gives you something increasingly rare in the East Bay: options. A long driveway welcomes you home and offers ample off-street parking for the whole crew. The well-positioned main house sits comfortably on the lot, and at the rear, a detached garage with an existing connected structure presents a compelling canvas for an ADU conversion. Whether you're dreaming of rental income, a multigenerational setup, or a private retreat, this back-of-lot opportunity is pure East Bay gold. Step inside to a sun-filled, spacious living room that immediately feels like home — bright, welcoming, and sized for the way families actually live. The kitchen shines with new quartz countertops, and the updated bath features a new vanity that gives the space a fresh, modern feel. Central HVAC keeps you comfortable year-round, and dual-pane windows throughout ensure energy efficiency and a quiet interior. Step outside and the extra-large deck steals the show — perfectly suited for backyard barbecues, holiday dinners, and the kind of gatherings that bring family and friends back again and again. Move-in ready. Loaded with potential. 3932 Altamont Ave isn't just a house — it's your next chapter.
Pending
$649,000
3932 Altamont Ave, Oakland, CA 94605
3beds
1,224sqft
:
Get pre-qualified$4,497/mo
Residential, Single Family Residence
Built in 1930
7,500 Square Feet Lot
$-- Zestimate®
$530/sqft
$-- HOA
What's special
Dual-pane windows throughoutAmple off-street parkingLong drivewayCentral hvac
- 19 days |
- 1,933 |
- 117 |
Zillow last checked:
Listing updated:
Listed by:
Thanh V. Thai DRE #01499652 510-712-8895,
Jtn Real Estate Inc.
Source: Bay East AOR,MLS#: 41139150
Facts & features
Interior
Bedrooms & bathrooms
- Bedrooms: 3
- Bathrooms: 1
- Full bathrooms: 1
Rooms
- Room types: 3 Bedrooms, 1 Bath, Office, Utility Room, Workshop, Bonus Room, Media Room, Music Room, Storage, Study, Game Room
Bathroom
- Features: Tile, Updated Baths
Kitchen
- Features: Counter - Solid Surface, Range/Oven Free Standing
Heating
- Forced Air
Cooling
- Central Air
Appliances
- Included: Free-Standing Range
- Laundry: Hookups Only
Features
- Music Room, Storage, Study, Counter - Solid Surface
- Flooring: Other
- Windows: Double Pane Windows
- Basement: Crawl Space
- Has fireplace: No
- Fireplace features: None
Interior area
- Total structure area: 1,224
- Total interior livable area: 1,224 sqft
Property
Parking
- Total spaces: 10
- Parking features: Detached, Off Street, Parking Spaces, RV/Boat Parking, Workshop in Garage, Parking Lot, Garage Faces Front, RV Access/Parking, RV Possible
- Garage spaces: 1
Features
- Levels: One
- Stories: 1
- Patio & porch: Deck, Rear Porch, Front Porch
- Exterior features: Dog Run, Garden/Play, Garden, Low Maintenance, Private Entrance
- Pool features: None
Lot
- Size: 7,500 Square Feet
- Features: Premium Lot, Rectangular Lot, Back Yard, Front Yard, Side Yard, Yard Space
Details
- Parcel number: 37A276612
- Special conditions: Standard
- Other equipment: None
Construction
Type & style
- Home type: SingleFamily
- Architectural style: Contemporary
- Property subtype: Residential, Single Family Residence
Materials
- Wood Siding
- Roof: Composition
Condition
- Existing
- New construction: No
- Year built: 1930
Utilities & green energy
- Electric: No Solar
- Sewer: Public Sewer
- Water: Public
Community & HOA
Community
- Subdivision: Millsmont Area
HOA
- Has HOA: No
Location
- Region: Oakland
Financial & listing details
- Price per square foot: $530/sqft
- Tax assessed value: $219,170
- Price range: $649K - $649K
- Date on market: 7/6/2026
- Listing agreement: Excl Right
- Listing terms: Cash,Conventional,FHA,VA Loan,Creative,CalVet
Estimated market value
Not available
Estimated sales range
Not available
$3,686/mo
Price history
| Date | Event | Price |
|---|---|---|
| 7/24/2026 | Pending sale | $649,000$530/sqft |
Source:  Bay East AOR #41139150 Report a problem Bay East AOR #41139150 Report a problem | ||
| 7/6/2026 | Listed for sale | $649,000+271.9%$530/sqft |
Source: Bay East AOR #41139150 Report a problem | ||
| 11/4/2011 | Sold | $174,500+24.6%$143/sqft |
Source:  bridgeMLS/CCAR/Bay East AOR #40536999 Report a problem bridgeMLS/CCAR/Bay East AOR #40536999 Report a problem | ||
| 11/10/1999 | Sold | $140,000$114/sqft |
Source: Public Record Report a problem | ||
Public tax history
| Year | Property taxes | Tax assessment |
|---|---|---|
| 2025 | -- | $219,170 +2% |
| 2024 | $4,639 -2.6% | $214,873 +2% |
| 2023 | $4,765 +4% | $210,661 +2% |
| 2022 | $4,582 +7.4% | $206,530 +2% |
| 2021 | $4,266 +1.2% | $202,481 +1% |
| 2020 | $4,216 +5.8% | $200,407 +2% |
| 2019 | $3,985 +6.9% | $196,480 +2% |
| 2018 | $3,727 | $192,628 +2% |
| 2017 | $3,727 +5.5% | $188,851 +2% |
| 2016 | $3,534 +3.5% | $185,148 +1.5% |
| 2015 | $3,416 | $182,368 +2% |
| 2014 | $3,416 | $178,797 +0.5% |
| 2013 | -- | $177,990 +2% |
| 2012 | -- | $174,500 -11.8% |
| 2011 | -- | $197,941 +0.8% |
| 2010 | -- | $196,463 -0.2% |
| 2009 | -- | $196,930 +2% |
| 2008 | -- | $193,068 +2% |
| 2007 | -- | $189,284 +2% |
| 2006 | -- | $185,573 +2% |
| 2005 | -- | $181,934 +2% |
| 2004 | -- | $178,368 +1.9% |
| 2003 | -- | $175,100 +2% |
| 2002 | -- | $171,666 +2% |
| 2001 | $2,674 | $168,300 |
Find assessor info on the county website
Monthly payment
Est. payment
Payment breakdown
Explore the cost of this home by adjusting the details. Changes won't be saved.Climate risks
Neighborhood: Millsmont
Nearby schools
GreatSchools rating
- 7/10Burckhalter Elementary SchoolGrades: K-5Distance: 0.1 mi
- 1/10Frick United Academy of LanguageGrades: 6-8Distance: 0.9 mi
- 2/10Castlemont HighGrades: 9-12Distance: 1.2 mi
Schools provided by the listing agent
- District: Oakland (510) 879-8111
Source: Bay East AOR. This data may not be complete. We recommend contacting the local school district to confirm school assignments for this home.
- $744,9003 bd2 ba1.4k sqft3938 Altamont Ave, Oakland, CA 94605Off Market
- $726,6005 bd3 ba1.6k sqft3926 Altamont Ave, Oakland, CA 94605Off Market
- $693,2004 bd2 ba1.5k sqft3944 Altamont Ave, Oakland, CA 94605Off Market
- $689,1003 bd1 ba1.6k sqft3920 Altamont Ave, Oakland, CA 94605Off Market
- $912,9003 bd3 ba2k sqft3950 Altamont Ave, Oakland, CA 94605Off Market
- $640,0002 bd1 ba1.3k sqft3927 Altamont Ave, Oakland, CA 94605Sold
- $696,5003 bd2 ba1.6k sqft3914 Altamont Ave, Oakland, CA 94605Off Market
- $689,6003 bd2 ba1.7k sqft3933 Altamont Ave, Oakland, CA 94605Off Market
A local agent can set up tours, give advice and negotiate with sellers.
Similar homes
- $599,8885 bd3 ba1.6k sqft2570 61st Ave, Oakland, CA 94605For Sale
 MLS ID #ML82052360, Edgardo Barreto. MLSListings Inc
 - $788,0003 bd2 ba1.2k sqft4080 Kuhnle Ave, Oakland, CA 94605For Sale
 MLS ID #41137606, Darryl Glass. bridgeMLS/CCAR/Bay East AOR
 - $659,9003 bd2 ba1.2k sqft2231 Warner Ave, Oakland, CA 94603For Sale
 MLS ID #226086638, Alvena Safar. MetroList Services of CA
 - $524,9993 bd2 ba1k sqft2764 78th Ave, Oakland, CA 94605For Sale
 MLS ID #41137176, Edder Barcenas-Cortez. Bay East AOR
 - $565,0003 bd1 ba877 sqft2506 77th Ave, Oakland, CA 94605For SaleMLS ID #226070016, Ana Pereyra. MetroList Services of CA
- $619,5003 bd2 ba1.6k sqft1288 107th Ave, Oakland, CA 94603For SaleMLS ID #41138654, Deborah Maisterrena. bridgeMLS/CCAR/Bay East AOR
- $629,0003 bd2 ba1.3k sqft1475 70th Ave, Oakland, CA 94621For SaleMLS ID #41137133, Erich Mason Harris. bridgeMLS/CCAR/Bay East AOR
- $639,0003 bd1 ba1.2k sqft3422 Kansas St, Oakland, CA 94602For SaleMLS ID #426112736, Olivia M. Lum DRE #01797497, Golden Bay Real Estate & Inves. SFAR
- $850,0003 bd1 ba1.1k sqft8041 Greenly Dr, Oakland, CA 94605For SaleMLS ID #41135768, Sheila Monroe. Bay East AOR
- $699,9503 bd2 ba1.4k sqft16805 President Dr, San Leandro, CA 94578For SaleMLS ID #41142389, Les Fohl. Bay East AOR
- $579,9993 bd3 ba1.5k sqft2007 57th Ave, Oakland, CA 94621For SaleMLS ID #41134274, Deborah Arriola. Bay East AOR
- $549,0004 bd2 ba1.6k sqft7401-7411 Hillside St, Oakland, CA 94605For SaleMLS ID #41131071, Suraj Pakhrin. Bay East AOR
- $535,0003 bd2 ba1k sqft1480 77th Ave, Oakland, CA 94621For SaleMLS ID #41128222, Katia Bonilla. CCAR
- $669,0002 bd2 ba1k sqft3246 Martin Luther King Jr Way, Oakland, CA 94609For SaleMLS ID #41137314, Colin Blake. Bay East AOR
- $730,0003 bd2 ba1.2k sqft4251 Porter St, Oakland, CA 94619For SaleMLS ID #41118611, Felicia Duncan. bridgeMLS/CCAR/Bay East AOR
- $555,0003 bd2 ba1.2k sqft3541 Custer St, Oakland, CA 94601For SaleMLS ID #425080829, Houston N. Garcia DRE #01991910, Sotheby's International Realty. SFAR
- $699,0003 bd1 ba927 sqft945 62nd St, Oakland, CA 94608For SaleMLS ID #41139625, Angel Lax. Bay East AOR
- $498,0003 bd3 ba1k sqft7447 Lockwood St, Oakland, CA 94621For SaleMLS ID #41121356, Marie-Crista Auger. bridgeMLS/CCAR/Bay East AOR
- $700,0003 bd3 ba1.3k sqft1035-1037 Warfield Ave, Oakland, CA 94610For SaleMLS ID #ML82052039, Laura Lee. MLSListings Inc
- $474,9992 bd1 ba880 sqft5081 Congress Ave, Oakland, CA 94601For SaleMLS ID #41135199, Jennifer Ouk. bridgeMLS/CCAR/Bay East AOR
Local buyer's agents are ready to help
