Rare Russell County property— a stunning brick ranch on 47.6 acres with AMAZING SHOP, livestock facilities, panoramic country views, and living spaces made for entertaining and everyday comfort. This one-of-a-kind property is peaceful, practical, and perfectly positioned. This exceptional ranch-style home pairs bright, open living areas with incredible outbuildings and acreage. Thoughtfully designed for both lifestyle and work, the property offers a blend of luxury touches and heavy-duty utility: an expansive shop, barn area and shelters, riding arena with white vinyl split-rail fencing, and sweeping countryside views and just 10–12 minutes from Russell. Interior highlights: - Master suite with double closets and private access to one of the bathrooms for convenience and comfort. - Dream laundry room featuring a utility sink, hanging rack, generous folding surface, built-in storage, and room for a refrigerator\freezer—or even two large gun safes. - Open-concept living that seamlessly connects the large kitchen (granite counters, eat-at bar, under-cabinet lighting, abundant cabinet\counter space) with multiple dining and entertainment areas. - Bay-style alcove dining and a dedicated entertainment room off the kitchen with a built-in bar, wood ceiling with recessed lighting, plentiful windows, and its own exterior entry—perfect for hosting or a private retreat. - Oversized living room that ties the entertainment and dining zones together for flexible, expansive living. - Bright, airy interiors enhanced by several skylights and abundant windows along the east and north sides, bathing rooms in natural light and framing peaceful country views. - Practical front entry with tile flooring and a large coat closet to keep the elements and clutter at the door. Outbuildings and property features: - 47.6 acres of versatile land with a pond and acreage—ideal for horses, livestock, or hobby farming. - 60' x 126' concrete-floored shop with electrical—perfect as a workshop and or equipment hub - 36' x 110' barn-style storage with horse stalls that open to corrals, plus a 32' x 36' animal shelter and separate 32' x 36' garage at the east end - 15' x 25' attached garage, 22' x 24' carport outside the garage, 12' x 16' and 8' x 10' sheds for extra storage. - Charming white vinyl split-rail fencing outlining the riding arena and much of the properties entrance\blacktop frontage - Brick ranch construction with a burm-style rear for added insulation and energy efficiency. - Just 10–12 minutes from Russell on blacktop roads, less than a 15-minute drive to Wilson Lake—enjoy easy access to amenities while savoring your private countryside retreat. - A rare combination of convenience, recreation, and working-farm capability all on one property. Experience the scale, light, and functionality of this remarkable Russell County property—perfect for equestrian enthusiasts, hobby farmers, or anyone who wants generous space to live, work, and play. To schedule a showing- call or text Traci Wieger, Broker\Owner at About You Realty. A pre-approval letter or proof of funds letter is required to request a showing..
For sale
$660,000
3933 193rd St, Bunker Hill, KS 67626
4beds
2baths
2,784sqft
Residential
Built in 1985
47.6 Acres Lot
$-- Zestimate®
$237/sqft
$-- HOA
What's special
Open-concept livingStunning brick ranchPanoramic country viewsBay-style alcove dining
- 1 day
- 132
- 12
Zillow last checked:
Listing updated:
Listed by:
Traci Wieger 785-445-8735,
About You Realty
Source: Western Kansas AOR,MLS#: 206558
Facts & features
Interior
Bedrooms & bathrooms
- Bedrooms: 4
- Bathrooms: 2
Rooms
- Room types: Master Bathroom
Dining room
- Features: Dining/Kitchen Combo, Dining/Living Combo, Kitchen/Brkfst Area, Other, Separate
Heating
- Forced Air
Cooling
- Electric
Appliances
- Included: Dishwasher, Disposal, Range Hood, Microwave, Range, Refrigerator, Water Softener
Features
- None, Master Bath
- Windows: Window Treatments
Interior area
- Total structure area: 2,784
- Total interior livable area: 2,784 sqft
Property
Parking
- Total spaces: 8
- Parking features: Garage, Other, Three Car, Two Car, Two Carport
- Garage spaces: 6
- Carport spaces: 2
- Covered spaces: 8
Accessibility
- Accessibility features: Accessible Entrance
Features
- Patio & porch: Patio
Lot
- Size: 47.6 Acres
Details
- Parcel number: 1941800000002010
- Zoning: NC.1 / R-1
Construction
Type & style
- Home type: SingleFamily
- Architectural style: Ranch
- Property subtype: Residential
Materials
- Brick, Frame, See Remarks
- Foundation: Slab
- Roof: Composition
Condition
- Year built: 1985
Utilities & green energy
- Sewer: Septic Tank
- Water: Rural Water District
- Utilities for property: Electricity Connected, Natural Gas Connected
Community & HOA
Location
- Region: Bunker Hill
Financial & listing details
- Price per square foot: $237/sqft
- Tax assessed value: $262,560
- Annual tax amount: $6,210
- Date on market: 11/4/2026
- Electric utility on property: Yes
Estimated market value
Not available
Estimated sales range
Not available
Not available
Price history
| Date | Event | Price |
|---|---|---|
| 11/4/2026 | Listed for sale | $660,000$237/sqft |
Source:  Western Kansas AOR #206558 Report a problem | ||
Public tax history
| Year | Property taxes | Tax assessment |
|---|---|---|
| 2025 | -- | $37,865 -1.2% |
| 2024 | $6,127 | $38,314 +6.9% |
| 2023 | -- | $35,835 +4.3% |
| 2022 | -- | $34,352 +33.1% |
| 2021 | -- | $25,803 -3.5% |
| 2020 | -- | $26,738 -0.8% |
| 2019 | -- | $26,961 -6% |
| 2018 | -- | $28,692 -1.7% |
| 2017 | -- | $29,183 -0.3% |
| 2016 | -- | $29,279 +0.1% |
| 2015 | -- | $29,245 +4% |
| 2014 | -- | $28,112 +2.8% |
| 2013 | -- | $27,334 +1.8% |
| 2012 | -- | $26,839 |
| 2011 | -- | -- |
| 2009 | -- | $14,048 +3.8% |
| 2008 | -- | $13,530 |
Find assessor info on the county website
Monthly payment
Est. payment
Payment breakdown
Explore the cost of this home by adjusting the details. Changes won't be saved.Climate risks
Neighborhood: 67626
Similar homes
- $540,0006 bd2 ba3.8k sqft225 S Culp St, Russell, KS 67665For Sale
 MLS ID #205970, Crystal Hendricks, Coldwell Banker Executive Realty. Western Kansas AOR
- $350,0005 bd3 ba3.9k sqft105 Cindy Dr, Russell, KS 67665For Sale
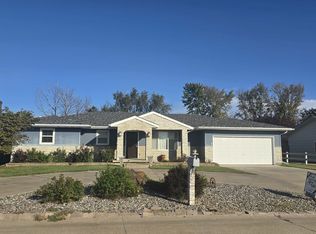 MLS ID #206509, Connie Blanke, Advantage Realty. Western Kansas AOR
- $395,0004 bd3 ba3.5k sqft860 E 1st St, Russell, KS 67665For Sale
 MLS ID #205992, Keela Jackson, Burton Real Estate. Western Kansas AOR
- $399,0003 bd3 ba1.9k sqft104 Eves Dr, Russell, KS 67665For Sale
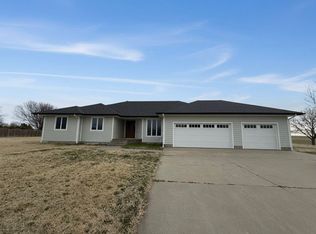 MLS ID #205589, Traci Wieger, About You Realty. Western Kansas AOR
