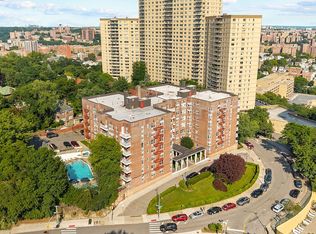
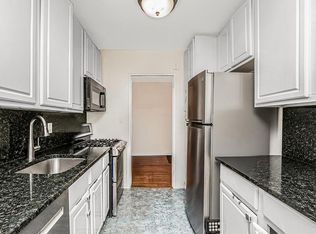
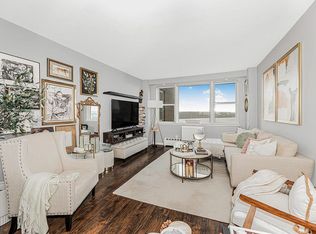
Scenic views of the Hudson River and Palisades are offered from this bright and spacious renovated Jr. 4 with large primary bedroom and wall up creating a second bedroom, home office, or formal dining room. It features a spacious living room, large dining foyer, lovely hardwood floors throughout, renovated kitchen with stainless steel appliances, granite counters, backsplash and tile floor, renovated bathroom, abundant closets, and lovely West exposure. Maintenance: 1,407.63/month. Current Assessment: $52.14/month ending 12/2026. The Woodlands is one of Riverdale's finest full-service co-op buildings. Amenities include 24-hour doorman, full time Resident Manager, Building Link system, porter staff, indoor & outdoor parking (subject to availability), fitness room, common laundry room, storage room, bike storage, playground, and a beautifully landscaped garden for residents to enjoy all year round. The building's central location makes it convenient to shops, restaurants and all that Riverdale has to offer. It's also a commuter's dream: outside the building's entrance is the Metro North Rail Link. Express buses to Manhattan are right down the block as are the local buses to the no. 1 and A subways and other Bronx and Upper Manhattan destinations. Easy access to the Henry Hudson Pkwy and the NYS Thruway. Dogs welcome. Make an appointment to see this beautiful apartment.
Active
Price cut: $500 (8/6)
$329,500
3935 Blackstone Ave APT 8A, Bronx, NY 10471
2beds
922sqft
Coop
Built in 1960
-- sqft lot
$329,600 Zestimate®
$357/sqft
$1,406/mo HOA
What's special
Renovated bathroomBeautifully landscaped gardenLarge primary bedroomLarge dining foyerBacksplash and tile floorLovely west exposureGranite counters
- 95 days |
- 273 |
- 12 |
Zillow last checked:
Listing updated:
Listed by:
John Edwards Real Estate, Inc. 718-755-6515,
John Edwards
Source: StreetEasy,MLS#: S1827720
Facts & features
Interior
Bedrooms & bathrooms
- Bedrooms: 2
- Bathrooms: 1
- Full bathrooms: 1
Rooms
- Room types: Bike Room, Package Room
Appliances
- Included: Dishwasher
- Laundry: Inside
Features
- Flooring: Hardwood
- Has fireplace: No
Interior area
- Total structure area: 922
- Total interior livable area: 922 sqft
Property
Parking
- Parking features: Garage
- Has garage: Yes
Accessibility
- Accessibility features: Wheelchair Access
Features
- Patio & porch: Other
- Exterior features: Courtyard
- Has view: Yes
- View description: Garden, Water
- Has water view: Yes
- Water view: Water
Details
- Parcel number: 05908021020857988A
- Special conditions: Resale
Construction
Type & style
- Home type: Cooperative
- Property subtype: Coop
Condition
- Year built: 1960
Community & HOA
Community
- Features: Doorman, Full Time Doorman
- Security: Doorman, Full-Time Doorman
- Subdivision: Riverdale
HOA
- Has HOA: Yes
- Amenities included: Laundry, Fitness Center, Concierge
- Services included: Maintenance
- HOA fee: $1,406 monthly
Location
- Region: Bronx
Financial & listing details
- Price per square foot: $357/sqft
- Date on market: 5/12/2026
Estimated market value
$329,600
$313,000 - $346,000
$2,964/mo
Price history
| Date | Event | Price |
|---|---|---|
| 8/6/2026 | Price change | $329,500-0.2%$357/sqft |
Source:  OneKey® MLS as distributed by MLS GRID #958137 Report a problem OneKey® MLS as distributed by MLS GRID #958137 Report a problem | ||
| 7/11/2026 | Price change | $330,000-0.8%$358/sqft |
Source: OneKey® MLS as distributed by MLS GRID #958137 Report a problem | ||
| 6/23/2026 | Price change | $332,500-0.7%$361/sqft |
Source: OneKey® MLS as distributed by MLS GRID #958137 Report a problem | ||
| 6/9/2026 | Price change | $335,000-0.7%$363/sqft |
Source: OneKey® MLS as distributed by MLS GRID #958137 Report a problem | ||
| 5/26/2026 | Price change | $337,500-3%$366/sqft |
Source: OneKey® MLS as distributed by MLS GRID #958137 Report a problem | ||
| 3/18/2026 | Price change | $348,000-0.6%$377/sqft |
Source: OneKey® MLS as distributed by MLS GRID #958137 Report a problem | ||
| 2/9/2026 | Listed for sale | $350,000+32.1%$380/sqft |
Source: StreetEasy #S1809740 Report a problem | ||
| 10/26/2016 | Sold | $265,000-7.8%$287/sqft |
Source: OneKey® MLS as distributed by MLS GRID #H4622829 Report a problem | ||
| 7/30/2011 | Sold | $287,500+19.8%$312/sqft |
Source: Public Record Report a problem | ||
| 9/10/2010 | Sold | $240,000$260/sqft |
Source: Public Record Report a problem | ||
Public tax history
Tax history is unavailable.
Find assessor info on the county website
Monthly payment
Climate risks
Neighborhood: Riverdale
Nearby schools
GreatSchools rating
- 10/10Ps 24 Spuyten DuyvilGrades: K-5Distance: 0.3 mi
- 5/10Riverdale Kingsbridge Academy (Ms High School 141)Grades: 6-12Distance: 0.2 mi
- $696,8002 bd1 ba1k sqft3935 Blackstone Ave, Bronx, NY 10471Off Market
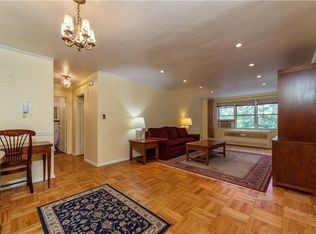
- $369,0002 bd1 ba900 sqft3935 Blackstone Ave APT 5F, Bronx, NY 10471Sold
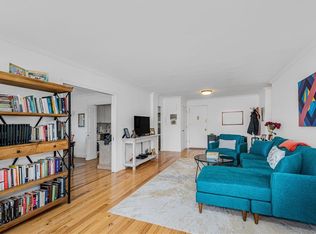
- $339,0001 bd1 ba1k sqft3935 Blackstone Ave APT 10D, Bronx, NY 10471For Sale
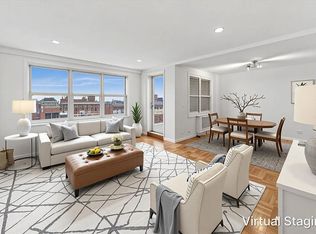
- $303,4001 bd1 ba1k sqft3935 Blackstone Ave APT 12F, Bronx, NY 10471Off Market
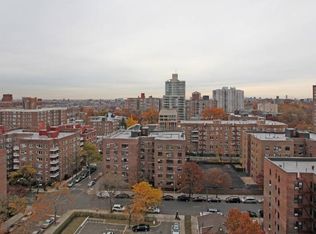
- $499,5002 bd2 ba1.2k sqft3935 Blackstone Ave APT 3C, Bronx, NY 10471For Sale
- $309,0002 bd1 ba1k sqft3935 Blackstone Ave APT 3F, Bronx, NY 10471Sold
- $254,3002 bd1 ba875 sqft3935 Blackstone Ave APT 7E, Bronx, NY 10471Off Market
- $222,4001 bd1 ba875 sqft3935 Blackstone Ave APT 10E, Bronx, NY 10471Off Market
- $314,000-- bd-- ba-- sqft3935 Blackstone Ave APT 10F, Bronx, NY 10471Off Market
A local agent can set up tours, give advice and negotiate with sellers.
Similar homes
- $320,0002 bd2 ba900 sqft601 Kappock St APT 4J, Bronx, NY 10463Active
 MLS ID #S1837668, Emanuel Smith, Listing by: Re/Max In The City. StreetEasy
 - $379,5002 bd2 ba1k sqft3636 Fieldston Rd APT 7B, Bronx, NY 10463Active
 MLS ID #S1827960, John Edwards, Listing by: John Edwards Real Estate, Inc.. StreetEasy
 - $314,9001 bd1 ba700 sqftSkyview, Bronx, NY 10471Active
 MLS ID #S1813042, Chintan Trivedi, Listing by: Re/Max In The City. StreetEasy
 - $360,0002 bd2 ba1.2k sqftRiver Point Towers, Bronx, NY 10463Active
 MLS ID #S1832487, Nick Edwards, Listing by: Douglas Elliman. StreetEasy
 - $449,0002 bd2 ba1.2k sqft3720 Independence Ave APT 5F, Bronx, NY 10463ActiveMLS ID #S1841139, Annette Gould, Listing by: Gould Properties and Management LLC. StreetEasy
- $279,0001 bd1 ba807 sqft5425 Valles Ave APT 4M, Bronx, NY 10471ActiveMLS ID #S1830000, Annette Gould, Listing by: Gould Properties and Management LLC. StreetEasy
- $369,0002 bd1 ba1k sqft3015 Riverdale Ave APT 4E, Bronx, NY 10463ActiveMLS ID #S1840918, Annette Gould, Listing by: Gould Properties and Management LLC. StreetEasy
- $327,0001 bd1 ba575 sqft581 Academy St APT Gle, New York, NY 10034ActiveMLS ID #S1833213, Hermi Aquino, Listing by: REMAX Distinguished Homes. StreetEasy
- $25,023,0001 bd1 ba900 sqft5700 Arlington Ave APT 1D, Bronx, NY 10471Off Market
- $449,0002 bd2 ba880 sqft3220 Fairfield Ave APT 9A, Bronx, NY 10463ActiveMLS ID #S1827874, Maria Moragianis, Listing by: Robert E. Hill. StreetEasy
- $250,0001 bd1 ba700 sqftWindsor South, Bronx, NY 10471ActiveMLS ID #S1840954, Angel Colon, Listing by: Houlihan Lawrence. StreetEasy
- $360,0001 bd1 ba825 sqftRiver Point Towers, Bronx, NY 10463ActiveMLS ID #S1835415, Christopher Casey, Listing by: Sotheby's International Realty. StreetEasy
- $324,0001 bd1 ba1k sqft2500 Johnson Ave APT 5F, Bronx, NY 10463ActiveMLS ID #S1810710, Lee Moskof, Listing by: Brown Harris Stevens. StreetEasy
- $249,0001 bd1 ba731 sqftSkyview, Bronx, NY 10471ActiveMLS ID #S1816183, Dean Graber, Listing by: Keller Williams Realty Landmark. StreetEasy
- $295,0001 bd1 ba900 sqft2727 Palisade Ave APT 5A, Bronx, NY 10463ActiveMLS ID #S1813319, Linda Justus, Listing by: Robert E. Hill. StreetEasy
- $425,0003 bd2 ba1.1k sqft5500 Fieldston Rd APT 5AA, Bronx, NY 10471ActiveMLS ID #S1803472, Gil Perez, Listing by: Gilbert Perez, LREB. StreetEasy
- $260,0001 bd1 ba723 sqft6601 Broadway #6i, Bronx, NY 10471For Sale
 MLS ID #954929, Hermi Aquino, Listing by: RE/MAX Distinguished Hms.&Prop. OneKey® MLS as distributed by MLS GRID
 - $325,0002 bd2 ba1.2k sqft615 Palmer Road #806, Yonkers, NY 10701For SaleMLS ID #1027829, Patricia Breen, Listing by: Compass Greater NY, LLC. OneKey® MLS as distributed by MLS GRID
- $415,0002 bd2 ba1.2k sqftRiver Point Towers, Bronx, NY 10463ActiveMLS ID #S1816911, Nick Edwards, Listing by: Douglas Elliman. StreetEasy
- $239,0001 bd1 ba800 sqft525 W 236th St APT 3J, Bronx, NY 10463ActiveMLS ID #S1816324, Nick Edwards, Listing by: Douglas Elliman. StreetEasy
