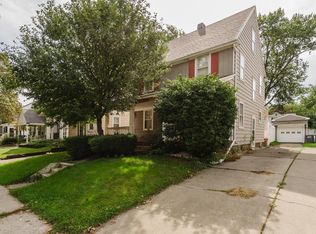
Welcome to 3935 Buell Avenue! This well-kept 3-bedroom home offers a functional layout with plenty of character, storage & useful updates throughout. An enclosed 16' x 8' front porch with vinyl windows and a storm door provides a comfortable spot to enjoy. Inside, the bright living room features a large picture window that brings in plenty of natural while the coved ceiling adds a touch of extra character. The eat-in kitchen features wood cabinetry, a white tile backsplash, stainless steel sink, recessed lighting and a peninsula with barstool seating. The refrigerator, electric range and dishwasher are also included. You'll appreciate the dining area with a picture window overlooking the backyard! Two bedrooms are conveniently located on the main floor, with hardwood flooring in the second bedroom. The main floor bath features a tub and linen closet. Upstairs, you'll find a spacious third bedroom with hardwood floors, a closet and walk-in attic storage. The full basement offers plenty of useful additional space with glass block windows, laundry area with utility sink, and an extra shower! Speed Queen washer & gas dryer are also included. Many major items have been recently updated! 2024 roof, 2022 furnace, 2022 hot water tank, and updated replacement vinyl windows. Outside, the home includes a concrete driveway and 1.5-car garage with an opener and a new man door added last spring. With its charming curb appeal and numerous updates, this house checks a lot of boxes! Schedule your showing today!
Under contract
$135,000
3935 Buell Ave, Toledo, OH 43613
3beds
1,221sqft
Single Family Residence
Built in 1951
4,356 Square Feet Lot
$139,600 Zestimate®
$111/sqft
$-- HOA
What's special
- 23 days
- 462
- 27
Zillow last checked:
Listing updated:
Listed by:
Jodi B. Harrington 419-265-5634,
Serenity Realty LLC,
Ashley McClanahan 419-944-6650,
Serenity Realty LLC
Source: NORIS,MLS#: 10013100
Facts & features
Interior
Bedrooms & bathrooms
- Bedrooms: 3
- Bathrooms: 1
- Full bathrooms: 1
Bedroom 2
- Description: Hardwood floors
- Features: Ceiling Fan(s)
- Level: Main
- Dimensions: 11 x 10
Bedroom 3
- Description: Walk-in attic access
- Level: Upper
- Dimensions: 25 x 13
Other
- Description: Carpet, 3-door closet
- Features: Ceiling Fan(s)
- Level: Main
- Dimensions: 12 x 10
Kitchen
- Description: Eat-in kitchen, large sliding picture window, chair rail w/ paneling
- Features: Pantry
- Level: Main
- Dimensions: 12 x 12
Living room
- Description: Large picture window
- Features: Cove Ceiling(s)
- Level: Main
- Dimensions: 16 x 13
Heating
- Forced Air, Natural Gas
Cooling
- Ceiling Fan(s), Central Air
Appliances
- Included: Dishwasher, Water Heater, Dryer, Electric Range, Exhaust Fan, Refrigerator, Washer
- Laundry: Gas Dryer Hookup, In Basement, Sink, Washer Hookup
Features
- Cove Ceiling(s), Eat-in Kitchen, Pantry, Separate Shower, Storage
- Flooring: Carpet, Vinyl, Hardwood
- Doors: Door Screen(s), Storm Door(s)
- Windows: Double Pane Windows, Window Coverings, Window Treatments
- Basement: Block,Full,Unfinished
- Has fireplace: No
- Common walls with other units/homes: No Common Walls
Interior area
- Total structure area: 1,221
- Total interior livable area: 1,221 sqft
Video & virtual tour
Property
Parking
- Total spaces: 1.5
- Parking features: Concrete, Off Street, On Street, Paved, Detached Garage, Driveway, Garage Door Opener
- Garage spaces: 1.5
- Has uncovered spaces: Yes
Features
- Levels: One and One Half
- Patio & porch: Rear Patio, Enclosed Porch
- Fencing: Chain Link
Lot
- Size: 4,356 Square Feet
- Dimensions: 40X110
Details
- Parcel number: 0407657
- Zoning: Residential
Construction
Type & style
- Home type: SingleFamily
- Architectural style: Traditional
- Property subtype: Single Family Residence
Materials
- Vinyl Siding
- Foundation: Block
- Roof: Asphalt,Shingle
Condition
- New construction: No
- Year built: 1951
Utilities & green energy
- Electric: 100 Amp Service, Circuit Breakers
- Sewer: Public Sewer, Storm Sewer
- Water: Public
- Utilities for property: Cable Connected, Electricity Connected, Natural Gas Connected, Sewer Connected, Water Connected
Community & HOA
Community
- Features: Curbs, Sidewalks, Street Lights
- Security: Smoke Detector(s)
- Subdivision: Deveaux Park
HOA
- Has HOA: No
Location
- Region: Toledo
Financial & listing details
- Price per square foot: $111/sqft
- Tax assessed value: $106,400
- Annual tax amount: $2,260
- Date on market: 9/15/2026
- Listing terms: Cash,Conventional,FHA,VA Loan
- Electric utility on property: Yes
- Road surface type: Asphalt, Paved
Estimated market value
$139,600
$133,000 - $147,000
$1,421/mo
Price history
| Date | Event | Price |
|---|---|---|
| 9/18/2026 | Contingent | $135,000$111/sqft |
Source: NORIS #10013100 Report a problem | ||
| 9/15/2026 | Listed for sale | $135,000+66.7%$111/sqft |
Source: NORIS #10013100 Report a problem | ||
| 12/5/2001 | Sold | $81,000$66/sqft |
Source: Agent Provided Report a problem | ||
Public tax history
| Year | Property taxes | Tax assessment |
|---|---|---|
| 2025 | $2,260 +0.2% | $37,240 |
| 2024 | $2,256 +12.2% | $37,240 +17.3% |
| 2023 | $2,011 -0.2% | $31,745 |
| 2022 | $2,014 -2.4% | $31,745 |
| 2021 | $2,064 +5.8% | $31,745 +20% |
| 2020 | $1,951 +2.7% | $26,460 |
| 2019 | $1,899 -0.1% | $26,460 |
| 2018 | $1,901 -2.7% | $26,460 +2.3% |
| 2017 | $1,955 +0.4% | $25,865 -65% |
| 2016 | $1,947 +1% | $73,900 |
| 2015 | $1,927 +18.4% | $73,900 +185.7% |
| 2014 | $1,627 | $25,870 |
| 2013 | $1,627 +4.2% | $25,870 |
| 2012 | $1,561 -13.4% | $25,870 -20% |
| 2011 | $1,803 +0.2% | $32,350 |
| 2010 | $1,798 -1.6% | $32,350 |
| 2009 | $1,828 -4.1% | $32,350 -13% |
| 2008 | $1,906 +4.6% | $37,180 |
| 2007 | $1,823 +2.4% | $37,180 |
| 2006 | $1,780 +18% | $37,180 +18% |
| 2004 | $1,509 -0.3% | $31,510 |
| 2003 | $1,513 +3.3% | $31,510 +21% |
| 2002 | $1,465 +16.5% | $26,040 |
| 2001 | $1,257 -45% | $26,040 |
| 2000 | $2,284 | $26,040 |
Find assessor info on the county website
Monthly payment
Est. payment
Payment breakdown
Explore the cost of this home by adjusting the details. Changes won't be saved.Climate risks
Neighborhood: DeVeaux
Nearby schools


Similar homes
- $170,0002 bd2 ba1.4k sqft2353 Oak Grove Pl, Toledo, OH 43613For Sale By Owner

- $147,9004 bd2 ba1.6k sqft3915 Seckinger Dr, Toledo, OH 43613For Sale
 MLS ID #10013389, Charles Drabek, Key Realty LTD. NORIS
 - $129,9003 bd1 ba1.1k sqft1201 Hawk St, Toledo, OH 43612For Sale
 MLS ID #10013214, Debi Jewell, RE/MAX Preferred Associates. NORIS
 - $155,0003 bd1 ba1.6k sqft2219 Portsmouth Ave, Toledo, OH 43613For Sale
 MLS ID #20263617, Michelle Harrison, The Holden Agency. Firelands MLS
