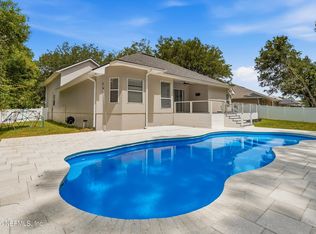
NEW CONSTRUCTION! MOVE IN READY! **ACTUAL PHOTOS** Avalon II Single story floor plan 4 bedroom 4 bath with a Bonus room. Open floor plan includes SS gourmet kitchen appliances + refrigerator, and (3) pendant light pre-wires at kitchen island, upgraded Gourmet kitchen with Espresso cabinets, tile flooring throughout main living areas and carpet in bedrooms and coffered ceiling in family room. Triple sliding glass doors with hidden pocket door. Also included: Washer and dryer, whole house blinds, garage door opener & keyless remote, and security system. Built w/ the Zip System moisture and air barrier. Also built w/ Advantech Subfloors on the 2nd floor.
Pre-foreclosure
Est. $439,600
3936 Hammock Bluff Cir, Jacksonville, FL 32226
5beds
2,881sqft
SingleFamily
Built in 2017
6,599 Square Feet Lot
$439,600 Zestimate®
$153/sqft
$49/mo HOA
Overview
- 199 days |
- 25 |
- 4 |
Facts & features
Interior
Bedrooms & bathrooms
- Bedrooms: 5
- Bathrooms: 4
- Full bathrooms: 4
Heating
- Forced air, Heat pump, Electric
Cooling
- Central
Appliances
- Included: Dryer, Microwave, Range / Oven, Refrigerator, Washer
Features
- Flooring: Tile
Interior area
- Total interior livable area: 2,881 sqft
Property
Features
- Exterior features: Stucco
Lot
- Size: 6,599 Square Feet
Details
- Parcel number: 1063814370
Construction
Type & style
- Home type: SingleFamily
Materials
- Roof: Asphalt
Condition
- Year built: 2017
Utilities & green energy
- Utilities for property: Water - Public
Community & HOA
HOA
- Has HOA: Yes
- HOA fee: $49 monthly
Location
- Region: Jacksonville
Financial & listing details
- Price per square foot: $153/sqft
- Tax assessed value: $380,461
- Annual tax amount: $5,009
Visit our professional directory to find a foreclosure specialist in your area that can help with your home search.
Find a foreclosure agentForeclosure details
Estimated market value
$439,600
$418,000 - $462,000
$3,282/mo
Price history
| Date | Event | Price |
|---|---|---|
| 5/7/2018 | Listing removed | $327,990$114/sqft |
Source: DREAM FINDERS REALTY LLC #876786 Report a problem | ||
| 4/25/2018 | Pending sale | $327,990$114/sqft |
Source: DREAM FINDERS REALTY LLC #876786 Report a problem | ||
| 4/25/2018 | Listed for sale | $327,990+2.2%$114/sqft |
Source: DREAM FINDERS REALTY LLC #876786 Report a problem | ||
| 3/8/2018 | Sold | $320,990$111/sqft |
Source:  realMLS #876786 Report a problem realMLS #876786 Report a problem | ||
Public tax history
| Year | Property taxes | Tax assessment |
|---|---|---|
| 2024 | $5,009 +2.8% | $307,997 +3% |
| 2023 | $4,874 +9% | $299,027 +3% |
| 2022 | $4,472 +0.6% | $290,318 +3% |
| 2021 | $4,445 +0.9% | $281,863 +1.4% |
| 2020 | $4,403 +1.1% | $277,972 +2.3% |
| 2019 | $4,357 +414.4% | $271,723 +547% |
| 2018 | $847 | $42,000 |
| 2017 | $847 | -- |
Find assessor info on the county website
Monthly payment
Climate risks
Neighborhood: The Cape
Nearby schools
GreatSchools rating
- 6/10New Berlin Elementary SchoolGrades: K-5Distance: 1 mi
- 4/10Oceanway SchoolGrades: 6-8Distance: 4.7 mi
- 3/10First Coast High SchoolGrades: 9-12Distance: 3.3 mi
Schools provided by the listing agent
- Elementary: NEW BERLIN
- Middle: Oceanway
- High: First Coast
Source: The MLS. This data may not be complete. We recommend contacting the local school district to confirm school assignments for this home.
- $334,5003 bd2 ba1.7k sqft3930 Hammock Bluff Cir, Jacksonville, FL 32226Off Market

- $423,3006 bd4 ba2.7k sqft3948 Hammock Bluff Cir, Jacksonville, FL 32226Off Market
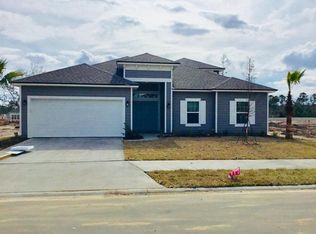
- $421,1004 bd3 ba2.5k sqft3918 Hammock Bluff Cir, Jacksonville, FL 32226Off Market
- $516,6005 bd4 ba3.6k sqft3891 Hammock Bluff Dr, Jacksonville, FL 32226Off Market
- $405,6004 bd3 ba2.7k sqft3885 Hammock Bluff Dr, Jacksonville, FL 32226Off Market
- $418,0004 bd3 ba2.7k sqft3937 Hammock Bluff Cir, Jacksonville, FL 32226Off Market
- $393,4004 bd3 ba2.3k sqft3943 Hammock Bluff Cir, Jacksonville, FL 32226Off Market
- $428,3005 bd3 ba3k sqft3931 Hammock Bluff Cir, Jacksonville, FL 32226Off Market
Similar homes
- $419,9005 bd3 ba2.3k sqft3938 HAMMOCK BLUFF Drive, Jacksonville, FL 32226For Sale
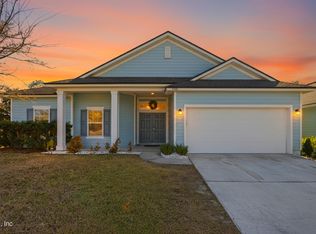 MLS ID #2130690, JESSICA WIEBENGA. realMLS
 - $440,0005 bd3 ba2.5k sqft3512 GUPPY Court, Jacksonville, FL 32226For Sale
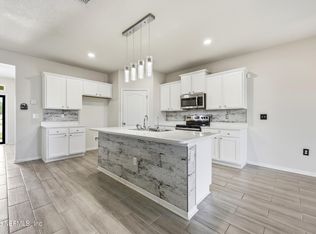 MLS ID #2137710, DONNA S O'STEEN. realMLS
 - $469,9004 bd4 ba2.7k sqft4559 HAYSTACK Court, Jacksonville, FL 32226For Sale
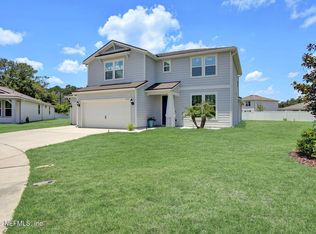 MLS ID #2152541, CHRISTOPHER BOXALL. realMLS
 - $475,0005 bd4 ba2.7k sqft13901 NATIONS EAGLE Lane, Jacksonville, FL 32226For Sale
 MLS ID #2148796, TANSY MOON. realMLS
 - $429,9004 bd3 ba2.6k sqft13745 VICTORIA LAKES Drive, Jacksonville, FL 32226For SaleMLS ID #2139846, HELEN M KIZER PA. realMLS
- $425,0004 bd3 ba2k sqft12619 ITANI Court, Jacksonville, FL 32226For SaleMLS ID #2143094, LAVON CRAIG. realMLS
- $450,0004 bd4 ba2.6k sqft14042 DEVAN LEE Drive N, Jacksonville, FL 32226For SaleMLS ID #2140000, Amir Shadmani. realMLS
- $410,0005 bd3 ba2.5k sqft3676 ALTA LAKES Boulevard, Jacksonville, FL 32226For SaleMLS ID #2155207, HEATHER STOLL. realMLS
- $389,0004 bd3 ba2.7k sqft12622 PINE MARSH Way, Jacksonville, FL 32226For SaleMLS ID #2102517, Lesley Vitel. realMLS
- $449,0004 bd3 ba2.2k sqft4566 HARVEST GRAIN Trail, Jacksonville, FL 32226For SaleMLS ID #2130138, EMILY PENNINGTON. realMLS
- $394,9005 bd3 ba2.7k sqft14033 N DEVAN LEE Drive, Jacksonville, FL 32226For SaleMLS ID #2141813, BRAD OFFICER. realMLS
- $480,0004 bd2 ba2.1k sqft5384 CLAPBOARD CREEK Drive, Jacksonville, FL 32226For SaleMLS ID #2157026, SADIE BISHOP. realMLS
- $408,5004 bd2 ba2.2k sqft13002 LANIER Road, Jacksonville, FL 32226For SaleMLS ID #2138638, LISA MURRAY. realMLS
- $419,9003 bd3 ba2.2k sqft12351 CLAPBOARD BLUFF Trail, Jacksonville, FL 32226For SaleMLS ID #2158704, GABRIELA KADAS. realMLS
- $394,9005 bd3 ba2.5k sqft3601 SUNFISH Drive, Jacksonville, FL 32226For SaleMLS ID #2150774, DUNIA TAYLOR. realMLS
- $444,0003 bd3 ba2.5k sqft4618 FARMHOUSE GATE Trail, Jacksonville, FL 32226For SaleMLS ID #2149730, STEVE PATE. realMLS
- $425,0003 bd3 ba2.6k sqft4633 HARVEST GRAIN Trail, Jacksonville, FL 32226For SaleMLS ID #2155125, TAYLOR DIAZ. realMLS
- $350,0004 bd2 ba1.9k sqft13988 FISH EAGLE Drive E, Jacksonville, FL 32226For SaleMLS ID #2158259, SERGEY YOUNG. realMLS
- $440,0003 bd2 ba2.1k sqft4594 FARMHOUSE GATE Trail, Jacksonville, FL 32226For SaleMLS ID #2137644, JULIO ARANGO PLLC. realMLS
- $375,0003 bd2 ba2k sqft13530 TEDDINGTON Lane, Jacksonville, FL 32226For SaleMLS ID #2157690, TAYLOR DIAZ. realMLS
