Welcome home to this beautifully maintained brick ranch condo offering easy one-flr living w/ the bonus of a finished walkout LL! Freshly painted throughout, this 2Br/2.5 Ba unit features 1700+ finished SF, an open flr pln highlighted by vaulted ceilings, hardwood flrs and abundant natural light. The spacious living rm flows into the dining area and kitchen w/ a breakfast nook creating an ideal space for everyday living and entertaining. The primary suite offers a walk-in closet, adjoining bath w/ a double vanity, soaking tub and a separate shower, plus direct access to the screened deck overlooking a private, tree-lined setting. Convenient 1st-flr laundry completes the main level. The finished LL expands your living space w/ a large family rm, wet bar, 2nd bedroom, full bath, a bonus rm/study, patio access and generous storage. Attached garage and low-maintenance living make this one a must see! Min to Cross County Hwy & I275, Restaurants, Parks, and more. Furnace'23, AC'22, HWH'22.
Pending
$259,900
3937 Olde Savannah Dr, Cincinnati, OH 45247
2beds
1,558sqft
:
Get pre-qualified$2,292/mo
Condominium
Built in 2000
-- sqft lot
$-- Zestimate®
$167/sqft
$360/mo HOA
What's special
Attached garageVaulted ceilingsFreshly painted throughoutWet barAbundant natural lightBreakfast nookGenerous storage
- 7 days |
- 330 |
- 12 |
Zillow last checked:
Listing updated:
Listed by:
Bryan L. Hoelzer 513-839-5595,
Coldwell Banker Realty 513-922-9400,
Kathryn E. Hoelzer 513-839-5003,
Coldwell Banker Realty
Source: Cincy MLS,MLS#: 1887128 Originating MLS: Cincinnati Area Multiple Listing Service
Originating MLS: Cincinnati Area Multiple Listing Service
Facts & features
Interior
Bedrooms & bathrooms
- Bedrooms: 2
- Bathrooms: 3
- Full bathrooms: 2
- 1/2 bathrooms: 1
Primary bedroom
- Features: Bath Adjoins, Walk-In Closet(s), Wall-to-Wall Carpet
- Level: First
- Area: 154
- Dimensions: 14 x 11
Bedroom 2
- Level: Lower
- Area: 154
- Dimensions: 14 x 11
Bedroom 3
- Area: 0
- Dimensions: 0 x 0
Bedroom 4
- Area: 0
- Dimensions: 0 x 0
Bedroom 5
- Area: 0
- Dimensions: 0 x 0
Primary bathroom
- Features: Bidet, Shower, Double Vanity, Tub
Bathroom 1
- Features: Full
- Level: First
Bathroom 2
- Features: Partial
- Level: First
Bathroom 3
- Features: Full
- Level: Lower
Dining room
- Level: First
- Area: 99
- Dimensions: 9 x 11
Family room
- Features: Tile Floor, Walkout, Wall-to-Wall Carpet, Wet Bar
- Area: 286
- Dimensions: 26 x 11
Kitchen
- Features: Wood Cabinets, Wood Floor
- Area: 64
- Dimensions: 8 x 8
Living room
- Features: Walkout, Wood Floor
- Area: 132
- Dimensions: 12 x 11
Office
- Features: Wall-to-Wall Carpet
- Level: Lower
- Area: 154
- Dimensions: 11 x 14
Heating
- Forced Air, Gas
Cooling
- Ceiling Fan(s), Central Air
Appliances
- Included: Dishwasher, Dryer, Microwave, Oven/Range, Refrigerator, Washer, Gas Water Heater
Features
- High Ceilings, Vaulted Ceiling(s), Ceiling Fan(s), Recessed Lighting
- Doors: Multi Panel Doors
- Windows: Double Hung, Vinyl, Insulated Windows
- Basement: Full,Finished,Walk-Out Access,WW Carpet
- Attic: Storage
Interior area
- Total structure area: 1,558
- Total interior livable area: 1,558 sqft
Property
Parking
- Total spaces: 1
- Parking features: On Street, Driveway, Garage Door Opener
- Attached garage spaces: 1
- Has uncovered spaces: Yes
Features
- Levels: One
- Stories: 1
- Patio & porch: Enclosed Porch, Patio, Porch
- Has view: Yes
- View description: Trees/Woods
Lot
- Size: 2.88 Acres
- Features: Less than .5 Acre
Details
- Parcel number: 5100212020300
- Zoning description: Residential
Construction
Type & style
- Home type: Condo
- Architectural style: Ranch
- Property subtype: Condominium
Materials
- Brick
- Foundation: Concrete Perimeter
- Roof: Shingle
Condition
- New construction: No
- Year built: 2000
Utilities & green energy
- Electric: 220 Volts
- Gas: Natural
- Sewer: Public Sewer
- Water: Public
- Utilities for property: Cable Connected
Community & HOA
HOA
- Has HOA: Yes
- Services included: Insurance, Sewer, Trash, Water, Community Landscaping
- HOA fee: $360 monthly
- HOA name: Towne Properties
Location
- Region: Cincinnati
Financial & listing details
- Price per square foot: $167/sqft
- Tax assessed value: $196,380
- Annual tax amount: $3,952
- Date on market: 7/17/2026
- Listing terms: No Special Financing
Estimated market value
Not available
Estimated sales range
Not available
Not available
Price history
| Date | Event | Price |
|---|---|---|
| 7/23/2026 | Pending sale | $259,900$167/sqft |
Source:  Cincy MLS #1887128 Report a problem Cincy MLS #1887128 Report a problem | ||
| 7/17/2026 | Listed for sale | $259,900-3.7%$167/sqft |
Source: Cincy MLS #1887128 Report a problem | ||
| 6/16/2026 | Listing removed | $269,900$173/sqft |
Source: Cincy MLS #1863111 Report a problem | ||
| 4/29/2026 | Price change | $269,900-1.9%$173/sqft |
Source: Cincy MLS #1863111 Report a problem | ||
| 2/6/2026 | Price change | $274,999-1.8%$177/sqft |
Source: Cincy MLS #1863111 Report a problem | ||
| 12/5/2025 | Listed for sale | $279,999+47.4%$180/sqft |
Source: Cincy MLS #1863111 Report a problem | ||
| 6/28/2019 | Sold | $190,000+20.3%$122/sqft |
Source: Cincy MLS #1622024 Report a problem | ||
| 7/14/2016 | Sold | $158,000-2.5%$101/sqft |
Source: Cincy MLS #1495558 Report a problem | ||
| 6/25/2008 | Sold | $162,000-12.4%$104/sqft |
Source: Cincy MLS #1102869 Report a problem | ||
| 3/11/2008 | Listing removed | $185,000$119/sqft |
Source: Visual Tour #1102869 Report a problem | ||
| 1/18/2008 | Listed for sale | $185,000+18.9%$119/sqft |
Source: Visual Tour #1102869 Report a problem | ||
| 10/10/2001 | Sold | $155,600$100/sqft |
Source: Public Record Report a problem | ||
Public tax history
| Year | Property taxes | Tax assessment |
|---|---|---|
| 2024 | $3,664 -0.6% | $68,733 |
| 2023 | $3,687 -15.7% | $68,733 +3.4% |
| 2022 | $4,371 -0.2% | $66,500 |
| 2021 | $4,379 | $66,500 |
| 2020 | $4,379 +48.9% | $66,500 +20.3% |
| 2019 | $2,940 +5.8% | $55,300 |
| 2018 | $2,778 | $55,300 |
| 2017 | $2,778 +18.1% | $55,300 +17% |
| 2016 | $2,353 | $47,268 |
| 2015 | $2,353 -0.2% | $47,268 |
| 2014 | $2,357 -6.3% | $47,268 -9% |
| 2013 | $2,515 -0.3% | $51,940 |
| 2012 | $2,523 +11% | $51,940 |
| 2011 | $2,273 -5.7% | $51,940 -8.4% |
| 2010 | $2,412 +6% | $56,700 |
| 2009 | $2,275 -13.9% | $56,700 |
| 2008 | $2,641 -6% | $56,700 -10.8% |
| 2007 | $2,808 +11.4% | $63,560 |
| 2006 | $2,520 -0.1% | $63,560 |
| 2005 | $2,523 +9.1% | $63,560 +16.3% |
| 2003 | $2,313 -10.5% | $54,642 |
| 2002 | $2,585 +27.8% | $54,642 +32.9% |
| 2001 | $2,023 | $41,125 |
Find assessor info on the county website
Monthly payment
Est. payment
Payment breakdown
Explore the cost of this home by adjusting the details. Changes won't be saved.Climate risks
Neighborhood: White Oak
Nearby schools
GreatSchools rating
- 6/10Colerain Elementary SchoolGrades: K-5Distance: 0.7 mi
- 6/10Colerain Middle SchoolGrades: 6-8Distance: 1.3 mi
- 5/10Colerain High SchoolGrades: 9-12Distance: 0.8 mi
- $278,0002 bd3 ba1.5k sqft3939 Olde Savannah Dr, Cincinnati, OH 45247Sold

- $204,4002 bd2 ba1.3k sqft3990 Olde Savannah Dr APT 4, Cincinnati, OH 45247Off Market
- $195,7002 bd2 ba1.3k sqft3990 Olde Savannah Dr #5, Cincinnati, OH 45247Off Market
- $183,1002 bd2 ba1.3k sqft3990 Olde Savannah Dr APT 1, Cincinnati, OH 45247Off Market
- $194,6002 bd2 ba1.3k sqft3950 Olde Savannah Dr APT 11, Cincinnati, OH 45247Off Market
- $188,3002 bd2 ba1.3k sqft3950 Olde Savannah Dr APT 8, Cincinnati, OH 45247Off Market
- $215,3002 bd2 ba1.4k sqft3950 Olde Savannah Dr APT 4, Cincinnati, OH 45247Off Market
- $189,9002 bd2 ba1.4k sqft3950 Olde Savannah Dr APT 1, Cincinnati, OH 45247Sold
A local agent can set up tours, give advice and negotiate with sellers.
A local lender can help you make sure your offer is ready when you are.
Similar homes
- $240,0002 bd2 ba1.4k sqft1028 Lost Xing, Cincinnati, OH 45231For Sale

 MLS ID #1881063, Joe J. Simpson, Keller Williams Seven Hills Re. Cincy MLS
 - $264,9004 bd2 ba1.2k sqft6943 Rob Vern Dr, Cincinnati, OH 45239For Sale
 MLS ID #1887784, Brian P Leisgang, Keller Williams Advisors. Cincy MLS
 - $178,0002 bd2 ba1k sqft8794 Carrousel Park Cir Unit 137, Cincinnati, OH 45251For Sale
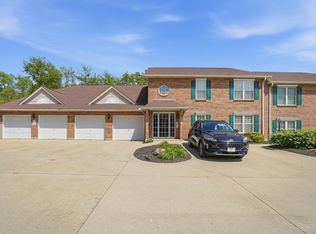 MLS ID #1887226, Jamie K. Mick, Keller Williams Seven Hills Re. Cincy MLS
 - $230,0002 bd2 ba1.4k sqft1002 Lost Xing, Cincinnati, OH 45231For Sale
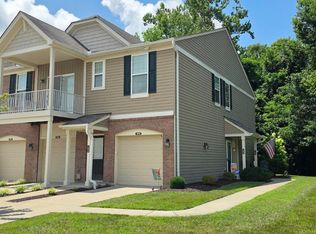 MLS ID #1886495, Vickie L. Washington, OwnerLand Realty, Inc.. Cincy MLS
 - $225,0003 bd3 ba1.1k sqft3112 Goda Ave, Cincinnati, OH 45211For SaleMLS ID #1887681, Daniel C Braun, Comey & Shepherd. Cincy MLS
- $174,0002 bd2 ba1.2k sqft8773 Carrousel Park Cir Unit 155, Cincinnati, OH 45251For SaleMLS ID #1877968, Ron D Minges, Sibcy Cline, Inc.. Cincy MLS
- $219,0002 bd2 ba1.4k sqft4941 N Arbor Woods Ct APT 308, Cincinnati, OH 45248For SaleMLS ID #1884352, Joanna L. Haehnle, Comey & Shepherd. Cincy MLS
- $175,9002 bd2 ba1.1k sqft9805 Regatta Dr Unit 301, Cincinnati, OH 45252For SaleMLS ID #1880138, Thomas L Taulbee, Pivot Realty Group, LLC. Cincy MLS
- $199,9002 bd3 ba1.8k sqft5478 Lyonia Ct, Cincinnati, OH 45239For SaleMLS ID #1875761, Arthur Greenlee IV, eXp Realty. Cincy MLS
- $294,9004 bd3 ba1.9k sqft6586 S Oak Knoll Dr, Cincinnati, OH 45224For SaleMLS ID #1887354, Charles R Eads, Comey & Shepherd. Cincy MLS
- $149,0002 bd2 ba1.2k sqft8753 Carrousel Park Cir Unit 99, Cincinnati, OH 45251For SaleMLS ID #1885098, Benjamin Wourms, Glasshouse Realty Group. Cincy MLS
- $162,5002 bd2 ba1.1k sqft4281 Defender Drive, Colerain Twp, OH 45252For SaleMLS ID #1874932, Ashley M. Mueller. eXp Realty
- $172,0002 bd2 ba1.2k sqft9821 Regatta Dr Unit 303, Cincinnati, OH 45252For SaleMLS ID #1878991, Joshua Endsley, Lohmiller Real Estate. Cincy MLS
- $145,0002 bd2 ba1k sqft3151 Preserve Ln APT 3A, Colerain Twp, OH 45239For SaleMLS ID #1880379, Kyle Sticklen, Sibcy Cline, Inc.. Cincy MLS
- $159,9002 bd2 ba1.1k sqft5654 Bridgetown Rd Unit 28, Cincinnati, OH 45248For SaleMLS ID #1887489, Cody King, Coldwell Banker Realty. Cincy MLS
- $162,5002 bd2 ba1.1k sqft4281 Defender Dr Unit 104, Colerain Twp, OH 45252For SaleMLS ID #1874932, Ashley M. Mueller, eXp Realty. Cincy MLS
- $265,0003 bd2 ba1.5k sqft5994 Lawrence Rd, Cincinnati, OH 45248For SaleMLS ID #1886331, Joe M Sabato, Sibcy Cline, Inc.. Cincy MLS
- $374,9004 bd3 ba2.1k sqft5800 W Fork Rd, Cincinnati, OH 45247For SaleMLS ID #1885196, Matthew R. Riley, Sibcy Cline, Inc.. Cincy MLS
- $184,5002 bd2 ba1k sqft120 Carrington Ln APT 312, Loveland, OH 45140For SaleMLS ID #1888131, Tamra J Berry, Comey & Shepherd. Cincy MLS
- $249,9003 bd3 ba1.3k sqft2419 Nova Ave, Cincinnati, OH 45238For SaleMLS ID #1884865, Mark Vilas, Coldwell Banker Realty. Cincy MLS
