Welcome to easy, maintenance-free living in this beautifully maintained, no-step, top-floor end-unit condo with elevator access. This open-concept floor plan features vaulted ceilings, a gas fireplace, and a versatile study. The dining room walks out to a covered deck overlooking peaceful wooded views, creating the perfect place to relax. The eat-in kitchen offers a pantry and ample cabinet space. The private primary suite includes a walk-in closet and en-suite bath, while the split-bedroom layout provides privacy for guests. Additional highlights include a detached garage, dedicated storage unit, and washer/dryer. Enjoy community amenities including a pool, fitness center, and clubhouse. Conveniently located near shopping, dining, parks, hospitals, and major highways. Immediate occupancy available!
Pending
Price cut: $10.9K (7/17)
$219,000
4941 N Arbor Woods Ct APT 308, Cincinnati, OH 45248
2beds
1,407sqft
Condominium, Townhouse
Built in 2000
1.21 Acres Lot
$-- Zestimate®
$156/sqft
$335/mo HOA
What's special
Gas fireplaceDetached garageOpen-concept floor planVersatile studyPrivate primary suiteVaulted ceilingsEn-suite bath
- 50 days |
- 235 |
- 9 |
Zillow last checked:
Listing updated:
Listed by:
Joanna L. Haehnle 513-678-2561,
Comey & Shepherd 513-561-5800,
Tracy K Winkler 513-702-2581,
Comey & Shepherd
Source: Cincy MLS,MLS#: 1884352 Originating MLS: Cincinnati Area Multiple Listing Service
Originating MLS: Cincinnati Area Multiple Listing Service
Facts & features
Interior
Bedrooms & bathrooms
- Bedrooms: 2
- Bathrooms: 2
- Full bathrooms: 2
Primary bedroom
- Features: Bath Adjoins, Vaulted Ceiling(s), Walk-In Closet(s), Wall-to-Wall Carpet
- Level: First
- Area: 240
- Dimensions: 16 x 15
Bedroom 2
- Level: First
- Area: 132
- Dimensions: 12 x 11
Bedroom 3
- Area: 0
- Dimensions: 0 x 0
Bedroom 4
- Area: 0
- Dimensions: 0 x 0
Bedroom 5
- Area: 0
- Dimensions: 0 x 0
Primary bathroom
- Features: Shower
Bathroom 1
- Features: Full
- Level: First
Bathroom 2
- Features: Full
- Level: First
Dining room
- Features: Chandelier, Walkout, Window Treatment
- Level: First
- Area: 99
- Dimensions: 11 x 9
Family room
- Area: 0
- Dimensions: 0 x 0
Kitchen
- Features: Pantry, Counter Bar, Wood Cabinets
- Area: 132
- Dimensions: 11 x 12
Living room
- Features: Wall-to-Wall Carpet, Fireplace
- Area: 195
- Dimensions: 13 x 15
Office
- Features: Wall-to-Wall Carpet
- Level: First
- Area: 110
- Dimensions: 11 x 10
Heating
- Forced Air, Gas
Cooling
- Ceiling Fan(s), Central Air
Appliances
- Included: Dishwasher, Dryer, Disposal, Microwave, Oven/Range, Washer, Gas Water Heater
- Laundry: In Unit
Features
- High Ceilings, Vaulted Ceiling(s), Ceiling Fan(s), Recessed Lighting
- Windows: Vinyl
- Basement: None
- Number of fireplaces: 1
- Fireplace features: Gas, Living Room
Interior area
- Total structure area: 1,407
- Total interior livable area: 1,407 sqft
Property
Parking
- Parking features: Other
Accessibility
- Accessibility features: WheelChr Access Bldg
Features
- Levels: One
- Stories: 1
- Patio & porch: Covered Deck/Patio
- Has view: Yes
- View description: Trees/Woods
Lot
- Size: 1.21 Acres
- Features: Wooded, Less than .5 Acre
Details
- Parcel number: 5500183031100
- Zoning description: Residential
Construction
Type & style
- Home type: Townhouse
- Architectural style: Traditional
- Property subtype: Condominium, Townhouse
Materials
- Aluminum Siding, Brick
- Foundation: Slab
- Roof: Shingle
Condition
- New construction: No
- Year built: 2000
Utilities & green energy
- Gas: Natural
- Sewer: Public Sewer
- Water: Public
Community & HOA
Community
- Security: Fire Sprinkler System, Smoke Alarm
HOA
- Has HOA: Yes
- Services included: Trash, Water, Clubhouse, Community Landscaping, Pool
- HOA fee: $335 monthly
- HOA name: Eclipse Comm
Location
- Region: Cincinnati
Financial & listing details
- Price per square foot: $156/sqft
- Tax assessed value: $143,030
- Annual tax amount: $2,080
- Date on market: 6/26/2026
- Listing terms: No Special Financing
Estimated market value
Not available
Estimated sales range
Not available
Not available
Price history
| Date | Event | Price |
|---|---|---|
| 8/7/2026 | Pending sale | $219,000$156/sqft |
Source:  Cincy MLS #1884352 Report a problem Cincy MLS #1884352 Report a problem | ||
| 7/17/2026 | Price change | $219,000-4.7%$156/sqft |
Source: Cincy MLS #1884352 Report a problem | ||
| 6/26/2026 | Listed for sale | $229,900+67.1%$163/sqft |
Source: Cincy MLS #1884352 Report a problem | ||
| 7/31/2001 | Sold | $137,600$98/sqft |
Source: Public Record Report a problem | ||
Public tax history
| Year | Property taxes | Tax assessment |
|---|---|---|
| 2024 | $2,036 -2% | $50,061 |
| 2023 | $2,077 +30.4% | $50,061 +41.7% |
| 2022 | $1,594 +9.8% | $35,319 |
| 2021 | $1,452 | $35,319 +0% |
| 2020 | $1,452 -8.8% | $35,318 |
| 2019 | $1,591 +6.4% | $35,318 0% |
| 2018 | $1,495 | $35,319 |
| 2017 | $1,495 +26.1% | $35,319 +19.3% |
| 2016 | $1,185 | $29,593 |
| 2015 | $1,185 -0.2% | $29,593 |
| 2014 | $1,188 -9% | $29,593 -11% |
| 2013 | $1,304 +9.5% | $33,250 |
| 2012 | $1,191 +2.7% | $33,250 |
| 2011 | $1,160 -30.6% | $33,250 -27.3% |
| 2010 | $1,671 +2.7% | $45,752 |
| 2009 | $1,627 +2.5% | $45,752 |
| 2008 | $1,588 -2.2% | $45,752 -5% |
| 2007 | $1,624 -11.2% | $48,160 |
| 2006 | $1,829 -0.5% | $48,160 |
| 2005 | $1,839 -5.5% | $48,160 |
| 2003 | $1,947 -0.8% | $48,160 |
| 2002 | $1,962 +26.4% | $48,160 +42.9% |
| 2001 | $1,552 | $33,705 |
Find assessor info on the county website
Monthly payment
Est. payment
Payment breakdown
Explore the cost of this home by adjusting the details. Changes won't be saved.Climate risks
Neighborhood: 45248
Nearby schools
GreatSchools rating
- 6/10Charles W Springmyer Elementary SchoolGrades: K-5Distance: 1 mi
- 9/10Bridgetown Middle SchoolGrades: 6-8Distance: 1.4 mi
- 5/10Oak Hills High SchoolGrades: 9-12Distance: 2.2 mi
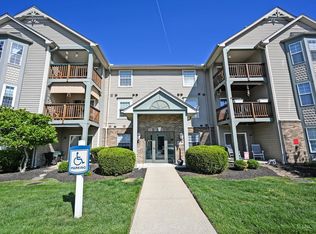
- $190,7502 bd2 ba1.2k sqft4941 N Arbor Woods Ct APT 105, Cincinnati, OH 45248Sold
- $245,0002 bd3 ba1.4k sqft4941 N Arbor Woods Ct UNIT 4941-108, Cincinnati, OH 45248Sold
- $205,6002 bd2 ba1.4k sqft4941 N Arbor Woods Ct APT 107, Cincinnati, OH 45248Off Market
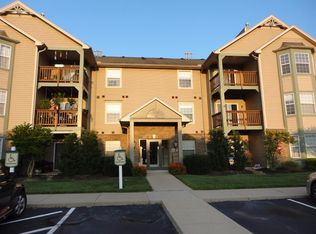
- $198,7002 bd2 ba1.4k sqft4941 N Arbor Woods Ct APT 101, Cincinnati, OH 45248Off Market
- $250,3003 bd3 ba1.4k sqft4941 N Arbor Woods Ct APT 102, Cincinnati, OH 45248Off Market
- $200,0002 bd2 ba1.2k sqft4941 N Arbor Woods Ct APT 103, Green Township, OH 45248Sold
- $244,1002 bd2 ba1.2k sqft4941 N Arbor Woods Ct APT 104, Cincinnati, OH 45248Off Market
- $236,2002 bd2 ba1.2k sqft4941 N Arbor Woods Ct APT 106, Cincinnati, OH 45248Off Market
A local agent can set up tours, give advice and negotiate with sellers.
A local lender can help you make sure your offer is ready when you are.
Similar homes
- $195,0002 bd2 ba1.2k sqft4941 N Arbor Woods Ct APT 203, Cincinnati, OH 45248For Sale

 MLS ID #1890379, Timothy J. Wilson, Coldwell Banker Realty. Cincy MLS
 - $189,9002 bd2 ba1.2k sqft4350 Regency Ridge Court, Green Twp, OH 45248For Sale
 MLS ID #1889928, Diane R. Serraino. eXp Realty
 - $189,9002 bd2 ba1.2k sqft4350 Regency Ridge Ct APT 304, Cincinnati, OH 45248For SaleMLS ID #1889928, Diane R. Serraino, eXp Realty. Cincy MLS
- $205,0002 bd2 ba1.2k sqft5321 N Bend Xing, Cincinnati, OH 45247For Sale
 MLS ID #1890024, Michael Francy, Sibcy Cline, Inc.. Cincy MLS
 - $235,0002 bd2 ba1.4k sqft6228 Eagles Lake Dr, Cincinnati, OH 45248For SaleMLS ID #1889757, Susan Rose, Sibcy Cline, Inc.. Cincy MLS
- $155,0002 bd2 ba1k sqft5342 Werk Rd #A-7, Cincinnati, OH 45248For SaleMLS ID #1883504, Julie Rose, Coldwell Banker Realty. Cincy MLS
- $270,0003 bd2 ba1.4k sqft5745 Westgrove Dr, Cincinnati, OH 45248For SaleMLS ID #1876408, Tyler Dietz, Keller Williams Seven Hills Re. Cincy MLS
- $239,0003 bd2 ba1.1k sqft954 Crossing Pointe, Cincinnati, OH 45231For SaleMLS ID #1890362, Mike R. Langley, Keller Williams Pinnacle Group. Cincy MLS
- $195,0003 bd2 ba1.4k sqft4436 Andreas Ave, Cincinnati, OH 45211For SaleMLS ID #1889412, Kimberly D. Beyer, RE/MAX United Associates. Cincy MLS
- $219,5002 bd2 ba1.1k sqft7905 Ramble Vw Unit 302, Cincinnati, OH 45231For SaleMLS ID #1888141, Michael W. Jordan, Jordan, Inc.. Cincy MLS
- $165,0002 bd2 ba952 sqft3414 N Bend Rd APT 2, Cincinnati, OH 45239For SaleMLS ID #1889496, Ralph Blanton, Coldwell Banker Heritage. Cincy MLS
- $174,0002 bd2 ba1.2k sqft8773 Carrousel Park Cir Unit 155, Cincinnati, OH 45251For SaleMLS ID #1877968, Ron D Minges, Sibcy Cline, Inc.. Cincy MLS
- $175,0002 bd2 ba1k sqft8794 Carrousel Park Cir Unit 137, Cincinnati, OH 45251For SaleMLS ID #1887226, Jamie K. Mick, Keller Williams Seven Hills Re. Cincy MLS
- $267,8002 bd3 ba1.5k sqft10935 Brookgreen Ct, Cincinnati, OH 45242For SaleMLS ID #1890227, Donna S. Deaton, RE/MAX Victory + Affiliates. Cincy MLS
- $224,9003 bd4 ba1.8k sqft7373 Woodcroft Dr #95, Cincinnati, OH 45230For SaleMLS ID #1884537, Tom P. Sturm, Coldwell Banker Realty. Cincy MLS
- $159,0002 bd2 ba1k sqft3414 N Bend Rd APT 8, Cincinnati, OH 45239For SaleMLS ID #1886101, Dylan Koch, Plum Tree Realty. Cincy MLS
- $249,9004 bd2 ba1.8k sqft5717 Glow Ct, Cincinnati, OH 45238For SaleMLS ID #1887915, Adam Sanregret, Keller Williams Advisors. Cincy MLS
- $215,0003 bd3 ba1.5k sqft31 Eland Ct, Fairfield, OH 45014For SaleMLS ID #1887554, Flor D McNally, Keller Williams Advisors. Cincy MLS
- $189,0002 bd2 ba1.4k sqft7382 Ridgepoint Dr APT 7, Anderson Township, OH 45230For SaleMLS ID #1888764, Jen Brooke, Comey & Shepherd. Cincy MLS
- $149,0002 bd2 ba1.2k sqft8753 Carrousel Park Cir Unit 99, Cincinnati, OH 45251For SaleMLS ID #1885098, Benjamin Wourms, Glasshouse Realty Group. Cincy MLS
