Nestled in the heart of picturesque Oak Glen, this absolutely charming mountain retreat offers the perfect blend of rustic character, comfort, and privacy. Ideally located near renowned apple orchards, boutique shopping, quaint restaurants, and year-round seasonal attractions, this beautifully maintained home features 1 bedroom, 1.75 bathrooms, and 1,052 sq. ft. of inviting living space on an expansive 15,300 sq. ft. lot with room for potential expansion. A welcoming brick walkway with decorative planters leads to the spacious wraparound deck, creating the perfect setting to relax and enjoy the serene mountain surroundings. Inside, the home showcases soaring vaulted wood-beamed ceilings, plantation shutters, central heating and air conditioning, and newly installed rodent-resistant aluminum flex ducting beneath the home. The spacious living room is warm and inviting with a cozy wood-burning stove, while the adjoining kitchen features wood cabinetry, tile countertops, and premium Bosch stainless steel appliances including a built-in oven, cooktop with vent hood, and microwave. The Samsung refrigerator, washer, and dryer are all included. The light-filled dining area opens to the front deck through elegant French doors, creating seamless indoor-outdoor living. The generously sized bedroom offers direct access to the back deck through a glass slider and includes a private ensuite bathroom with vanity area, walk-in shower, and an ideal cedar-lined walk-in closet with built-in storage. A full guest bathroom completes the interior. Step outside to the peaceful back deck and take in the breathtaking forest and mountain views. Additional amenities include a detached 2-car garage, 1-car carport, driveway parking for up to 4 additional vehicles, and a storage shed. Whether you are looking for a full-time residence, weekend getaway, or investment opportunity, this Oak Glen gem offers the very best of mountain living while still being conveniently close to shopping, services, and the nearby US Forestry Service Station. A rare opportunity you do not want to miss!
For sale
Listed by: REDFIN • Michael Espiritu • Contact: 951-961-5110
$499,900
39370 Clearwater Dr, Oak Glen, CA 92399
1beds
1,052sqft
:
Get pre-qualified$3,307/mo
Single Family Residence
Built in 1940
0.35 Acres Lot
$483,800 Zestimate®
$475/sqft
$-- HOA
What's special
- 189 days |
- 739 |
- 28 |
Zillow last checked:
Listing updated:
Listed by:
Michael Espiritu DRE #01328790 951-961-5110,
REDFIN
Source: CRMLS,MLS#: IG26106532 Originating MLS: California Regional MLS
Originating MLS: California Regional MLSFacts & features
Interior
Bedrooms & bathrooms
- Bedrooms: 1
- Bathrooms: 2
- Full bathrooms: 1
- 3/4 bathrooms: 1
- Main level bathrooms: 2
- Main level bedrooms: 1
Rooms
- Room types: Attic, Center Hall, Family Room, Kitchen, Laundry, Living Room, Primary Bathroom, Primary Bedroom, Other, Utility Room, Dining Room
Bathroom
- Features: Bathroom Exhaust Fan, Bathtub, Full Bath on Main Level, Low Flow Plumbing Fixtures, Tile Counters, Tub Shower, Walk-In Shower
Other
- Features: Dressing Area
Kitchen
- Features: Kitchen/Family Room Combo, Tile Counters
Heating
- Central, Electric, ENERGY STAR Qualified Equipment, Forced Air, Propane, Wood Stove
Cooling
- Central Air, Electric
Appliances
- Included: Built-In Range, Convection Oven, Exhaust Fan, High Efficiency Water Heater, Microwave, Propane Cooktop, Propane Oven, Propane Water Heater, Refrigerator, Range Hood, Self Cleaning Oven, VentedExhaust Fan, Dryer, Washer
- Laundry: Washer Hookup, Inside, Laundry Room, Propane Dryer Hookup
Features
- Beamed Ceilings, Built-in Features, Ceiling Fan(s), Separate/Formal Dining Room, High Ceilings, Open Floorplan, Tile Counters, Track Lighting, Unfurnished, Attic, Dressing Area, Utility Room, Walk-In Closet(s)
- Flooring: Carpet, Wood
- Has fireplace: Yes
- Fireplace features: Free Standing, Living Room, Raised Hearth, Wood Burning
- Common walls with other units/homes: No Common Walls
Interior area
- Total interior livable area: 1,052 sqft
Property
Parking
- Total spaces: 7
- Parking features: Carport, Driveway, Garage
- Attached garage spaces: 2
- Carport spaces: 1
- Covered spaces: 3
- Uncovered spaces: 4
Accessibility
- Accessibility features: Safe Emergency Egress from Home
Features
- Levels: One
- Stories: 1
- Entry location: 1
- Patio & porch: Deck
- Exterior features: Lighting, Rain Gutters
- Pool features: None
- Spa features: None
- Fencing: Average Condition,Chain Link,Partial
- Has view: Yes
- View description: Mountain(s), Trees/Woods
Lot
- Size: 0.35 Acres
- Features: Yard
Details
- Additional structures: Shed(s)
- Parcel number: 0324151160000
- Zoning: OG/RL
- Special conditions: Standard,Trust
Construction
Type & style
- Home type: SingleFamily
- Property subtype: Single Family Residence
Materials
- Roof: Composition
Condition
- Turnkey
- New construction: No
- Year built: 1940
Utilities & green energy
- Electric: Electricity - On Property
- Sewer: Septic Type Unknown
- Water: Public, Well
- Utilities for property: Electricity Available, Electricity Connected, Propane
Community & HOA
Community
- Features: Biking, Foothills, Hiking, Mountainous, Rural
Location
- Region: Oak Glen
Financial & listing details
- Price per square foot: $475/sqft
- Tax assessed value: $248,217
- Annual tax amount: $2,725
- Date on market: 5/15/2026
- Cumulative days on market: 189 days
- Listing terms: Cash,Cash to Existing Loan,Cash to New Loan,Conventional,Contract,FHA,VA Loan
- Inclusions: The refrigerator, washer, dryer are included
- Road surface type: Paved
Estimated market value
$483,800
$460,000 - $508,000
$2,104/mo
Price history
| Date | Event | Price |
|---|---|---|
| 5/15/2026 | Listed for sale | $499,900+24895%$475/sqft |
Source:  CRMLS #IG26106532 Report a problem CRMLS #IG26106532 Report a problem | ||
| 10/7/1996 | Sold | $2,000-98.5%$2/sqft |
Source: Public Record Report a problem | ||
| 4/28/1994 | Sold | $134,000$127/sqft |
Source: Public Record Report a problem | ||
Public tax history
| Year | Property taxes | Tax assessment |
|---|---|---|
| 2025 | $2,725 +3.3% | $248,217 +2% |
| 2024 | $2,639 +1.4% | $243,350 +2% |
| 2023 | $2,603 +2.1% | $238,578 +2% |
| 2022 | $2,549 +1.4% | $233,900 +2% |
| 2021 | $2,515 +0.1% | $229,313 +1% |
| 2020 | $2,511 +2.7% | $226,962 +2% |
| 2019 | $2,445 +9.5% | $222,512 +2% |
| 2018 | $2,233 +2.3% | $218,149 +2% |
| 2017 | $2,182 | $213,872 +2% |
| 2016 | $2,182 +2.3% | $209,678 +1.5% |
| 2015 | $2,133 +1% | $206,529 +2% |
| 2014 | $2,111 | $202,483 +0.5% |
| 2013 | -- | $201,568 +2% |
| 2012 | -- | $197,615 +2% |
| 2011 | -- | $193,740 +0.8% |
| 2010 | -- | $192,292 -0.2% |
| 2009 | -- | $192,749 +2% |
| 2008 | -- | $188,970 +2% |
| 2007 | -- | $185,265 +2% |
| 2006 | -- | $181,633 +2% |
| 2005 | -- | $178,071 +2% |
| 2004 | -- | $174,579 +1.9% |
| 2003 | -- | $171,379 +2% |
| 2002 | -- | $168,019 +2% |
| 2001 | -- | $164,725 +2% |
| 2000 | -- | $161,495 |
Find assessor info on the county website
Monthly payment
Est. payment
Payment breakdown
Explore the cost of this home by adjusting the details. Changes won't be saved.Climate risks
Neighborhood: 92399
Nearby schools
GreatSchools rating
- 8/10Ridgeview Elementary SchoolGrades: K-5Distance: 5.4 mi
- 5/10Park View Middle SchoolGrades: 6-8Distance: 5.7 mi
- 8/10Yucaipa High SchoolGrades: 9-12Distance: 8.1 mi
- $685,2004 bd3 ba2.4k sqft39380 Clearwater Dr, Oak Glen, CA 92399Off Market
- $805,7003 bd3 ba3k sqft39410 Clearwater Dr, Oak Glen, CA 92399Off Market
- $784,4004 bd2 ba2.5k sqft39375 Clearwater Dr, Yucaipa, CA 92399Off Market
- $750,0004 bd5 ba2.8k sqft39373 Glen Rd, Yucaipa, CA 92399Sold
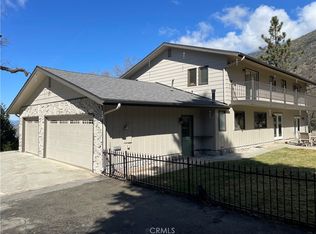
- $906,3004 bd3 ba3k sqft39389 Clearwater Dr, Oak Glen, CA 92399Off Market
- $---- bd-- ba-- sqft39389 Clearwater Dr, Yucaipa, CA 92399Off Market
- $80,1210.39 acres39413 Clearwater Dr, Oak Glen, CA 92399Off Market
- $681,0003 bd2 ba1.9k sqft39322 Harris Rd, Oak Glen, CA 92399Off Market
A local agent can set up tours, give advice and negotiate with sellers.
Similar homes
- $569,0003 bd3 ba1.3k sqft34336 E Pecan Ave, Yucaipa, CA 92399For Sale
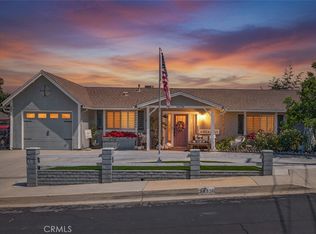 MLS ID #IG26169125, Tricia Wirth Gregory, COLDWELL BANKER KIVETT-TEETERS. CRMLS
 - $575,0003 bd2 ba1.2k sqft35263 Beech Ave, Yucaipa, CA 92399For Sale
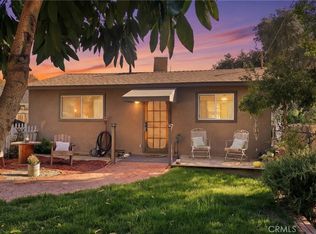 MLS ID #IG26044354, Candice Lewis, eXp Realty of California Inc. CRMLS
 - $519,0003 bd2 ba1.2k sqft304 Greenspot Blvd, Big Bear City, CA 92314For Sale
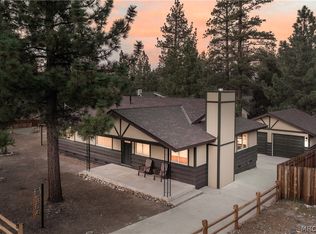 MLS ID #32601887, Sarah Stitt. Mountain Resort Communities AOR
 - $499,0002 bd2 ba1.5k sqft39169 Robin Rd, Big Bear Lake, CA 92315For Sale
 MLS ID #IG26080026, Jennifer Faris, Elevate Real Estate Agency. CRMLS
 - $539,0003 bd2 ba1.4k sqft39158 Chincapin Rd, Big Bear Lake, CA 92315For SaleMLS ID #IG26168327, Karen Spitzer-Lavrouhin, KELLER WILLIAMS BIG BEAR. CRMLS
- $519,0003 bd2 ba1k sqft944 Knickerbocker Rd, Big Bear Lake, CA 92315For SaleMLS ID #IG26143027, Miguel Diaz, REDFIN. CRMLS
- $399,0002 bd2 ba891 sqft31236 Old City Creek Rd, Running Springs, CA 92382For SaleMLS ID #OC26171828, Miguel Diaz, REDFIN. CRMLS
- $460,0003 bd2 ba1.2k sqft42493 Catalina Rd, Big Bear Lake, CA 92315For SaleMLS ID #SW26109985, Anthony Campos, Arrive Real Estate. CRMLS
- $529,0002 bd2 ba1.2k sqft1220 Webster St, Redlands, CA 92374For SaleMLS ID #OC26140620, Mike Castro, Homequest Real Estate. CRMLS
- $495,0002 bd2 ba1.1k sqft433 E Barker Blvd, Big Bear City, CA 92314For SaleMLS ID #IG26012641, Sarah Stitt, RE/MAX BIG BEAR. CRMLS
- $550,0003 bd2 ba1.2k sqft40177 Lakeview Dr, Big Bear Lake, CA 92315For SaleMLS ID #IG26046337, Genelle Rich, KELLER WILLIAMS BIG BEAR. CRMLS
- $449,0002 bd2 ba1.1k sqft1231 Ridge Rd, Fawnskin, CA 92333For SaleMLS ID #IG26103537, Tyler Wood, RE/MAX BIG BEAR. CRMLS
- $679,9003 bd2 ba1.4k sqft11375 Iris Ave, Loma Linda, CA 92354For SaleMLS ID #IG26167285, JULIA ROGERS, UNIVERSITY REALTY INC.. CRMLS
- $469,0002 bd1 ba942 sqft42897 Encino Rd, Big Bear Lake, CA 92315For SaleMLS ID #32601684, Nancy Aurand. Mountain Resort Communities AOR
- $410,0003 bd2 ba1.3k sqft6429 Cedar Ave, Angelus Oaks, CA 92305For SaleMLS ID #IG26121190, Margery Velasquez, KELLER WILLIAMS REALTY. CRMLS
- $474,0003 bd2 ba1.1k sqft43291 Shasta Rd, Big Bear Lake, CA 92315For SaleMLS ID #IG26042413, Will Rahill, KELLER WILLIAMS BIG BEAR. CRMLS
- $494,9003 bd2 ba1.5k sqft42557 La Cerena Ave, Big Bear Lake, CA 92315For SaleMLS ID #OC25248522, Deanne Estrada, West Capital Real Estate. CRMLS
- $525,0003 bd3 ba1.2k sqft526 Catalina Rd, Big Bear Lake, CA 92315For SaleMLS ID #IG25215185, RACHAEL SMITH, RE/MAX BIG BEAR. CRMLS
- $295,0002 bd1 ba718 sqft9165 Coffey Rd, Forest Falls, CA 92339For SaleMLS ID #SW25192929, Joe Salazar, Century 21 Masters. CRMLS
- $450,0003 bd2 ba1.4k sqft40159 Esterly Ln, Big Bear Lake, CA 92315For SaleMLS ID #IG26094031, Evan Fellman, KELLER WILLIAMS BIG BEAR. CRMLS
Local buyer's agents are ready to help
