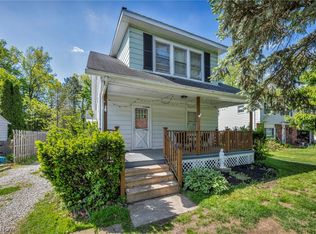
Welcome home to 3938 East 364th Street. A charming cape cod ready for your furniture. Time to move and make this your home. Large living room with original hardwood floors. Eat-in Kitchen includes the range and refrigerator as well as plenty room for your table and chairs. 2 bedrooms also with hardwood floors and full bath complete the first floor. The second floor has bedroom 3 and also features a bonus room that can easily be finished to add a 4th bedroom. The laundry room is a couple steps down off the kitchen and provides access to the patio and the deep lot with a partially fenced back yard. The attached garage completes this great home! The home has been beautifully maintained by the same owner for over 25 years. Point of sale done and will be compliant on transfer - sewer and dye passed - just waiting on the one block of sidewalk to be completed. Close to everything including shopping, churches, lakefront parks, medical and more. Freeway only a couple minutes away to take you to anywhere and everywhere!
Pending
Price cut: $11K (9/10)
$175,000
3938 E 364th St, Willoughby, OH 44094
3beds
1,152sqft
Single Family Residence
Built in 1942
10,001 Square Feet Lot
$-- Zestimate®
$152/sqft
$-- HOA
What's special
Attached garageEat-in kitchen
- 68 days
- 720
- 26
Zillow last checked:
Listing updated:
Listed by:
Deb Wyckoff 440-526-6300 admin@lentzhomes.com,
Lentz Associates, Inc.
Source: MLS Now,MLS#: 5231114 Originating MLS: Akron Cleveland Association of REALTORS
Originating MLS: Akron Cleveland Association of REALTORSFacts & features
Interior
Bedrooms & bathrooms
- Bedrooms: 3
- Bathrooms: 1
- Full bathrooms: 1
- Main level bathrooms: 1
- Main level bedrooms: 2
Primary bedroom
- Description: Nice size bedroom with tons of closet space and tons of storage,Flooring: Wood
- Level: Second
- Dimensions: ND x ND
Bedroom
- Description: Flooring: Wood
- Level: First
- Dimensions: 12 x 10
Bedroom
- Description: Flooring: Wood
- Level: First
- Dimensions: 11 x 9
Kitchen
- Description: Kitchen complete with range and refrigerator,Flooring: Luxury Vinyl Tile
- Level: First
- Dimensions: 15 x 14
Living room
- Description: Flooring: Wood
- Level: First
- Dimensions: 18 x 12
Heating
- Radiator(s)
Cooling
- None
Appliances
- Included: Range, Refrigerator
- Laundry: Laundry Room
Features
- Ceiling Fan(s)
- Basement: Crawl Space,None
- Has fireplace: No
Interior area
- Total structure area: 1,152
- Total interior livable area: 1,152 sqft
- Finished area above ground: 1,152
- Finished area below ground: 0
Property
Parking
- Total spaces: 1
- Parking features: Attached, Garage
- Attached garage spaces: 1
Features
- Levels: Two
- Stories: 2
- Patio & porch: Awning(s), Front Porch
- Fencing: Back Yard,Fenced,Partial
- Has view: Yes
- View description: City
Lot
- Size: 10,001 Square Feet
- Features: Back Yard, Flat, Level
Details
- Parcel number: 27B033B000370
Construction
Type & style
- Home type: SingleFamily
- Architectural style: Cape Cod
- Property subtype: Single Family Residence
Materials
- Aluminum Siding
- Foundation: Block, Slab
- Roof: Asbestos Shingle
Condition
- Year built: 1942
Utilities & green energy
- Sewer: Public Sewer
- Water: Public
Community & HOA
Community
- Subdivision: Ab Barto Sub 2
HOA
- Has HOA: No
Location
- Region: Willoughby
Financial & listing details
- Price per square foot: $152/sqft
- Tax assessed value: $167,000
- Annual tax amount: $2,055
- Date on market: 8/18/2026
- Cumulative days on market: 67 days
- Listing terms: Cash,Conventional
Estimated market value
Not available
Estimated sales range
Not available
Not available
Price history
| Date | Event | Price |
|---|---|---|
| 10/15/2026 | Pending sale | $175,000$152/sqft |
Source:  MLS Now #5231114 Report a problem MLS Now #5231114 Report a problem | ||
| 9/10/2026 | Price change | $175,000-5.9%$152/sqft |
Source: MLS Now #5231114 Report a problem | ||
| 8/18/2026 | Listed for sale | $186,000+116.3%$161/sqft |
Source: MLS Now #5231114 Report a problem | ||
| 10/7/1998 | Sold | $86,000+14.7%$75/sqft |
Source: MLS Now #927834 Report a problem | ||
| 4/21/1995 | Sold | $75,000$65/sqft |
Source: MLS Now #704086 Report a problem | ||
Public tax history
| Year | Property taxes | Tax assessment |
|---|---|---|
| 2025 | $2,055 -24% | $58,450 |
| 2024 | $2,703 +30.9% | $58,450 +42.1% |
| 2023 | $2,065 +2.2% | $41,140 |
| 2022 | $2,019 -0.5% | $41,140 |
| 2021 | $2,029 +3.2% | $41,140 +12% |
| 2020 | $1,967 +7.6% | $36,730 |
| 2019 | $1,828 +45.2% | $36,730 +31.3% |
| 2018 | $1,259 | $27,980 |
| 2017 | $1,259 +0.2% | $27,980 |
| 2016 | $1,256 +0.4% | $27,980 |
| 2015 | $1,251 +14.1% | $27,980 +5.6% |
| 2014 | $1,096 -0.1% | $26,500 |
| 2013 | $1,097 +1.1% | $26,500 |
| 2012 | $1,085 +8.5% | $26,500 -4.3% |
| 2011 | $1,000 +2% | $27,680 |
| 2010 | $980 +1.9% | $27,680 0% |
| 2009 | $962 +0.3% | $27,686 -10% |
| 2008 | $959 +1% | $30,762 |
| 2007 | $949 -58.4% | $30,762 |
| 2006 | $2,279 +5.4% | $30,762 +3.8% |
| 2005 | $2,163 -0.6% | $29,639 |
| 2004 | $2,177 +3.2% | $29,639 |
| 2003 | $2,110 +28.1% | $29,639 +25% |
| 2002 | $1,647 -0.3% | $23,709 |
| 2001 | $1,652 -0.1% | $23,709 |
| 2000 | $1,654 -10.1% | $23,709 -9% |
| 1999 | $1,840 | $26,065 |
Find assessor info on the county website
Monthly payment
Est. payment
Payment breakdown
Explore the cost of this home by adjusting the details. Changes won't be saved.Climate risks
Neighborhood: 44094
Nearby schools
Schools provided by the listing agent
- District: Willoughby-Eastlake - 4309
Source: MLS Now. This data may not be complete. We recommend contacting the local school district to confirm school assignments for this home.
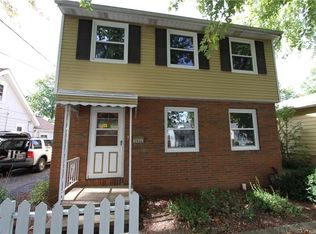
Similar homes
- $179,0004 bd2 ba1.2k sqft3864 E 364th St, Willoughby, OH 44094For Sale
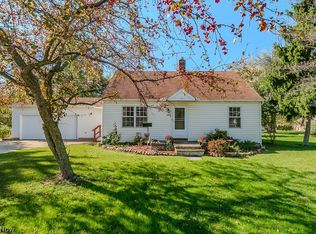 MLS ID #5252513, Jamie L Iannetta, Keller Williams Greater Metropolitan. MLS Now
 - $179,9003 bd2 ba1.4k sqft5424 Canyon Ct #A, Willoughby, OH 44094For Sale
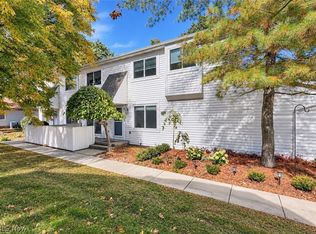 MLS ID #5255734, Sherrie L Ryan, McDowell Homes Real Estate Services. MLS Now
 - $170,0003 bd2 ba1.3k sqft1294 E 351st St, Eastlake, OH 44095For Sale
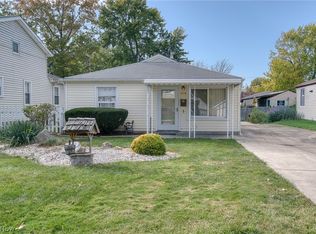 MLS ID #5253319, Jeffrey Carducci, McDowell Homes Real Estate Services. MLS Now
 - $175,0002 bd1 ba850 sqft38358 Poplar Dr, Willoughby, OH 44094For Sale
 MLS ID #5246157, Katie McNeill, Platinum Real Estate. MLS Now
