Skip main navigation
Off market
  • Price Unknown

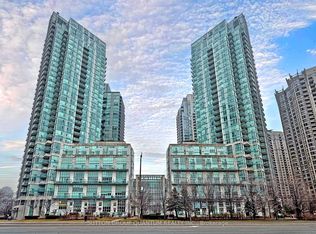
    3939 Duke Of York Blvd #Penthouse 1, Mississauga, ON L5B 4N2

    5beds
    Condominium
    Built in ----
    -- sqft lot
    $-- Zestimate®
    C$--/sqft
    C$3,720 Estimated rent

    Home value

    Not available

    Estimated sales range

    Not available

    Not available

    Loading
    Loading...

    Owner options

    List your home for rent

    C$3,720/mo

    Rent Zestimate®

    Find your next renter with Zillow Rental Manager. Plus, with online applications, you can quickly screen prospective tenants – for free.

    Learn more

    C$3,720/mo

    Rent Zestimate®

    Refinance and save

    Refinancing to a lower rate could help reduce your monthly payments and save thousands over the life of the loan.

    See today's rates

    Explore your selling options

    Work with a Zillow partner agent

    Leverage their expertise and Zillow's premium Showcase listings to get your home seen by more buyers.

    Get started

    List with your own agent

    Get your home in front of millions of buyers by listing it on Zillow.

    Learn how to do it

    Sell it yourself

    Take full control of how buyers see your home on Zillow by listing For Sale by Owner (FSBO).

    List your home

    What's special

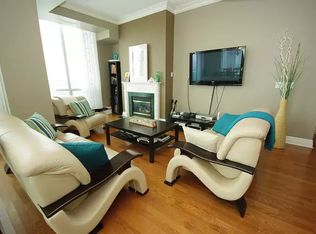
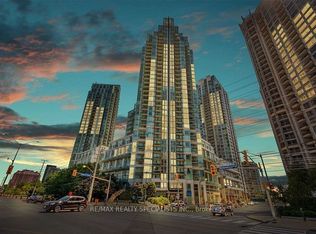
    Watch The New Year's Fireworks & Celebrations From Your Living Room!! Rare 2-Storey Penthouse Condo ** All Utilities Included ** Luxurious Living Experience ** Complete Privacy ** Breathtaking Unobstructed Views ** Watch Unforgettable Sunsets Over Downtown Mississauga And Celebration Square ** Over 1800sqft Interior Space ** Largest Condo In Building ** Open-Concept Layout. 10-Foot Ceilings On Main Floor, Hardwood Floors Throughout And Floor-To-Ceiling Windows That Fill The Space With Natural Light And Showcase The Gorgeous Views. The Condo Is Beautifully Renovated With Modern Finishes Throughout. Spacious Living Room With Gas Fireplace That Enhances The Ambiance. Mirrored Wall In The Dining Room And Beautiful Chandelier Add A Touch Of Elegance To The Space. The Kitchen Features Granite Countertops, Central Island And *** All New Stainless Steel Appliances 2025 *** Step Out Onto The Open Balcony Directly From The Living Room to ***BBQ Gas Hookup*** Enjoy Outdoor Relaxation And Gorgeous Views. Storage Under The Stairs Provides Additional Space. A Powder Room On Main Floor For Guests And A Den With Multiple Potential Uses. 2nd Floor Has Large Primary Suite With 3pc Elegant En-suite And His-Hers Closets. 2nd Large Bedroom And Modern Main Bath With Sleek Finishes. 2 Versatile Dens For Various Separate Or Combined Use *** Excellent Plan To Add A Door & Create A Third Room That Has A Large Closet, As Illustrated In Floorplan *** Convenient Laundry Room. Top-Tier Amenities, Swimming Pool, Bbq, Terrace, Mini Golf, Playground And Gym. Ideally Located Across From Celebration Square And Near Library, Shopping, Transit, Go Station, College, School Routes & Highways. Enjoy Privacy And Comfort In A Central Location That Offers Panoramic Views And An Elevated Lifestyle. Don't Miss The Opportunity To Own This One-Of-A-Kind Penthouse! **EXTRAS** Maintenance Fee Includes Hydro, Heat, Water, Parking & Locker. (id:41440)

    This property is not currently displayed as for sale or rent on Zillow. This may be different from what's on other websites or public sources.

    Zillow last checked:

    Source: Century 21 Canada,MLS®#: 28746841MLS Logo

    Facts & features

    Interior

    Bedrooms & bathrooms
    • Bedrooms: 5
    • Bathrooms: 3
    • Full bathrooms: 2
    • 1/2 bathrooms: 1
    Heating
    • Has Heating (Unspecified Type)
    Cooling
    • Has cooling: Yes
    Features
    • Has basement: No
    • Has fireplace: Yes

    Property

    Details
    • Parcel number: 197310207

    Construction

    Type & style
    • Home type: Condo
    • Property subtype: Condominium

    Community & HOA

    Location
    • Region: Mississauga

    Financial & listing details

    • Date on market: 9/23/2025
    • Lease term: Contact For Details

    Price history

    Price history is unavailable.

    Public tax history

    Tax history is unavailable.

    Neighborhood: L5B

    Nearby schools

    GreatSchools rating

    No schools nearby

    We couldn't find any schools near this home.