UNDER CONSTRUCTION – Tucked away on a private 3.56-acre homesite in the Rivers Edge Community with no close neighbors and community green space across the road, this stepless-entry ranch-style rustic home offers the perfect blend of privacy, quality, and convenience just 10 minutes from Downtown Ellijay. Designed for easy living, this 3BR/3BA home features a vaulted great room with exposed beams, gas log fireplace, and an open, well-appointed kitchen with island and separate dining room—perfect for taking in the ridge views and beautiful sunsets. White oak flooring, arched doorways, and the vaulted ceilings in both main-level bedrooms, including the primary suite, add warmth and character throughout. The finished terrace level offers a spacious family room with LVP flooring, a guest suite with an oversized walk-in closet, and plenty of room to spread out. Enjoy over 1,100 sq ft of outdoor living with two levels of porches and open decking overlooking a private backyard. Additional highlights include all paved roads, circle driveway, gated community, fiber internet, community water, and quality craftsmanship from an experienced builder—an ideal full-time home or mountain retreat in a quiet, off-the-beaten-path setting. No STR'S in this community.
Active
$674,777
394 Blackberry Cir, Ellijay, GA 30536
3beds
2,878sqft
:
Get pre-qualified$4,325/mo
Residential
Built in 2026
3.56 Acres Lot
$-- Zestimate®
$234/sqft
$130/mo HOA
What's special
Stepless-entry ranch-style rustic homeGas log fireplaceSeparate dining roomWhite oak flooringOverlooking a private backyardPrimary suiteCircle driveway
- 25 days |
- 634 |
- 42 |
Zillow last checked:
Listing updated:
Listed by:
The Cindy West Team 706-889-7770,
Remax Town & Country – The Cindy West Team
Source: NGBOR,MLS#: 433994
Facts & features
Interior
Bedrooms & bathrooms
- Bedrooms: 3
- Bathrooms: 3
- Full bathrooms: 3
- Main level bedrooms: 2
Rooms
- Room types: Den, Dining Room, Kitchen, Laundry, Great Room, See Remarks
Primary bedroom
- Level: Main
Heating
- Central, Heat Pump, Propane
Cooling
- Central Air
Appliances
- Included: Refrigerator, Range, Microwave, Dishwasher
- Laundry: Main Level, Laundry Room
Features
- Pantry, Ceiling Fan(s), Wet Bar, Cathedral Ceiling(s), Sheetrock, Wood, See Remarks, High Speed Internet
- Flooring: Wood, Tile, Luxury Vinyl
- Windows: Insulated Windows, Wood Frames
- Basement: Finished,Partial
- Number of fireplaces: 1
- Fireplace features: Gas Log
Interior area
- Total structure area: 2,878
- Total interior livable area: 2,878 sqft
Video & virtual tour
Property
Parking
- Parking features: Driveway, Gravel
- Has uncovered spaces: Yes
Features
- Levels: Two
- Stories: 2
- Patio & porch: Front Porch, Deck, Covered, Open, See Remarks
- Exterior features: Private Yard
- Has view: Yes
- View description: Mountain(s), Seasonal
- Frontage type: Road
Lot
- Size: 3.56 Acres
- Topography: Sloping,Rolling
Details
- Parcel number: 3098Q 023
Construction
Type & style
- Home type: SingleFamily
- Architectural style: Ranch,Cabin
- Property subtype: Residential
Materials
- Frame, Cedar, Wood Siding, Stone
- Roof: Shingle
Condition
- Under Construction
- New construction: Yes
- Year built: 2026
Utilities & green energy
- Sewer: Septic Tank
- Water: Community
- Utilities for property: Fiber Optics
Community & HOA
Community
- Features: Gated
- Subdivision: Rivers Edge
HOA
- Has HOA: Yes
- HOA fee: $1,555 annually
Location
- Region: Ellijay
Financial & listing details
- Price per square foot: $234/sqft
- Date on market: 7/1/2026
- Road surface type: Paved
Estimated market value
Not available
Estimated sales range
Not available
Not available
Price history
| Date | Event | Price |
|---|---|---|
| 7/1/2026 | Listed for sale | $674,777$234/sqft |
Source: NGBOR #433994 Report a problem | ||
| 7/1/2026 | Listing removed | $674,777$234/sqft |
Source: NGBOR #429933 Report a problem | ||
| 4/24/2026 | Listed for sale | $674,777$234/sqft |
Source: NGBOR #429933 Report a problem | ||
Public tax history
Tax history is unavailable.
Monthly payment
Est. payment
Payment breakdown
Explore the cost of this home by adjusting the details. Changes won't be saved.Climate risks
Neighborhood: 30536
Nearby schools
GreatSchools rating
- 7/10Clear Creek Elementary SchoolGrades: PK-5Distance: 3 mi
- 8/10Clear Creek Middle SchoolGrades: 6-8Distance: 2.6 mi
- 7/10Gilmer High SchoolGrades: 9-12Distance: 5.3 mi
- $--1.23 Acres150A Blackberry Cir, Ellijay, GA 30536Off Market
- $533,2002 bd2 ba3.9k sqft340 Blackberry Cir, Ellijay, GA 30536Off Market
- $28,500-- bd-- ba-- sqftBlackberry Cir, Ellijay, GA 30536Off Market
- $10-- bd-- ba-- sqftBlackberry Cir, Ellijay, GA 30536Off Market
- $588,0004 bd3 ba2.6k sqft1189 Lazy River, ELLIJAY, GA 30546Off Market
- $--0.92 AcresLot 120 #7, Ellijay, GA 32653Off Market
- $--0.92 Acres120 Blackberry Cir, Ellijay, GA 30536Off Market
- $617,1003 bd3 ba3.3k sqft39 Cartecay Ct, Ellijay, GA 30536Off Market
A local agent can set up tours, give advice and negotiate with sellers.
A local lender can help you make sure your offer is ready when you are.
Similar homes
- $625,0006 bd2 ba2.8k sqft373 Scrougetown Rd, Ellijay, GA 30536For Sale
 MLS ID #430170, Tanya Davenport, Coldwell Banker High Country Realty - Blue Ridge. NGBOR
 - $949,7773 bd5 ba3.3k sqft88 Pauls Ln, Ellijay, GA 30536For Sale
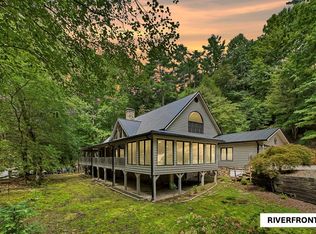 MLS ID #430509, The Cindy West Team, Remax Town & Country – The Cindy West Team. NGBOR
 - $799,9002 bd3 ba2.2k sqft1049 Rock Water Rd, Blue Ridge, GA 30536For Sale
 MLS ID #434574, Cat Benitez, REMAX Town & Country - Ellijay. NGBOR
 - $399,9003 bd3 ba1.7k sqft80 Stegall Mill Rdg, Ellijay, GA 30536For Sale
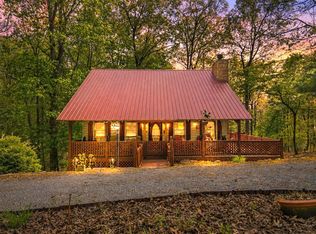 MLS ID #434231, Cat Benitez, REMAX Town & Country - Ellijay. NGBOR
 - $635,0002 bd3 ba3k sqft549 Sleepy Hollow Rd, Ellijay, GA 30536Active
 MLS ID #10779911, Steven Layfield, Mossy Oak Properties Legacy. GAMLS
 - $499,9003 bd2 ba2.4k sqft270 Walnut Mountain Rd, Ellijay, GA 30536For SaleMLS ID #418274, Nathan Fitts, Nathan Fitts & Team. NGBOR
- $824,9003 bd3 ba2.4k sqft469 N Lake Dr, Ellijay, GA 30536For SaleMLS ID #434276, Cat Benitez, REMAX Town & Country - Ellijay. NGBOR
- $--3 bd2 ba3.6k sqft4010 Highway 136 E, Jasper, GA 30143AuctionAuction.com 2
- $899,5004 bd4 ba3k sqft55 Ridge Top Dr, Ellijay, GA 30536For SaleMLS ID #431397, Doug Morgan, REMAX Town & Country - Ellijay. NGBOR
- $650,0002 bd3 ba1.8k sqft1399 Old Parker Place Rd, Ellijay, GA 30536For SaleMLS ID #429455, Tonya Abercrombie, BHGRE Metro Brokers - Ellijay. NGBOR
- $635,0003 bd3 ba2.1k sqft138 Nectar Ln, Ellijay, GA 30540For SaleMLS ID #434429, Roy Gilbertsen, Coldwell Banker High Country Realty - Blue Ridge. NGBOR
- $455,0003 bd3 ba1.8k sqft173 Mountain Laurel Ln, Ellijay, GA 30536For SaleMLS ID #428450, Melissa Maxie, Local Realty - Ellijay. NGBOR
- $535,0003 bd3 ba2.6k sqft52 Merit Ct, Ellijay, GA 30540For SaleMLS ID #434021, Andrew Miller, Keller Williams Lanier Partners - Gainesville. NGBOR
- $950,0004 bd4 ba4.2k sqft408 Mountain Creek Way #39, Ellijay, GA 30536ActiveMLS ID #10800540, Brandon Simmons, RE/MAX Town & Country. GAMLS
- $580,7774 bd3 ba1.7k sqft1225 Walnut Rdg, Ellijay, GA 30536For SaleMLS ID #419830, The Cindy West Team, Remax Town & Country – The Cindy West Team. NGBOR
- $749,9002 bd3 ba1.6k sqft656 Newberry Dr, Ellijay, GA 30536For SaleMLS ID #429281, Gregory Morocco, North Georgia Mountain Realty. NGBOR
- $950,0005 bd4 ba4.2k sqft408 Mountain Creek Way, Ellijay, GA 30536For SaleMLS ID #434129, Brandon Simmons, REMAX Town & Country - Ellijay. NGBOR
- $699,0003 bd3 ba2.3k sqft316 Pigeon Creek Rd, Blue Ridge, GA 30513For SaleMLS ID #434541, Caroline Gray, Mountain Sotheby's International Realty. NGBOR
- $749,9003 bd3 ba2.5k sqft178 Novena Ct, Ellijay, GA 30540For SaleMLS ID #432828, Cat Benitez, REMAX Town & Country - Ellijay. NGBOR
- $--4 bd3 ba2.4k sqft377 Dover Chapel Ter, Ellijay, GA 30540AuctionServiceLink Auction
