Calling all investors, this handyman special is packed with potential and ready for someone with vision to bring it back to life. Set on 7.56 gently rolling acres with breathtaking 180-degree views of Sharp Top Mountain, and even the Atlanta skyline on a clear day. The property offers a rare combination of privacy, scenery, and value-add opportunity. A dramatic wall of windows fills the home with natural light and keeps the mountain landscape at the center of everyday living, while the kitchen features a center island, granite countertops, and a tile backsplash. With flexible living and work-from-home areas, a workshop, private deck, durable metal roof, and generous acreage, thoughtful repairs and updates could transform this property into an impressive mountain retreat, full-time residence, or rewarding investment. Burnt Mountain Preserve and Burnt Mountain Overlook are just moments away, while nearby Fainting Goat Vineyards offers wine tastings, live music, seasonal events, and beautiful sunset views. Bring your contractor, creativity, and renovation ideas; cash offers are encouraged! Seller will consider all offers.
Active
Price cut: $10K (11/12)
$430,000
4010 Highway 136 E, Jasper, GA 30143
3beds
7,333sqft
Single Family Residence
Built in 1965
7.56 Acres Lot
$-- Zestimate®
$59/sqft
$-- HOA
What's special
Generous acreagePrivate deckDurable metal roofTile backsplashGranite countertops
- 89 days
- 2,350
- 268
Zillow last checked:
Listing updated:
Listed by:
Laura Lerman 770-833-8786,
eXp Realty
Source: GAMLS,MLS#: 10829427
Facts & features
Interior
Bedrooms & bathrooms
- Bedrooms: 3
- Bathrooms: 2
- Full bathrooms: 2
- Main level bathrooms: 1
- Main level bedrooms: 2
Rooms
- Room types: Great Room, Laundry
Kitchen
- Features: Breakfast Bar, Solid Surface Counters
Heating
- Other, Electric
Cooling
- Central Air, Ceiling Fan(s)
Appliances
- Included: Dishwasher
- Laundry: Laundry Closet
Features
- Beamed Ceilings
- Flooring: Hardwood, Carpet, Tile
- Basement: Exterior Entry,Full,Finished,Unfinished,Interior Entry
- Number of fireplaces: 1
- Fireplace features: Family Room
- Common walls with other units/homes: No Common Walls
Interior area
- Total structure area: 7,333
- Total interior livable area: 7,333 sqft
- Finished area above ground: 3,633
- Finished area below ground: 3,700
Property
Parking
- Total spaces: 2
- Parking features: Garage, Detached
- Has garage: Yes
Accessibility
- Accessibility features: Accessible Entrance
Features
- Levels: One
- Stories: 1
- Patio & porch: Deck
- Has view: Yes
- View description: Mountain(s)
Lot
- Size: 7.56 Acres
- Features: Private, Sloped
Details
- Additional structures: Garage(s)
- Parcel number: 008 070
Construction
Type & style
- Home type: SingleFamily
- Architectural style: Contemporary
- Property subtype: Single Family Residence
Materials
- Wood Siding
- Foundation: Pillar/Post/Pier
- Roof: Metal
Condition
- Resale
- New construction: No
- Year built: 1965
Utilities & green energy
- Electric: 220 Volts
- Sewer: Septic Tank
- Water: Well
- Utilities for property: Cable Available, Water Available, Electricity Available
Green energy
- Energy efficient items: Windows
Community & HOA
Community
- Features: None
- Subdivision: CLAYTON JOHNSTON
HOA
- Has HOA: No
- Services included: None
Location
- Region: Jasper
Financial & listing details
- Price per square foot: $59/sqft
- Tax assessed value: $399,539
- Annual tax amount: $2,895
- Date on market: 8/20/2026
- Cumulative days on market: 89 days
- Listing agreement: Exclusive Right To Sell
- Electric utility on property: Yes
Estimated market value
Not available
Estimated sales range
Not available
Not available
Price history
| Date | Event | Price |
|---|---|---|
| 11/12/2026 | Price change | $430,000-2.3%$59/sqft |
Source:  GAMLS #10829427 Report a problem | ||
| 11/5/2026 | Price change | $440,000-2.2%$60/sqft |
Source: GAMLS #10829427 Report a problem | ||
| 10/29/2026 | Price change | $450,000-2.2%$61/sqft |
Source: GAMLS #10829427 Report a problem | ||
| 10/22/2026 | Price change | $460,000-2.1%$63/sqft |
Source:  FMLS GA #7824524 Report a problem | ||
| 10/15/2026 | Price change | $470,000-2.1%$64/sqft |
Source: FMLS GA #7824524 Report a problem | ||
| 10/8/2026 | Price change | $480,000-2%$65/sqft |
Source: GAMLS #10829427 Report a problem | ||
| 10/1/2026 | Price change | $490,000-2%$67/sqft |
Source: GAMLS #10829427 Report a problem | ||
| 9/24/2026 | Price change | $500,000-2%$68/sqft |
Source: GAMLS #10829427 Report a problem | ||
| 9/17/2026 | Price change | $510,000-1.9%$70/sqft |
Source: GAMLS #10829427 Report a problem | ||
| 9/10/2026 | Price change | $520,000-1.9%$71/sqft |
Source: GAMLS #10829427 Report a problem | ||
| 9/3/2026 | Price change | $530,000-1.9%$72/sqft |
Source: GAMLS #10829427 Report a problem | ||
| 8/27/2026 | Price change | $540,000-1.8%$74/sqft |
Source: GAMLS #10829427 Report a problem | ||
| 8/20/2026 | Listed for sale | $550,000+61.9%$75/sqft |
Source: GAMLS #10829427 Report a problem | ||
| 6/2/2017 | Sold | $339,700-2.9%$46/sqft |
Source: NGBOR #268251 Report a problem | ||
| 5/18/2017 | Pending sale | $349,900$48/sqft |
Source: CENTURY 21 Lindsey & Pauley #5838794 Report a problem | ||
| 4/29/2017 | Listed for sale | $349,900$48/sqft |
Source: Century 21 Lindsey and Pauley #5838794 Report a problem | ||
Public tax history
| Year | Property taxes | Tax assessment |
|---|---|---|
| 2025 | $2,895 +9.5% | $159,816 +17.8% |
| 2024 | $2,643 -1.5% | $135,615 |
| 2023 | $2,684 -2.7% | $135,615 |
| 2022 | $2,758 -6.7% | $135,615 |
| 2021 | $2,955 -5.1% | $135,615 |
| 2020 | $3,114 -0.9% | $135,615 |
| 2019 | $3,143 -1.6% | $135,615 +0% |
| 2018 | $3,194 +28.8% | $135,590 +28.8% |
| 2017 | $2,480 | $105,281 +2.5% |
| 2016 | $2,480 +0.9% | $102,672 +30.7% |
| 2015 | $2,457 +33.8% | $78,539 |
| 2014 | $1,836 -0.2% | $78,539 +0% |
| 2013 | $1,839 | $78,538 |
| 2012 | -- | -- |
| 2011 | -- | -- |
| 2010 | -- | -- |
| 2009 | $1,766 +9% | $78,539 |
| 2008 | $1,619 | $78,539 |
| 2007 | -- | $78,539 |
| 2006 | -- | $78,539 |
| 2005 | -- | $78,539 |
Find assessor info on the county website
Monthly payment
Est. payment
Payment breakdown
Explore the cost of this home by adjusting the details. Changes won't be saved.Climate risks
Neighborhood: 30143
Nearby schools
Schools provided by the listing agent
- Elementary: Tate
- Middle: Jasper
- High: Pickens
Source: GAMLS. This data may not be complete. We recommend contacting the local school district to confirm school assignments for this home.
Similar homes
- $425,0005 bd3 ba3.6k sqft68 Outback Ridge Trl, Jasper, GA 30143Active Under Contract
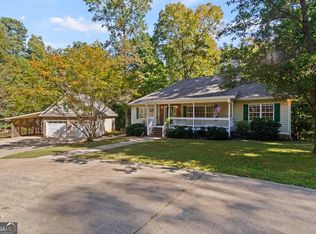
 MLS ID #10876813, Allycia Dreyer, BHHS Georgia Properties. GAMLS
- $--4 bd2 ba4.6k sqft1671 Crippled Oak Trl, Jasper, GA 30143Auction
 Auction.com 2
- $549,0004 bd4 ba3.7k sqft133 Stone Ridge Ct, Jasper, GA 30143For Sale
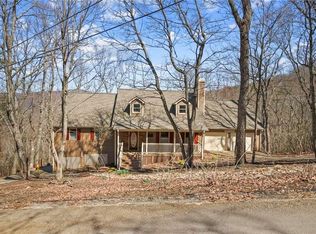
 MLS ID #7648205, Catherine Rumble, Bent Tree Community Realty Inc.. FMLS GA
- $599,0005 bd4 ba4k sqft1556 Tamarack Dr, Jasper, GA 30143For Sale
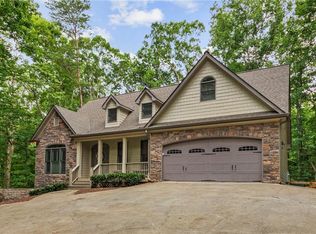 MLS ID #7839854, Catherine Rumble, Bent Tree Community Realty Inc.. FMLS GA
- $547,5004 bd5 ba3.6k sqft312 Lake View Trce, Jasper, GA 30143For SaleMLS ID #7779360, The Witmer Hall Group, Craft, Inc.. FMLS GA
- $549,9004 bd5 ba4k sqft290 Sharptop Ridge Rd, Jasper, GA 30143ActiveMLS ID #10818871, Joanna Kearns, Century 21 Lindsey & Pauley. GAMLS
- $599,9004 bd3 ba3.7k sqft11 Cherokee Camp Trl, Jasper, GA 30143For SaleMLS ID #7832978, Catherine Rumble, Bent Tree Community Realty Inc.. FMLS GA
- $499,0004 bd5 ba4k sqft1121 Woodland Trce, Jasper, GA 30143ActiveMLS ID #10785212, Margot Weatherford, eXp Realty. GAMLS
- $459,9006 bd4 ba4.3k sqft1384 Crystal Ln NE, Ranger, GA 30734ActiveMLS ID #10874574, Kyle W Duncan, RE/MAX Pure. GAMLS
- $620,0006 bd6 ba5.5k sqft1511 Sandy Bottom Rd, Tate, GA 30177ActiveMLS ID #10833200, Karen M Lance, Atlanta Communities. GAMLS
- $599,9004 bd4 ba3.9k sqft25 Loon Ln, Ball Ground, GA 30107ActiveMLS ID #10810498, Michele K Williams, Bright Star Realty. GAMLS
- $594,9974 bd4 ba3.9k sqft661 Navaho Way #5631, Ellijay, GA 30540ActiveMLS ID #10588041, Steven T Koleno, Beycome Brokerage Realty LLC. GAMLS
- $495,0004 bd4 ba3.6k sqft9055 Montclair Hills Dr, Cumming, GA 30028ActiveMLS ID #10782558, Jonesy Realty Group, HomeSmart. GAMLS
- $569,9005 bd6 ba5.9k sqft509 Old Mill Ln, Waleska, GA 30183ActiveMLS ID #10623225, Southern REO, Southern REO Associates, LLC. GAMLS
- $599,9995 bd4 ba4k sqft101 Arrow Wood Dr, Waleska, GA 30183ActiveMLS ID #10780618, Amy Jackson, HomeSmart. GAMLS
- $600,0005 bd5 ba4.4k sqft865 Old Mill Ln, Waleska, GA 30183ActiveMLS ID #10645154, Tiffany Chastie, LOCAL Realty. GAMLS
- $625,0005 bd4 ba4.7k sqft300 Westwoods Dr, Ellijay, GA 30540ActiveMLS ID #10841646, Ashleigh Murray, eXp Realty. GAMLS
