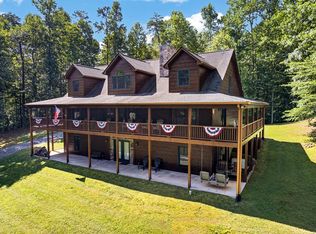
Room to spread out and enjoy the best of mountain living in this meticulously maintained, one-owner home tucked away on a quiet cul-de-sac. Designed for comfortable everyday living and effortless entertaining, this spacious retreat offers three separate living areas, giving everyone room to relax, gather, or enjoy their own space. Additional Acreage available. The thoughtfully designed floor plan features main-level living with a two-step entry, making access easy without navigating large flights of stairs. Step outside to expansive wraparound decks where you can unwind to the sounds of the creek frontage below while taking in seasonal mountain views. Car enthusiasts, hobbyists, and those needing extra storage will appreciate both the attached and detached garages, while the whole-house backup generator provides added peace of mind. A dedicated storm shelter/safe room offers another layer of security during severe weather. Located in a desirable setting with easy year-round access, this home is ideal as a full-time residence or private mountain getaway. Short-term rentals are not permitted, preserving the peaceful atmosphere of the community. Most furnishings and the side-by-side utility vehicle are available on a separate bill of sale, making your transition to mountain life even easier.
Active
$950,000
408 Mountain Creek Way #39, Ellijay, GA 30536
4beds
4,268sqft
:
Get pre-qualified$5,688/mo
Single Family Residence, Cabin
Built in 2012
7.9 Acres Lot
$912,400 Zestimate®
$223/sqft
$35/mo HOA
What's special
- 22 days |
- 184 |
- 13 |
Zillow last checked:
Listing updated:
Listed by:
Brandon Simmons 7065157653,
RE/MAX Town & Country,
Teesha Morgan 706-851-8266,
RE/MAX Town & Country
Source: GAMLS,MLS#: 10800540
Facts & features
Interior
Bedrooms & bathrooms
- Bedrooms: 4
- Bathrooms: 4
- Full bathrooms: 4
- Main level bathrooms: 2
- Main level bedrooms: 1
Rooms
- Room types: Loft
Heating
- Central
Cooling
- Central Air
Appliances
- Included: Other
- Laundry: Laundry Closet
Features
- Master On Main Level
- Flooring: Hardwood
- Basement: Finished
- Has fireplace: Yes
- Fireplace features: Other
Interior area
- Total structure area: 4,268
- Total interior livable area: 4,268 sqft
- Finished area above ground: 4,268
- Finished area below ground: 0
Property
Parking
- Parking features: Detached, Garage
- Has garage: Yes
Features
- Levels: Three Or More
- Stories: 3
- Has view: Yes
- View description: Mountain(s), Seasonal View
- Waterfront features: Creek
Lot
- Size: 7.9 Acres
- Features: Private
Details
- Parcel number: 3110B 039
Construction
Type & style
- Home type: SingleFamily
- Architectural style: Country/Rustic,Traditional
- Property subtype: Single Family Residence, Cabin
Materials
- Wood Siding
- Roof: Metal
Condition
- Resale
- New construction: No
- Year built: 2012
Utilities & green energy
- Electric: 220 Volts
- Sewer: Septic Tank
- Water: Public
- Utilities for property: Cable Available, Electricity Available, High Speed Internet, Phone Available, Water Available
Community & HOA
Community
- Features: Gated
- Subdivision: Cartecay Lakes
HOA
- Has HOA: Yes
- Services included: Other
- HOA fee: $420 annually
Location
- Region: Ellijay
Financial & listing details
- Price per square foot: $223/sqft
- Annual tax amount: $4,252
- Date on market: 7/3/2026
- Cumulative days on market: 22 days
- Listing agreement: Exclusive Right To Sell
- Electric utility on property: Yes
Estimated market value
$912,400
$867,000 - $958,000
$5,186/mo
Price history
| Date | Event | Price |
|---|---|---|
| 7/7/2026 | Listed for sale | $950,000$223/sqft |
Source:  GAMLS #10800540 Report a problem GAMLS #10800540 Report a problem | ||
Public tax history
Tax history is unavailable.
Monthly payment
Est. payment
Payment breakdown
Explore the cost of this home by adjusting the details. Changes won't be saved.Climate risks
Neighborhood: 30536
Getting around
0 / 100
Car-DependentNearby schools
GreatSchools rating
- 7/10Clear Creek Elementary SchoolGrades: PK-5Distance: 6.5 mi
- 8/10Clear Creek Middle SchoolGrades: 6-8Distance: 6.2 mi
- 7/10Gilmer High SchoolGrades: 9-12Distance: 6.6 mi
Schools provided by the listing agent
- Elementary: Clear Creek
- Middle: Clear Creek
- High: Gilmer
Source: GAMLS. This data may not be complete. We recommend contacting the local school district to confirm school assignments for this home.
- $950,0005 bd4 ba4.2k sqft408 Mountain Creek Way, Ellijay, GA 30536For Sale
- $820,8003 bd3 ba3k sqft67 Stover Mountain Vw, Ellijay, GA 30536Off Market
- $625,0006 bd2 ba2.8k sqft373 Scrougetown Rd, Ellijay, GA 30536For Sale
- $156,5004 bd3 ba2.9k sqft330 Mountain Creek Way, Ellijay, GA 30536Off Market
- $638,8003 bd3 ba2.9k sqft330 Mountain Creek Way, Ellijay, GA 30536Off Market
- $939,8002 bd2 ba3.8k sqft499 Scrougetown Rd, Ellijay, GA 30536Off Market
- $230,300-- bd2 ba2.8k sqft373 Scrougetown Rd #3, Ellijay, GA 30536Off Market
- $29,2004.714 AcresMountain Creek Way, Ellijay, GA 30536Off Market
A local agent can set up tours, give advice and negotiate with sellers.
Similar homes
- $950,0005 bd4 ba4.2k sqft408 Mountain Creek Way, Ellijay, GA 30536For SaleMLS ID #434129, Brandon Simmons, REMAX Town & Country - Ellijay. NGBOR
- $879,0003 bd3 ba4.3k sqft327 Prospectors Pass, Ellijay, GA 30536For Sale
 MLS ID #429922, Steven Cockburn, Coldwell Banker High Country Realty - Blue Ridge. NGBOR
 - $625,0006 bd2 ba2.8k sqft373 Scrougetown Rd, Ellijay, GA 30536For SaleMLS ID #430170, Tanya Davenport, Coldwell Banker High Country Realty - Blue Ridge. NGBOR
- $824,9003 bd3 ba2.4k sqft469 N Lake Dr, Ellijay, GA 30536For Sale
 MLS ID #434276, Cat Benitez, REMAX Town & Country - Ellijay. NGBOR
 - $859,0004 bd4 ba3.5k sqft40 Graham Ct, Ellijay, GA 30540For SaleMLS ID #431427, Cat Benitez, REMAX Town & Country - Ellijay. NGBOR
- $899,9004 bd3 ba6.1k sqft4725 Boardtown Rd, Ellijay, GA 30540For SaleMLS ID #430328, Crystal Chastain, REMAX Town & Country - Ellijay. NGBOR
- $650,8283 bd3 ba3k sqft131 Talona Lake Ter, Ellijay, GA 30536For SaleMLS ID #434551, Kellie Knisley, BHHS Georgia Properties - Canton. NGBOR
- $1,100,0004 bd4 ba2.9k sqft279 River Escape Dr, Ellijay, GA 30540For SaleMLS ID #430915, Ginger Rogers, Mountain Place Realty. NGBOR
- $885,0004 bd4 ba3.5k sqft179 Cessna Loop, Blue Ridge, GA 30513For SaleMLS ID #434334, Drew Dillard, Compass - E+E Group. NGBOR
- $499,9003 bd2 ba2.4k sqft270 Walnut Mountain Rd, Ellijay, GA 30536For SaleMLS ID #418274, Nathan Fitts, Nathan Fitts & Team. NGBOR
- $979,5004 bd5 ba3.8k sqft840 Deer Crest Rd, Blue Ridge, GA 30513For SaleMLS ID #430640, Nathan Fitts, Nathan Fitts & Team. NGBOR
- $510,0003 bd3 ba2.1k sqft1055 Wolfpen Trl, Ellijay, GA 30536For SaleMLS ID #412873, Blaine Tarnecki, Real-Vest Properties, LLC.. NGBOR
- $950,0004 bd3 ba3.9k sqft356 Mill Creek Acres #24-28, Blue Ridge, GA 30513Active
 MLS ID #10723065, Erin Brown, RE/MAX Town & Country. GAMLS
 - $850,0004 bd3 ba3.2k sqft536 Delta Way, Blue Ridge, GA 30513For SaleMLS ID #433937, Kristin Wilborn, REMAX Town & Country - BR Appalachian. NGBOR
- $799,9004 bd3 ba3.1k sqft285 Julep Cir #678R2, Ellijay, GA 30540ActiveMLS ID #10770891, The Hutson Group, Century 21 Results. GAMLS
- $635,0002 bd3 ba3k sqft549 Sleepy Hollow Rd, Ellijay, GA 30536ActiveMLS ID #10779911, Steven Layfield, Mossy Oak Properties Legacy. GAMLS
- $1,100,0004 bd5 ba3.7k sqft101 Heights Overlook, Cherry Log, GA 30522For SaleMLS ID #430823, Laura Elleby, Compass - E+E Group. NGBOR
- $799,9003 bd3 ba2.4k sqft97 Fox Mountain Xing, Blue Ridge, GA 30513For SaleMLS ID #434575, Cat Benitez, REMAX Town & Country - Ellijay. NGBOR
- $949,0003 bd3 ba3.5k sqft33 Stanley Ridge Rd, Morganton, GA 30560For SaleMLS ID #428868, Kelly Shuler, Coldwell Banker High Country Realty - Blairsville. NGBOR
- $1,100,0004 bd5 ba3.7k sqft101 Heights Overlook, Cherry Log, GA 30522ActiveMLS ID #10777410, Laura Elleby, Compass. GAMLS
