Charming in-town ranch offering easy one-level living! This 3-bedroom, 1-bath home is conveniently located just next to the hospital, minutes from shopping, and local amenities. Enjoy relaxing in the enclosed sun porch, perfect for morning coffee or quiet evenings. Cute backyard, The home features an updated kitchen with brand-new stainless steel appliances, new flooring throughout providing a modern touch while maintaining comfortable functionality. plumbing installed for a full bath in lower level. With its convenient location and practical layout, this property is a great opportunity for homeowners or investors alike, new insulated garage door being installed. Susquehanna Community School District, take a look today!
For sale
Price cut: $5.1K (7/7)
$169,900
394 Broad Ave, Susquehanna, PA 18847
3beds
1,056sqft
:
Get pre-qualified$1,162/mo
Residential, Single Family Residence
Built in 1970
9,147 Square Feet Lot
$165,800 Zestimate®
$161/sqft
$-- HOA
What's special
Enclosed sun porchCute backyard
- 144 days |
- 401 |
- 18 |
Zillow last checked:
Listing updated:
Listed by:
Alan and Angie Hall Team,
Howard Hanna Real Estate 570-278-0505
Source: GSBR as distributed by MLS GRID,MLS#: SC260928
Facts & features
Interior
Bedrooms & bathrooms
- Bedrooms: 3
- Bathrooms: 1
- Full bathrooms: 1
Rooms
- Room types: Bathroom 1, Living Room, Kitchen, Dining Room, Bedroom 3, Bedroom 2, Bedroom 1
Bedroom 1
- Area: 109.25 Square Feet
- Dimensions: 11.5 x 9.5
Bedroom 2
- Area: 143.75 Square Feet
- Dimensions: 11.5 x 12.5
Bedroom 3
- Area: 103.5 Square Feet
- Dimensions: 11.5 x 9
Bathroom 1
- Area: 56 Square Feet
- Dimensions: 8 x 7
Dining room
- Area: 109.25 Square Feet
- Dimensions: 9.5 x 11.5
Kitchen
- Area: 95 Square Feet
- Dimensions: 10 x 9.5
Living room
- Area: 198 Square Feet
- Dimensions: 18 x 11
Heating
- Ceiling, Radiant
Cooling
- Ceiling Fan(s)
Appliances
- Included: Dishwasher, Refrigerator, Electric Range
Features
- Eat-in Kitchen
- Flooring: Hardwood, Laminate
- Basement: Block,Unfinished,Full
- Attic: None
- Fireplace features: None
Interior area
- Total structure area: 1,056
- Total interior livable area: 1,056 sqft
- Finished area above ground: 1,056
- Finished area below ground: 0
Property
Parking
- Total spaces: 1
- Parking features: Attached, Garage, Driveway
- Attached garage spaces: 1
- Has uncovered spaces: Yes
Features
- Levels: One
- Stories: 1
- Patio & porch: Enclosed, Porch
- Exterior features: None
- Pool features: None
- Fencing: None
Lot
- Size: 9,147 Square Feet
- Features: Back Yard
Details
- Parcel number: 054.123,014.00,000.
- Zoning: R1
Construction
Type & style
- Home type: SingleFamily
- Architectural style: Ranch
- Property subtype: Residential, Single Family Residence
Materials
- Vinyl Siding
- Foundation: Block
- Roof: Shingle
Condition
- New construction: No
- Year built: 1970
Utilities & green energy
- Electric: 200 or Less Amp Service
- Sewer: Public Sewer
- Water: Public
- Utilities for property: Cable Available
Community & HOA
Location
- Region: Susquehanna
Financial & listing details
- Price per square foot: $161/sqft
- Tax assessed value: $29,000
- Annual tax amount: $2,662
- Date on market: 3/10/2026
- Cumulative days on market: 145 days
- Listing terms: Cash,Conventional
- Road surface type: Asphalt
Estimated market value
$165,800
$158,000 - $174,000
$1,314/mo
Price history
| Date | Event | Price |
|---|---|---|
| 7/7/2026 | Price change | $169,900-2.9%$161/sqft |
Source:  GSBR as distributed by MLS GRID #SC260928 Report a problem GSBR as distributed by MLS GRID #SC260928 Report a problem | ||
| 3/10/2026 | Listed for sale | $175,000+1423.2%$166/sqft |
Source: GSBR as distributed by MLS GRID #SC260928 Report a problem | ||
| 4/16/2024 | Sold | $11,489$11/sqft |
Source: Public Record Report a problem | ||
Public tax history
| Year | Property taxes | Tax assessment |
|---|---|---|
| 2025 | $2,779 +4.4% | $29,000 |
| 2024 | $2,663 | $29,000 |
| 2023 | $2,663 | $29,000 |
| 2022 | $2,663 +1.8% | $29,000 |
| 2021 | $2,616 +2.5% | $29,000 |
| 2020 | $2,552 +10088.8% | $29,000 |
| 2019 | $25 +1.4% | $29,000 |
| 2018 | $25 | $29,000 |
| 2017 | -- | $29,000 |
| 2016 | $29,000 +9423.8% | $29,000 |
| 2015 | $305 | $29,000 |
| 2014 | -- | $29,000 |
| 2013 | -- | $29,000 |
| 2012 | -- | $29,000 |
| 2011 | -- | $29,000 |
| 2010 | -- | $29,000 |
Find assessor info on the county website
Monthly payment
Est. payment
Payment breakdown
Explore the cost of this home by adjusting the details. Changes won't be saved.Climate risks
Neighborhood: 18847
Nearby schools
GreatSchools rating
- 5/10Susquehanna Community El SchoolGrades: PK-6Distance: 0.3 mi
- 6/10Susquehanna Community Junior-Senior High SchoolGrades: 7-12Distance: 0.3 mi
- $126,2003 bd1 ba1k sqft382 Broad Ave, Susquehanna, PA 18847Off Market
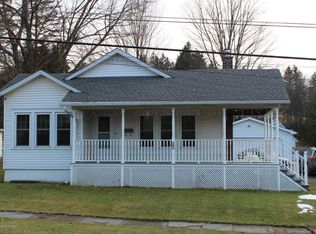
- $148,800-- bd-- ba-- sqft2793 Turnpike St, Susquehanna, PA 18847Off Market
- $131,9002 bd2 ba1.1k sqft2773 Turnpike St, Susquehanna, PA 18847Off Market
- $--3 bd-- ba2.6k sqft614 Broad St, Susquehanna, PA 18847Off Market
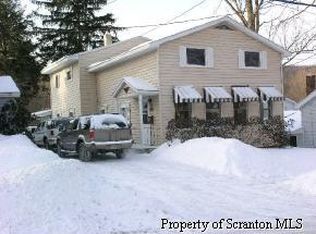
- $--3 bd1 ba1.6k sqft602 Broad St, Susquehanna, PA 18847Off Market
- $127,800-- bd-- ba-- sqft372 Broad Ave, Susquehanna, PA 18847Off Market
- $41,4004 bd2 ba1.4k sqft215 Laurel St, Susquehanna, PA 18847Off Market
- $140,300-- bd-- ba-- sqft366 Broad Ave, Susquehanna, PA 18847Off Market
A local agent can set up tours, give advice and negotiate with sellers.
Similar homes
- $139,9002 bd1 ba787 sqft18 Lakeview Rd, Susquehanna, PA 18847For Sale
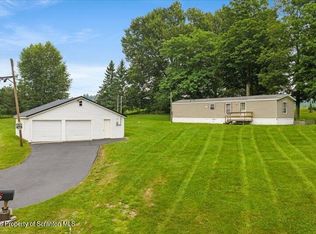
 MLS ID #SC263756, The Karissa Chamberlain & Benny Diaz Team, Coldwell Banker Town & Country Properties Montrose. GSBR as distributed by MLS GRID
 - $110,0003 bd2 ba1k sqft119 Main St, Susquehanna, PA 18847For Sale
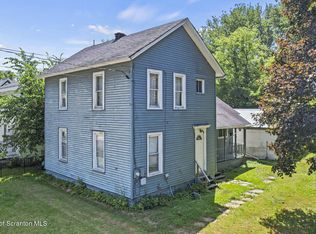 MLS ID #SC263200, Kelli Yeakel, Howard Hanna Real Estate. GSBR as distributed by MLS GRID
 - $195,0004 bd1 ba1.1k sqft4343 State Route 492, Susquehanna, PA 18847For Sale
 MLS ID #SC260419, Christina Cosmello, Berkshire Hathaway Home Services Preferred Properties. GSBR as distributed by MLS GRID
 - $159,0003 bd1 ba1.2k sqft713 School House Rd, Windsor, NY 13865For Sale
 MLS ID #336723, Katherine J DuBois, Listing by: WOODLAND CREEK REAL ESTATE. GBMLS
 - $180,0002 bd2 ba1.2k sqft2774 Pennsylvania #848, New Milford, PA 18834For SaleMLS ID #SC262630, Christina Cosmello, Berkshire Hathaway Home Services Preferred Properties. GSBR as distributed by MLS GRID
- $140,0003 bd2 ba1.1k sqft134 Grove St, Windsor, NY 13865For SaleMLS ID #337273, Mindy J. Weidman, Listing by: KELLER WILLIAMS REALTY GREATER BINGHAMTON. GBMLS
- $--3 bd1 ba1.2k sqft23 Colpitts Dr, Kirkwood, NY 13795AuctionAuction.com 2
- $185,0003 bd1 ba1k sqft124 De Rose Rd, Hallstead, PA 18822For SaleMLS ID #335515, Karen Louise Whalen, KELLER WILLIAMS REALTY GREATER BINGHAMTON. GBMLS
- $165,0003 bd2 ba1.4k sqft691 Powers Rd, Conklin, NY 13748AuctionMLS ID #328416, Jennifer Greenmun, EXIT REALTY HOMEWARD BOUND. GBMLS
- $184,9003 bd2 ba1.3k sqft229 Franklin St, Great Bend, PA 18821For SaleMLS ID #SC262593, Alan and Angie Hall Team, Howard Hanna Real Estate. GSBR as distributed by MLS GRID
- $179,0001 bd1 ba800 sqft444 E Front St, Hancock, NY 13783For Sale
 MLS ID #R1703555, Michelle V. McGraw, Listing by: Keller Williams Upstate NY Properties. NYSAMLSs
 - $150,0003 bd1 ba1k sqft65 Ross Hill Rd, Thompson, PA 18465For SaleMLS ID #SC262812, Stacey Phillips, Keller Williams Real Estate-Clarks Summit. GSBR as distributed by MLS GRID
- $165,0003 bd2 ba1.5k sqft17 Billy Goat Hill Rd, Windsor, NY 13865For SaleMLS ID #336464, Amy M Valls, Listing by: EXIT REALTY HOMEWARD BOUND. GBMLS
- $159,0003 bd1 ba1.2k sqft22 Old State Rd, Lakewood, PA 18439For Sale
 MLS ID #PW262147, Trudessa Batzel, Iron Valley R E Innovate. PWAR as distributed by MLS GRID
 - $189,5003 bd1 ba1.4k sqft19 Willow Ln, Conklin, NY 13748For SaleMLS ID #336869, Stephanie J Edson, Listing by: KELLER WILLIAMS REALTY GREATER BINGHAMTON. GBMLS
- $--3 bd2 ba1.4k sqft30 Decker Ct, Harford, PA 18823AuctionServiceLink Auction
- $195,9953 bd1 ba1.2k sqft93 Pierce Creek Rd, Binghamton, NY 13903For Sale By Owner
- $199,0002 bd1 ba1.2k sqft205 217 County Rd #26, Afton, NY 13730For SaleMLS ID #11781322, Christopher Gross, Listing by: UPPER DELAWARE REAL ESTATE. NY State MLS
- $189,9001 bd1 ba750 sqft286 N Lake Rd, Montrose, PA 18801For SaleMLS ID #SC263525, The Karissa Chamberlain & Benny Diaz Team, Coldwell Banker Town & Country Properties Montrose. GSBR as distributed by MLS GRID
- $164,9002 bd2 ba1.3k sqft164 2nd St, Deposit, NY 13754For SaleMLS ID #336011, Sherilyn Oralls, Listing by: WOODLAND CREEK REAL ESTATE. GBMLS
