Burley Idaho acreage + shop. Custom 2023 home on 3 irrigated acres with a 70’x40’ insulated/heated shop featuring a man room, kitchenette, and half bath—plus RV parking + hookup. This 5 bed, 4 bath, 4,018 sq ft home offers 10’ ceilings, beautiful natural light, and open living built for connection. The chef’s kitchen shines with quartzite counters, 6-burner propane range, double ovens, pot filler, oversized island, and a true butler’s pantry. Enjoy a floor-to-ceiling stone fireplace, formal dining, and flexible office/craft space. The main-level primary suite features vaulted ceilings, spa bath (soaker tub + tiled shower), custom closet, and a secure safe room. Outside you’ll love the covered patio, hot tub, firepit, vinyl fencing, full landscaping, sprinklers, and wide-open views. 3-car garage, well + septic, and room for horses/chickens—just minutes to Declo and Burley. Perfect for toys, business, or hobbies.
Pending
$1,450,000
394 E 300 S, Burley, ID 83318
5beds
4baths
4,018sqft
:
Get pre-qualified$8,242/mo
Single Family Residence
Built in 2023
3 Acres Lot
$1,391,000 Zestimate®
$361/sqft
$-- HOA
What's special
Floor-to-ceiling stone fireplaceHot tubWide-open viewsOversized islandPot fillerSecure safe roomBeautiful natural light
- 287 days |
- 28 |
- 0 |
Zillow last checked:
Listing updated:
Listed by:
Keri Craig Main:208-358-0792,
Rockin K Realty
Source: IMLS,MLS#: 98964150
Facts & features
Interior
Bedrooms & bathrooms
- Bedrooms: 5
- Bathrooms: 4
- Main level bathrooms: 3
- Main level bedrooms: 4
Primary bedroom
- Level: Main
Bedroom 2
- Level: Main
Bedroom 3
- Level: Main
Bedroom 4
- Level: Main
Bedroom 5
- Level: Upper
Dining room
- Level: Main
Kitchen
- Level: Main
Living room
- Level: Main
Heating
- Heated, Electric, Forced Air, Propane
Cooling
- Central Air
Appliances
- Included: Water Heater, Gas Water Heater, Dishwasher, Disposal, Double Oven, Microwave, Refrigerator, Water Softener Owned, Gas Oven, Gas Range
Features
- Bathroom, Kitchen, Living Area, Loft, Sink, Bath-Master, Bed-Master Main Level, Guest Room, Split Bedroom, Den/Office, Formal Dining, Family Room, Double Vanity, Walk-In Closet(s), Walk In Shower, Pantry, Kitchen Island, Quartz Counters, Number of Baths Main Level: 3, Number of Baths Upper Level: 1
- Flooring: Concrete, Tile, Carpet
- Has basement: No
- Number of fireplaces: 1
- Fireplace features: One, Insert, Propane
Interior area
- Total structure area: 4,018
- Total interior livable area: 4,018 sqft
- Finished area above ground: 4,018
- Finished area below ground: 0
Property
Parking
- Total spaces: 3
- Parking features: Garage Door Access, RV/Boat, Attached, RV Access/Parking, Driveway
- Attached garage spaces: 3
- Has uncovered spaces: Yes
Features
- Levels: Single w/ Upstairs Bonus Room
- Patio & porch: Covered Patio/Deck
- Spa features: Heated
- Fencing: Partial,Vinyl
- Has view: Yes
Lot
- Size: 3 Acres
- Dimensions: 472 x 478
- Features: 1 - 4.99 AC, Garden, Horses, Irrigation Available, Views, Chickens, Auto Sprinkler System, Full Sprinkler System, Irrigation Sprinkler System
Details
- Additional structures: Shop, Corral(s)
- Parcel number: RP11S23E017150
- Horses can be raised: Yes
Construction
Type & style
- Home type: SingleFamily
- Property subtype: Single Family Residence
Materials
- Insulation, Brick, Frame, HardiPlank Type
- Foundation: Crawl Space
- Roof: Composition,Metal
Condition
- Year built: 2023
Utilities & green energy
- Electric: 220 Volts
- Sewer: Septic Tank
- Water: Well
- Utilities for property: Electricity Connected, Water Connected, Cable Connected, Broadband Internet
Community & HOA
Location
- Region: Burley
Financial & listing details
- Price per square foot: $361/sqft
- Annual tax amount: $4,147
- Date on market: 10/8/2025
- Listing terms: Cash,Conventional,VA Loan
- Ownership: Fee Simple
- Electric utility on property: Yes
- Road surface type: Paved
Estimated market value
$1,391,000
$1.32M - $1.46M
$3,521/mo
Price history
Price history is unavailable.
Public tax history
Tax history is unavailable.
Monthly payment
Est. payment
Payment breakdown
Explore the cost of this home by adjusting the details. Changes won't be saved.Climate risks
Neighborhood: 83318
Nearby schools
GreatSchools rating
- 4/10White Pine Elementary SchoolGrades: PK-6Distance: 4.4 mi
- 6/10Declo Jr High SchoolGrades: 6-8Distance: 5.1 mi
- 7/10Declo Senior High SchoolGrades: 9-12Distance: 5.2 mi
Schools provided by the listing agent
- Elementary: Declo
- Middle: Declo
- High: Declo
- District: Cassia Joint District #151
Source: IMLS. This data may not be complete. We recommend contacting the local school district to confirm school assignments for this home.
- $278,3003 bd3 ba1.7k sqft393 E 300 S, Burley, ID 83318Off Market
- $334,8003 bd1 ba1.3k sqft397 E 300 S, Burley, ID 83318Off Market
- $435,9003 bd3 ba2.3k sqft390 E 300 S, Burley, ID 83318Off Market
- $382,7003 bd2 ba1.8k sqft384 E 300 S, Burley, ID 83318Off Market
- $416,5003 bd2 ba1.6k sqft404 E 300 S, Burley, ID 83318Off Market
- $18,0943 bd2 ba1.3k sqft381 E 300 S, Burley, ID 83318Off Market
- $255,1003 bd1 ba816 sqft415 E 300 S, Burley, ID 83318Off Market
- $104,91077.49 Acres384 E 300 S, Burley, ID 83318Off Market
A local agent can set up tours, give advice and negotiate with sellers.
Similar homes
- $1,200,0003 bd4 ba3.9k sqft35 Van Engelen Rd, Burley, ID 83318Active
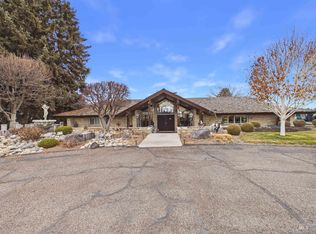 MLS ID #98972607, Sheri Jones, Turn Key Realty. IMLS
 - $875,0005 bd4 ba3.3k sqft89 S 222 W, Burley, ID 83318Active
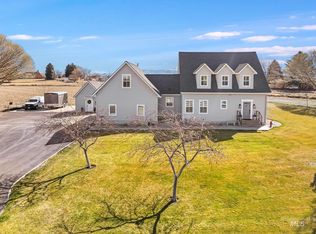 MLS ID #98976493, Nikki Wickel, Nix Real Estate, LLC. IMLS
 - $990,0004 bd4 ba4.7k sqft15 Van Engelen Rd, Burley, ID 83318Active
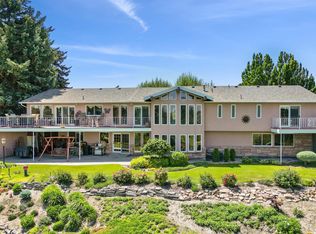 MLS ID #98949818, Brenda Funk, Equity Northwest Real Estate - Southern Idaho. IMLS
 - $899,9006 bd3 ba3.2k sqft61 S 400 W, Burley, ID 83318Active
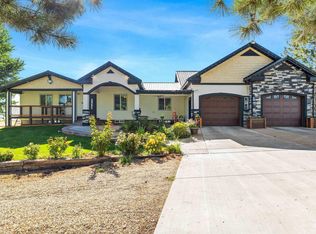 MLS ID #98959509, Angelica Delval-gonzalez, Re/Max Legacy. IMLS
 - $1,175,0003 bd4 ba2.5k sqft16 Skyline Dr, Rupert, ID 83350ActiveMLS ID #98981838, Desi Williams, Real Broker LLC. IMLS
- $755,0003 bd3 ba2.5k sqft377 Skyline Dr, Rupert, ID 83350ActiveMLS ID #98986843, Jesse Mock, Mountain West Realty, Burley. IMLS
