Discover the space, character, and possibilities of this unique home situated on over 2 acres! Offering over 3,000 square feet, this spacious property features a distinctive layout with multiple living areas and plenty of room to spread out. The main living room showcases a striking floor-to-ceiling brick fireplace with a dual-sided design shared with the formal dining room, creating a memorable focal point for both spaces. The kitchen features a convenient breakfast area, while a separate formal dining room and an additional den provide flexibility for entertaining, relaxing, or gathering with family and friends. Two large bedrooms are located downstairs with spacious closets and, while the oversized upstairs primary suite offers an impressive retreat complete with a spacious bathroom and abundant closet space. Built in 1999, this home is full of character and unique architectural details, offering an excellent opportunity to make it your own and bring your vision to life. Outside there is a partially covered patio and a shed for tools and workshop needs. The lot location offers plenty of privacy from neighbors. With over 2 acres to enjoy and an abundance of interior space, this property offers room to grow, create, and make it home!
For sale
$489,900
394 Timberline Cir, Stonewall, LA 71078
3beds
3,276sqft
Single Family Residence
Built in 1999
2.4 Acres Lot
$479,200 Zestimate®
$150/sqft
$-- HOA
What's special
Unique architectural detailsAdditional denPartially covered patioAbundant closet spaceSpacious closetsSpacious bathroomOversized upstairs primary suite
- 14 days
- 406
- 28
Likely to sell faster than
Zillow last checked:
Listing updated:
Listed by:
Rachel Welton 0995682899 318-746-0011,
Diamond Realty & Associates 318-746-0011
Source: NTREIS,MLS#: 21419533
Facts & features
Interior
Bedrooms & bathrooms
- Bedrooms: 3
- Bathrooms: 2
- Full bathrooms: 2
Primary bedroom
- Features: Dual Sinks, En Suite Bathroom, Garden Tub/Roman Tub, Sitting Area in Primary, Separate Shower, Walk-In Closet(s)
- Level: Second
- Dimensions: 0 x 0
Breakfast room nook
- Features: Breakfast Bar, Kitchen Island
- Level: First
- Dimensions: 0 x 0
Den
- Level: First
- Dimensions: 0 x 0
Dining room
- Features: Fireplace
- Level: First
- Dimensions: 0 x 0
Living room
- Features: Fireplace
- Level: First
- Dimensions: 0 x 0
Heating
- Electric
Cooling
- Electric
Appliances
- Included: Dishwasher, Electric Cooktop, Electric Oven, Disposal
- Laundry: Laundry in Utility Room
Features
- Kitchen Island, Walk-In Closet(s)
- Flooring: Carpet, Ceramic Tile, Luxury Vinyl Plank
- Windows: Window Coverings
- Has basement: No
- Number of fireplaces: 1
- Fireplace features: Dining Room, Double Sided, Gas Starter, Living Room, Masonry, Wood Burning
Interior area
- Total interior livable area: 3,276 sqft
Video & virtual tour
Property
Parking
- Total spaces: 2
- Parking features: Additional Parking, Garage
- Attached garage spaces: 2
Features
- Levels: Two
- Stories: 2
- Patio & porch: Rear Porch
- Exterior features: RV Hookup
- Pool features: None
Lot
- Size: 2.4 Acres
- Features: Cleared, Few Trees
Details
- Additional structures: Workshop
- Parcel number: 0200155495
Construction
Type & style
- Home type: SingleFamily
- Architectural style: Detached
- Property subtype: Single Family Residence
Materials
- Brick
- Foundation: Slab
- Roof: Shingle
Condition
- Year built: 1999
Utilities & green energy
- Sewer: Private Sewer
- Utilities for property: Sewer Available
Community & HOA
Community
- Subdivision: Woodridge Estate
HOA
- Has HOA: No
Location
- Region: Stonewall
Financial & listing details
- Price per square foot: $150/sqft
- Tax assessed value: $285,000
- Annual tax amount: $3,325
- Date on market: 10/24/2026
- Cumulative days on market: 16 days
Estimated market value
$479,200
$455,000 - $503,000
$2,631/mo
Price history
| Date | Event | Price |
|---|---|---|
| 10/24/2026 | Listed for sale | $489,900$150/sqft |
Source: NTREIS #21419533 Report a problem | ||
| 3/31/2014 | Sold | -- |
Source: Public Record Report a problem | ||
Public tax history
| Year | Property taxes | Tax assessment |
|---|---|---|
| 2025 | $3,325 +0% | $28,500 |
| 2024 | $3,323 -2.9% | $28,500 |
| 2023 | $3,421 +12.5% | $28,500 +11.8% |
| 2022 | $3,041 +42.2% | $25,500 |
| 2021 | $2,138 | $25,500 |
| 2020 | $2,138 +0.5% | $25,500 |
| 2019 | $2,126 | $25,500 |
| 2018 | $2,126 -0.2% | $25,500 |
| 2017 | $2,131 -0.2% | $25,500 |
| 2016 | $2,136 -0.3% | $25,500 |
| 2015 | $2,141 | $25,500 |
| 2014 | $2,141 +17.5% | $25,500 +66.9% |
| 2013 | $1,823 +90.2% | $15,280 |
| 2012 | $958 +14.2% | $15,280 |
| 2011 | $839 -7.1% | $15,280 |
| 2010 | $903 | $15,280 |
Find assessor info on the county website
Monthly payment
Est. payment
Payment breakdown
Explore the cost of this home by adjusting the details. Changes won't be saved.Climate risks
Neighborhood: 71078
Nearby schools
Schools provided by the listing agent
- Elementary: Desoto ISD Schools
- Middle: Desoto ISD Schools
- High: Desoto ISD Schools
- District: Desoto Parish ISD
Source: NTREIS. This data may not be complete. We recommend contacting the local school district to confirm school assignments for this home.

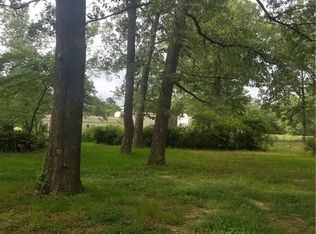
Similar homes
- $474,0004 bd4 ba3.3k sqft373 Hallmark Dr, Stonewall, LA 71078For Sale By Owner

- $418,0004 bd3 ba2.2k sqft162 Joe Mac Dr #Private, Stonewall, LA 71078For Sale
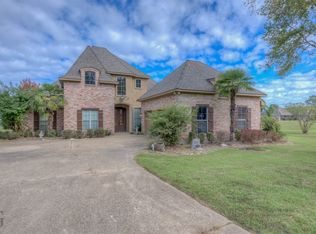 MLS ID #21424458, Desiree Davis. NTREIS
- $364,0003 bd3 ba2.6k sqft456 Sandpiper Ln, Stonewall, LA 71078For Sale
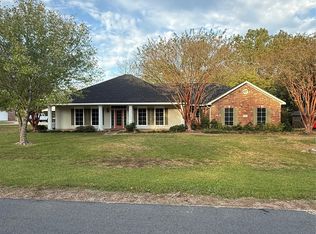 MLS ID #21412699, Ronnie Allen. NTREIS
- $469,9993 bd3 ba2.2k sqft150 Oak Alley Rd, Stonewall, LA 71078For Sale
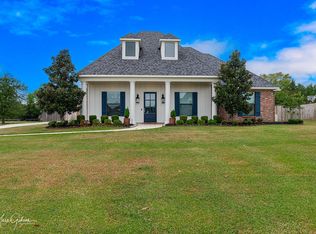 MLS ID #21403273, Heather Bryant. NTREIS
