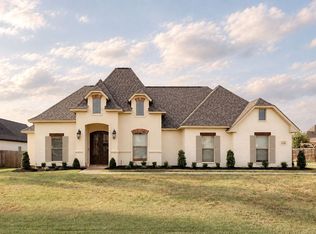
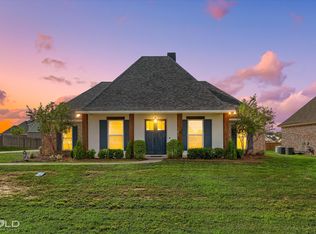
!!! HUGE $10,000 PRICE IMPROVEMENT!!! Winter is coming and this house has a WHOLE-HOME GENERATOR!!! Welcome to 193 AW Drive in the highly desirable Cathey Acres subdivision! Beautifully maintained and thoughtfully designed, this spacious 4-bedroom, 3-bathroom home offers the perfect blend of comfort, functionality, and peace of mind. One of its most valuable features is the whole-home generator, installed just two years ago, providing year-round confidence and added security. With winter approaching and unpredictable weather always a possibility, you'll appreciate knowing your home can remain powered when it matters most. Built in 2014 and move-in ready, this home features a welcoming floor plan with granite countertops throughout the kitchen and bathrooms, combining style and durability. The spacious upstairs bedroom offers exceptional flexibility and can easily serve as a game room, media room, home office, or additional living space. Additional upgrades include a dedicated irrigation system, making it easy to maintain a lush, beautiful yard year-round. Meticulously cared for and loaded with practical features, this home offers the space, versatility, and convenience today's buyers are looking for. Located in one of Stonewall's most sought-after neighborhoods, 193 AW Drive presents a rare opportunity to own a home that combines generous living space with thoughtful upgrades designed for everyday comfort and peace of mind. Don't miss your opportunity to own this exceptional home in Cathey Acres. Call today for more information or to schedule your private showing!
For sale
Price cut: $10K (11/4)
$432,000
193 Aw Dr, Stonewall, LA 71078
4beds
2,526sqft
Single Family Residence
Built in 2014
0.33 Acres Lot
$430,100 Zestimate®
$171/sqft
$-- HOA
What's special
Welcoming floor planWhole-home generatorDedicated irrigation systemLush beautiful yard year-round
- 43 days
- 331
- 15
Zillow last checked:
Listing updated:
Listed by:
Zackery Grant 0995694741 318-522-7373,
Pelican Realty Advisors 318-522-7373
Source: NTREIS,MLS#: 21395043
Facts & features
Interior
Bedrooms & bathrooms
- Bedrooms: 4
- Bathrooms: 3
- Full bathrooms: 3
Primary bedroom
- Features: Dual Sinks, Double Vanity, En Suite Bathroom, Separate Shower
- Level: First
- Dimensions: 15 x 18
Living room
- Level: First
- Dimensions: 0 x 0
Heating
- Central, Natural Gas
Cooling
- Central Air, Electric
Appliances
- Included: Built-In Gas Range, Built-In Refrigerator, Dishwasher, Disposal, Gas Range, Vented Exhaust Fan
Features
- Double Vanity, Eat-in Kitchen, Granite Counters, High Speed Internet, Open Floorplan, Pantry, Smart Home, Cable TV, Wired for Sound
- Flooring: Carpet, Ceramic Tile, Wood
- Windows: Window Coverings
- Has basement: No
- Number of fireplaces: 2
- Fireplace features: Living Room, Outside
Interior area
- Total interior livable area: 2,526 sqft
Video & virtual tour
Property
Parking
- Total spaces: 2
- Parking features: Additional Parking, Concrete, Door-Single, Garage, Garage Door Opener, Garage Faces Side
- Attached garage spaces: 2
Features
- Levels: One and One Half
- Exterior features: Gas Grill, Outdoor Grill, Outdoor Kitchen
- Pool features: None
- Fencing: Back Yard,Privacy,Wood
Lot
- Size: 0.33 Acres
Details
- Parcel number: 0200130380BN
- Other equipment: Generator
Construction
Type & style
- Home type: SingleFamily
- Architectural style: Detached
- Property subtype: Single Family Residence
- Attached to another structure: Yes
Materials
- Brick
- Foundation: Slab
- Roof: Asphalt,Shingle
Condition
- Resale
- Year built: 2014
Utilities & green energy
- Sewer: Public Sewer
- Water: Public
- Utilities for property: Electricity Connected, Natural Gas Available, Sewer Available, Separate Meters, Water Available, Cable Available
Community & HOA
Community
- Subdivision: Cathey Acres #2
HOA
- Has HOA: No
Location
- Region: Stonewall
Financial & listing details
- Price per square foot: $171/sqft
- Tax assessed value: $340,600
- Annual tax amount: $3,728
- Date on market: 9/25/2026
- Cumulative days on market: 56 days
- Listing terms: Cash,Conventional,FHA,USDA Loan,VA Loan
- Road surface type: Asphalt
Estimated market value
$430,100
$409,000 - $452,000
$3,318/mo
Price history
| Date | Event | Price |
|---|---|---|
| 11/4/2026 | Price change | $432,000-2.3%$171/sqft |
Source: NTREIS #21395043 Report a problem | ||
| 10/15/2026 | Price change | $442,000-0.7%$175/sqft |
Source: NTREIS #21395043 Report a problem | ||
| 9/25/2026 | Listed for sale | $445,000+25.4%$176/sqft |
Source: NTREIS #21395043 Report a problem | ||
| 2/25/2021 | Sold | -- |
Source: Public Record Report a problem | ||
| 2/20/2021 | Pending sale | $354,900$140/sqft |
Source:  NWLAR #277858 Report a problem | ||
| 1/19/2021 | Contingent | $354,900$140/sqft |
Source: NWLAR #277858 Report a problem | ||
| 1/13/2021 | Listed for sale | $354,900$140/sqft |
Source: NWLAR #277858 Report a problem | ||
| 4/25/2014 | Sold | -- |
Source: Public Record Report a problem | ||
Public tax history
| Year | Property taxes | Tax assessment |
|---|---|---|
| 2025 | $3,728 +0% | $34,060 |
| 2024 | $3,727 -2.3% | $34,060 +0.9% |
| 2023 | $3,813 +0.7% | $33,760 |
| 2022 | $3,786 +28.6% | $33,760 |
| 2021 | $2,944 -21.9% | $33,760 |
| 2020 | $3,770 +0.4% | $33,760 |
| 2019 | $3,755 | $33,760 |
| 2018 | $3,755 -0.2% | $33,760 |
| 2017 | $3,763 +0.7% | $33,760 |
| 2016 | $3,735 +10% | $33,760 |
| 2015 | $3,396 +955% | $33,760 +955% |
| 2014 | $322 | $3,200 |
Find assessor info on the county website
Monthly payment
Est. payment
Payment breakdown
Explore the cost of this home by adjusting the details. Changes won't be saved.Climate risks
Neighborhood: 71078
Nearby schools
Schools provided by the listing agent
- District: Desoto Parish ISD
Source: NTREIS. This data may not be complete. We recommend contacting the local school district to confirm school assignments for this home.


Similar homes
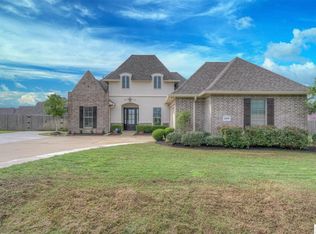
- $425,0004 bd3 ba2.3k sqft187 Diane Ln, Stonewall, LA 71078For Sale By Owner
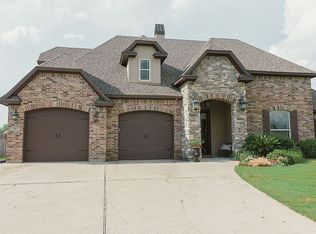
- $418,0004 bd3 ba2.2k sqft162 Joe Mac Dr #Private, Stonewall, LA 71078For Sale
 MLS ID #21424458, Desiree Davis. NTREIS
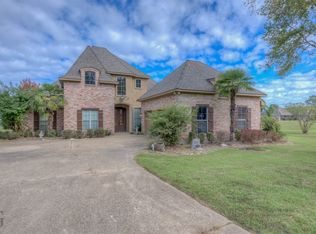
- $445,0004 bd3 ba2.5k sqft311 Donna Ln, Stonewall, LA 71078For Sale
 MLS ID #21409474, Yvonne Davlin. NTREIS
- $462,5005 bd3 ba2.5k sqft129 Wentz Dr, Stonewall, LA 71078For Sale By Owner