Sold As is. Bring your design vision and contractor to unlock the massive equity potential in this 4-bedroom, 3-bathroom Craftsman home! Offered unfinished, this property provides a rare, blank-canvas opportunity for savvy investors, flippers, or ambitious buyers wanting to customize every detail from top to bottom. Featuring classic Craftsman architectural lines, generous room dimensions, and a highly functional layout, the structural foundation is primed for high-end finishing touches. 4 Bedrooms / 3 Bathrooms with ample room to design a luxurious primary suite and open-concept living space. Timeless Craftsman exterior style waiting for your custom finishes, porch details, and landscaping. Sold as-is/unfinished-ideal for a fix-and-flip, high-yield long-term rental, or custom dream home project. Situated in a rapidly growing pocket near Forest Park, GA, this home offers future buyers or tenants unbeatable access to local employment hubs, outdoor recreation, and major Atlanta destinations: Minutes from the peaceful trails of the Reynolds Nature Preserve and local community events at Starr Park. Located just minutes from Hartsfield-Jackson Atlanta International Airport, the Porsche Experience Center, and main interstate corridors (I-75 & I-285) for an easy commute into downtown Atlanta. Properties with this much upside potential don't stay on the market long. Bring your contractor and turn this unfinished gem into a showcase home!
Pending
Price cut: $205K (9/2)
$95,000
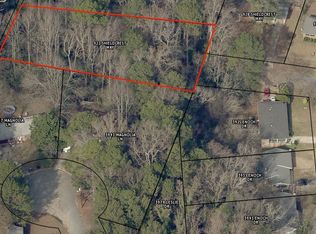
3941 Magnolia Ln, Forest Park, GA 30297
4beds
2,400sqft
Single Family Residence
Built in 2026
0.44 Acres Lot
$95,100 Zestimate®
$40/sqft
$-- HOA
What's special
Generous room dimensionsTimeless craftsman exterior stylePorch detailsHighly functional layoutClassic craftsman architectural lines
- 108 days
- 1,314
- 106
Zillow last checked:
Listing updated:
Listed by:
Kimberly Hill 470-792-2008,
Keller Williams Realty PeachtreeRoad,
Brian Hill 770-893-7354,
Keller Williams Realty PeachtreeRoad
Source: GAMLS,MLS#: 10803544
Facts & features
Interior
Bedrooms & bathrooms
- Bedrooms: 4
- Bathrooms: 3
- Full bathrooms: 3
- Main level bathrooms: 1
Rooms
- Room types: Family Room, Foyer, Laundry
Kitchen
- Features: Pantry, Solid Surface Counters
Heating
- Central, Forced Air, Zoned
Cooling
- Ceiling Fan(s), Central Air, Zoned
Appliances
- Included: Dishwasher, Disposal, Electric Water Heater, Microwave, Refrigerator
- Laundry: Upper Level
Features
- Double Vanity, Walk-In Closet(s)
- Flooring: Carpet, Vinyl
- Basement: None
- Attic: Pull Down Stairs
- Number of fireplaces: 1
- Fireplace features: Family Room, Gas Starter, Living Room
- Common walls with other units/homes: No Common Walls
Interior area
- Total structure area: 2,400
- Total interior livable area: 2,400 sqft
- Finished area above ground: 2,400
- Finished area below ground: 0
Property
Parking
- Total spaces: 2
- Parking features: Attached, Garage, Garage Door Opener
- Has attached garage: Yes
Features
- Levels: Two
- Stories: 2
- Has private pool: Yes
- Pool features: Screen Enclosure
- Body of water: None
Lot
- Size: 0.44 Acres
- Features: Cul-De-Sac, Level, Private
Details
- Additional structures: Garage(s)
- Parcel number: 13016A A012
- Special conditions: Investor Owned
Construction
Type & style
- Home type: SingleFamily
- Architectural style: Brick Front,Contemporary
- Property subtype: Single Family Residence
Materials
- Concrete
- Foundation: Slab
- Roof: Composition
Condition
- Under Construction
- New construction: Yes
- Year built: 2026
Details
- Warranty included: Yes
Utilities & green energy
- Electric: 220 Volts
- Sewer: Public Sewer
- Water: Public
- Utilities for property: Cable Available, Electricity Available, High Speed Internet, Natural Gas Available, Other, Phone Available, Underground Utilities
Green energy
- Energy efficient items: Appliances, Insulation, Thermostat
Community & HOA
Community
- Features: Sidewalks, Street Lights, Near Public Transport, Walk To Schools, Near Shopping
- Security: Carbon Monoxide Detector(s), Smoke Detector(s)
- Subdivision: SWEETBRIAR
HOA
- Has HOA: Yes
- Services included: Trash, Water
Location
- Region: Forest Park
Financial & listing details
- Price per square foot: $40/sqft
- Tax assessed value: $25,400
- Annual tax amount: $424
- Date on market: 7/10/2026
- Cumulative days on market: 108 days
- Listing agreement: Exclusive Right To Sell
- Listing terms: Cash,Conventional,FHA,Other,VA Loan
- Electric utility on property: Yes
Estimated market value
$95,100
$90,000 - $100,000
$2,302/mo
Price history
| Date | Event | Price |
|---|---|---|
| 10/21/2026 | Pending sale | $95,000$40/sqft |
Source:  FMLS GA #7803139 Report a problem FMLS GA #7803139 Report a problem | ||
| 9/2/2026 | Price change | $95,000-68.3%$40/sqft |
Source: FMLS GA #7803139 Report a problem | ||
| 8/18/2026 | Price change | $300,000-7.7%$125/sqft |
Source:  GAMLS #10803544 Report a problem GAMLS #10803544 Report a problem | ||
| 8/1/2026 | Price change | $325,000-7.1%$135/sqft |
Source: FMLS GA #7803139 Report a problem | ||
| 7/10/2026 | Listed for sale | $350,000+483.3%$146/sqft |
Source: FMLS GA #7803139 Report a problem | ||
| 11/6/2024 | Listing removed | $60,000-81.8%$25/sqft |
Source: GAMLS #20172376 Report a problem | ||
| 10/20/2024 | Price change | $330,000+450%$138/sqft |
Source: GAMLS #10399022 Report a problem | ||
| 5/17/2024 | Price change | $60,000-20%$25/sqft |
Source: GAMLS #20172376 Report a problem | ||
| 4/26/2024 | Price change | $75,000-11.8%$31/sqft |
Source: GAMLS #20172376 Report a problem | ||
| 2/22/2024 | Listed for sale | $85,000+70%$35/sqft |
Source: GAMLS #20172376 Report a problem | ||
| 11/2/2023 | Sold | $50,000-16.5%$21/sqft |
Source: FMLS GA #7275455 Report a problem | ||
| 10/27/2023 | Pending sale | $59,900$25/sqft |
Source: FMLS GA #7275455 Report a problem | ||
| 9/14/2023 | Listed for sale | $59,900$25/sqft |
Source: GAMLS #10202878 Report a problem | ||
Public tax history
| Year | Property taxes | Tax assessment |
|---|---|---|
| 2025 | $424 +1.6% | $10,160 +3.7% |
| 2024 | $417 +11% | $9,800 +3.8% |
| 2023 | $376 -82.6% | $9,440 -82.6% |
| 2022 | $2,164 +15.6% | $54,240 +16.6% |
| 2021 | $1,872 +27.3% | $46,520 +29.6% |
| 2020 | $1,471 +4.3% | $35,902 -57.6% |
| 2019 | $1,411 +19.6% | $84,707 +200.5% |
| 2018 | $1,179 +13.4% | $28,184 +14.1% |
| 2017 | $1,040 +1.3% | $24,700 +1.4% |
| 2016 | $1,027 | $24,370 |
| 2015 | $1,027 +12.3% | -- |
| 2014 | $914 +71.8% | $18,210 |
| 2013 | $532 -15.6% | -- |
| 2012 | $631 -25.4% | -- |
| 2011 | $845 +8.4% | -- |
| 2010 | $780 -58.6% | -- |
| 2009 | $1,883 +6.6% | -- |
| 2008 | $1,767 -3.8% | -- |
| 2007 | $1,838 -7.1% | -- |
| 2006 | $1,977 +24.5% | -- |
| 2005 | $1,588 +7.9% | -- |
| 2003 | $1,472 +26.3% | -- |
| 2002 | $1,166 +15.7% | -- |
| 2001 | $1,007 +16.9% | -- |
| 2000 | $861 | -- |
Find assessor info on the county website
Monthly payment
Est. payment
Payment breakdown
Explore the cost of this home by adjusting the details. Changes won't be saved.Climate risks
Neighborhood: 30297
Nearby schools
Schools provided by the listing agent
- Elementary: Huie
- Middle: Forest Park
- High: Forest Park
Source: GAMLS. This data may not be complete. We recommend contacting the local school district to confirm school assignments for this home.

Similar homes
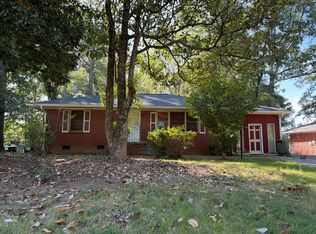
- $100,0003 bd2 ba1.6k sqft2430 Cheryl Lynne Ln, Atlanta, GA 30349Active

 MLS ID #10877681, Stephen Lytle, GPS Property Management LLC. GAMLS
 - $--3 bd1 ba1.5k sqft2443 Barge Rd SW, Atlanta, GA 30331Auction
 Auction.com 2
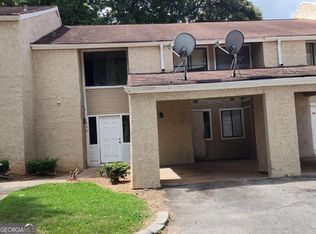
 - $90,0004 bd3 ba1.9k sqft3575 Oakvale Rd APT 506, Decatur, GA 30034Active
 MLS ID #10847128, Nikhil Sharma, TOP Brokerage. GAMLS
 - $104,9004 bd2 ba1.3k sqft859 Coleman St SW, Atlanta, GA 30310Active
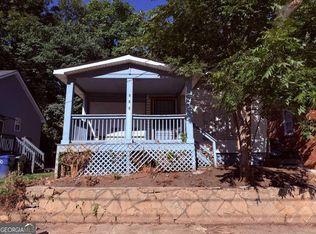 MLS ID #10844471, Stephen Lytle, GPS Property Management LLC. GAMLS
 - $119,9004 bd2 ba2k sqft2839 Old Farm Rd, Atlanta, GA 30349ActiveMLS ID #10876371, Ian Mendelson, Red Rhino Realty. GAMLS
- $90,0004 bd2 ba1.9k sqft65 Little John Trl, Hampton, GA 30228ActiveMLS ID #10875009, Khanh T Nguyen, Simply Homes ATL. GAMLS
- $104,9002 bd3 ba1.6k sqft2838 Vining Ridge Ter, Decatur, GA 30034ActiveMLS ID #10794008, Yanni Uriah, Trelora Realty, Inc.. GAMLS
- $119,9503 bd2 ba1.3k sqft2295 Bethsaida Rd, Riverdale, GA 30296ActiveMLS ID #10776463, William Wiard, The Shop Real Estate Co.. GAMLS
- $139,5003 bd3 ba1.4k sqft125 Governors Dr, Forest Park, GA 30297ActiveMLS ID #10840197, Tanzania Daniel, eXp Realty. GAMLS
- $89,9003 bd2 ba1.2k sqft6304 Waldrop Pl, Decatur, GA 30034ActiveMLS ID #10833281, Greg Kurzner, Resideum Real Estate. GAMLS
- $99,9002 bd3 ba1.2k sqft906 Silverwood Dr, Atlanta, GA 30349ActiveMLS ID #10782394, Southern REO, Southern REO Associates, LLC. GAMLS
- $115,0003 bd2 ba1.3k sqft1900 Windsor Dr SW, Atlanta, GA 30311ActiveMLS ID #10793428, Nikki Crowder, Solutions First Realty LLC. GAMLS
- $92,0003 bd2 ba1.2k sqft16103 Waldrop Cv, Decatur, GA 30034ActiveMLS ID #10690720, Tammy Thurman, BHHS Georgia Properties. GAMLS
- $99,9002 bd3 ba1.4k sqft4407 Stone Gate Way #149, East Point, GA 30344ActiveMLS ID #10813219, Charles R Davis, Keller Williams Realty Atl. Partners. GAMLS
- $135,0003 bd1 ba1.2k sqft62 Jonathan Rd, Riverdale, GA 30274ActiveMLS ID #10763330, Fernando Bartolomei, Vestlet Property Management. GAMLS
- $100,0003 bd3 ba1.7k sqft11 Pine Canyon Dr SW, Atlanta, GA 30331ActiveMLS ID #10681914, Rahmann D Williams, Cox & Company Real Estate, LLC. GAMLS
- $104,9002 bd3 ba1.5k sqft2858 Vining Ridge Ter, Decatur, GA 30034ActiveMLS ID #10794020, Yanni Uriah, Trelora Realty, Inc.. GAMLS
- $95,0003 bd2 ba1.5k sqft8586 Creekwood Way, Jonesboro, GA 30238ActiveMLS ID #10845899, Kent Miller, RE/MAX Advantage. GAMLS
