Here is your opportunity to own a well-built, full-brick ranch on a crawl. This home sits at the end of a dead-end street with a small park located across from it. Nice large yard with a concrete front porch and a deck in the backyard. Currently has a built-in pool that has not been used and needs repairs. Home offers a formal dining room, a living room, a second living room, a main floor laundry, 3 bedrooms, and 2 full baths! Nice 2.5-car attached garage (23x23) with a large window and a 36x15 outbuilding. This home is being sold "As Is, so it needs your sweat equity to bring it back to life. Cinch Home Warranty provided.
Pending
Price cut: $5.1K (6/30)
$239,900
3942 Lucille Dr, Lambertville, MI 48144
3beds
1,718sqft
:
Get pre-qualified$1,575/mo
Single Family Residence
Built in 1960
0.44 Acres Lot
$235,500 Zestimate®
$140/sqft
$-- HOA
What's special
Full-brick ranchLarge yardMain floor laundryDeck in the backyardFormal dining room
- 44 days |
- 571 |
- 14 |
Zillow last checked:
Listing updated:
Listed by:
Erika Fowler 419-262-7653,
Real Estate 4U - Lambertville 734-224-7777
Source: MiRealSource,MLS#: 50211276 Originating MLS: Southeastern Border Association of REALTORS
Originating MLS: Southeastern Border Association of REALTORSFacts & features
Interior
Bedrooms & bathrooms
- Bedrooms: 3
- Bathrooms: 2
- Full bathrooms: 2
- Main level bathrooms: 2
- Main level bedrooms: 3
Bedroom 1
- Features: Wood
- Level: Main
- Area: 130
- Dimensions: 10 x 13
Bedroom 2
- Features: Wood
- Level: Main
- Area: 156
- Dimensions: 12 x 13
Bedroom 3
- Features: Wood
- Level: Main
- Area: 132
- Dimensions: 12 x 11
Bathroom 1
- Level: Main
- Area: 35
- Dimensions: 5 x 7
Bathroom 2
- Level: Main
- Area: 77
- Dimensions: 11 x 7
Dining room
- Features: Wood
- Level: Main
- Area: 120
- Dimensions: 10 x 12
Family room
- Features: Carpet
- Level: Main
- Area: 252
- Dimensions: 18 x 14
Kitchen
- Level: Main
- Area: 140
- Dimensions: 14 x 10
Living room
- Features: Wood
- Level: Main
- Area: 225
- Dimensions: 15 x 15
Heating
- Radiant, Natural Gas
Cooling
- Central Air
Appliances
- Laundry: Main Level
Features
- Flooring: Wood, Carpet
- Basement: Crawl Space
- Has fireplace: No
Interior area
- Total structure area: 1,718
- Total interior livable area: 1,718 sqft
- Finished area above ground: 1,718
- Finished area below ground: 0
Property
Parking
- Total spaces: 2.5
- Parking features: Attached
- Attached garage spaces: 2.5
Features
- Levels: One
- Stories: 1
- Frontage type: Road
- Frontage length: 120
Lot
- Size: 0.44 Acres
- Dimensions: 120 x 159
Details
- Parcel number: 0238502400
- Special conditions: Trust
Construction
Type & style
- Home type: SingleFamily
- Architectural style: Ranch
- Property subtype: Single Family Residence
Materials
- Brick
Condition
- Year built: 1960
Utilities & green energy
- Sewer: Public Sanitary
- Water: Public Water at Street
Community & HOA
Community
- Subdivision: Lambert Estates
HOA
- Has HOA: No
Location
- Region: Lambertville
Financial & listing details
- Price per square foot: $140/sqft
- Tax assessed value: $263,800
- Annual tax amount: $4,695
- Date on market: 6/13/2026
- Cumulative days on market: 22 days
- Listing agreement: Exclusive Right To Sell
- Listing terms: Cash,Conventional
- Ownership: Trust
Estimated market value
$235,500
$224,000 - $247,000
$2,504/mo
Price history
| Date | Event | Price |
|---|---|---|
| 7/5/2026 | Pending sale | $239,900$140/sqft |
Source:  MiRealSource #50211276 Report a problem MiRealSource #50211276 Report a problem | ||
| 6/30/2026 | Price change | $239,900-2.1%$140/sqft |
Source: MiRealSource #50211276 Report a problem | ||
| 6/13/2026 | Listed for sale | $245,000$143/sqft |
Source: MiRealSource #50211276 Report a problem | ||
Public tax history
| Year | Property taxes | Tax assessment |
|---|---|---|
| 2025 | $4,408 +4.6% | $131,900 +2.3% |
| 2024 | $4,215 +6.7% | $128,900 +10.3% |
| 2023 | $3,949 +62.4% | $116,900 +11.7% |
| 2022 | $2,431 -0.9% | $104,700 +11.1% |
| 2021 | $2,452 +60.1% | $94,200 +14.6% |
| 2020 | $1,532 -24.6% | $82,200 +2.5% |
| 2019 | $2,032 | $80,200 -1% |
| 2018 | $2,032 +16.6% | $81,000 |
| 2017 | $1,743 | $81,000 +11.3% |
| 2016 | $1,743 | $72,800 -2.5% |
| 2015 | $1,743 +1.6% | $74,700 |
| 2014 | $1,715 -12.8% | $74,700 -2.2% |
| 2013 | $1,967 | $76,400 +2.8% |
| 2012 | -- | $74,300 +1% |
| 2011 | -- | $73,600 -3.3% |
| 2010 | -- | $76,100 -2.4% |
| 2009 | -- | $77,950 -10% |
| 2008 | -- | $86,580 -4.6% |
| 2007 | -- | $90,710 -9.1% |
| 2006 | -- | $99,820 +5% |
| 2005 | -- | $95,110 +0.8% |
| 2003 | -- | $94,310 +6.5% |
| 2002 | -- | $88,570 +10.8% |
| 2001 | -- | $79,910 |
Find assessor info on the county website
Monthly payment
Est. payment
Payment breakdown
Explore the cost of this home by adjusting the details. Changes won't be saved.Climate risks
Neighborhood: 48144
Nearby schools
GreatSchools rating
- 8/10Monroe Road Elementary SchoolGrades: PK-5Distance: 0.3 mi
- NABedford Senior High SchoolGrades: 8-12Distance: 2.7 mi
- 6/10Bedford Junior High SchoolGrades: 6-8Distance: 2.8 mi
Schools provided by the listing agent
- High: Bedford
- District: Bedford Public Schools
Source: MiRealSource. This data may not be complete. We recommend contacting the local school district to confirm school assignments for this home.
- $214,5003 bd1 ba1.4k sqft3928 Lucille Dr, Lambertville, MI 48144Off Market
- $254,600-- bd-- ba-- sqft7617 Verna Dr, Lambertville, MI 48144Off Market
- $330,0004 bd2 ba1.7k sqft7656 Lucille Dr, Lambertville, MI 48144Sold

- $254,500-- bd-- ba-- sqft3910 Lucille Dr, Lambertville, MI 48144Off Market
- $238,700-- bd-- ba-- sqft7624 Verna Dr, Lambertville, MI 48144Off Market
- $247,800-- bd-- ba-- sqft7601 Verna Dr, Lambertville, MI 48144Off Market
- $253,0003 bd2 ba1.8k sqft3894 Lucille Dr, Lambertville, MI 48144Off Market
- $221,4003 bd1 ba1.3k sqft7608 Verna Dr, Lambertville, MI 48144Off Market
A local agent can set up tours, give advice and negotiate with sellers.
Similar homes
- $229,9003 bd1 ba1.2k sqft6719 Summerfield Rd, Temperance, MI 48182For Sale
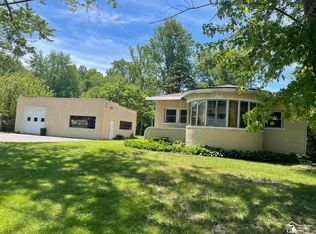
 MLS ID #50208908, Doug Vandergrift, Vandergrift Company - Lambertville. MiRealSource
 - $219,9003 bd2 ba1.4k sqft3318 E Lincolnshire Blvd, Toledo, OH 43606For Sale
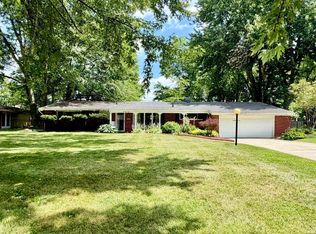 MLS ID #10009849, Brandy Bofia-Bonawitt, Key Realty LTD. NORIS
 - $218,7003 bd2 ba2.1k sqft1001 Greenhills Rd, Toledo, OH 43607For Sale
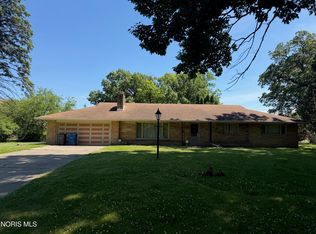 MLS ID #10009491, Kenneth J Bonnigson, Bonnigson & Associates. NORIS
 - $199,9003 bd1 ba1.2k sqft1115 Cherry St, Temperance, MI 48182For Sale
 MLS ID #50215388, Bev A Bundy, Blacktree Realty. MiRealSource
 - $299,9003 bd2 ba1.8k sqft4925 Secor Rd, Toledo, OH 43623For SaleMLS ID #10009385, Roger W Turner, Pamela Rose Auction Company. NORIS
- $249,9003 bd2 ba1.4k sqft2811 Kenwood Blvd, Toledo, OH 43606For SaleMLS ID #10009583, Candee Babcock, Howard Hanna. NORIS
- $280,0003 bd2 ba1.3k sqft2365 W Temperance Rd, Temperance, MI 48182For Sale
 MLS ID #26012130, Korey Rowlson, Five Star Real Estate-Jackson. MichRIC
 - $229,9002 bd2 ba1.3k sqft231 W State Line Rd, Toledo, OH 43612For SaleMLS ID #10009642, Amanda Sheely, Epic Homes Real Estate. NORIS
- $229,9004 bd2 ba2.4k sqft450 W State Line Rd, Toledo, OH 43612For SaleMLS ID #10009410, Laura McIntyre, Howard Hanna. NORIS
- $195,0003 bd1 ba1.3k sqft245 W State Line Rd, Toledo, OH 43612For SaleMLS ID #10009871, Fahed Alfred G Abed, Key Realty. NORIS
- $199,9004 bd3 ba1.9k sqft6162 Greenacre Rd, Toledo, OH 43615For SaleMLS ID #10010721, Jodi B. Harrington, Serenity Realty LLC. NORIS
- $284,0004 bd2 ba1.4k sqft7057 Elmwood Rd, Temperance, MI 48182For SaleMLS ID #479715, Gino Chiappetta. Northern Michigan MLS
- $259,9003 bd1 ba1.1k sqft4201 Secor Rd, Ida, MI 48140For SaleMLS ID #26024546, D2 Team, Your Premiere Properties LLC. MichRIC
- $299,9003 bd2 ba2.1k sqft1347 Rutledge Dr, Temperance, MI 48182For SaleMLS ID #50214997, Scott Fader, Joseph Walter Realty LLC. MiRealSource
- $239,0003 bd2 ba2.3k sqft1954 Oaklawn Dr, Toledo, OH 43614For SaleMLS ID #10009683, Daryl M. Smith, The Danberry Co.. NORIS
- $249,9005 bd2 ba1.6k sqft502 Jipson St, Blissfield, MI 49228For SaleMLS ID #50210638, Chad Bangerter, The Danberry Company. MiRealSource
- $224,9003 bd3 ba1.6k sqft1803 Winston Blvd, Toledo, OH 43614For SaleMLS ID #10009576, Steven K Best, Harmony Realty Group. NORIS
- $229,9003 bd1 ba1.2k sqft3563 1st St, La Salle, MI 48145For SaleMLS ID #50212764, Drew Presto, Berkshire Hathaway Home Service Kee Realty. MiRealSource
- $349,9004 bd2 ba1.8k sqft4516 W Sylvania Ave, Toledo, OH 43623For SaleMLS ID #10009071, Candee Babcock, Howard Hanna. NORIS
- $170,0003 bd2 ba1.4k sqft2353 Oak Grove Pl, Toledo, OH 43613For Sale By Owner
