Welcome to a beautiful 3-bedroom 3.5 bathroom, located in the heart of Northville Township. This exquisite condo embodies luxury and modern living with over $250,000 worth of meticulous renovations. Every detail of this residence has been thoughtfully upgraded to offer the utmost style and convenience. With an updated furnace, air conditioner, water heater, and humidifier, you can rest assured knowing that both comfort and efficiency are at their peak. The allure of this home continues with brand-new windows and a new door wall that fill the living spaces with an abundance of natural light. The mixed-width wood floors underfoot add an elegant touch, providing a seamless flow throughout the living areas. The kitchen is a true culinary masterpiece, boasting luxury quartz countertops that gleam under modern lighting, a perfect match for the high-quality shaker cabinets that offer ample storage. The first-floor master suite has also been renovated and is one of the most functional you will see here. The master bathroom boasts marble counters and dual/split sinks, and a jetted air tub. Custom fixtures and intricate stonework complete this spa-like haven, making it a true masterpiece of craftsmanship. In addition to the elegant interiors, the condo community offers a range of amenities that cater to your lifestyle. Don't miss your chance to make this luxurious haven your own.
Sold for $540,000
$540,000
39436 Village Run Dr, Northville, MI 48168
3beds
3,347sqft
Condominium
Built in 1992
-- sqft lot
$518,700 Zestimate®
$161/sqft
$3,960 Estimated rent
Home value
$518,700
$467,000 - $581,000
$3,960/mo
Zestimate® history
Owner options
List your home for rent
$3,960/mo
Rent Zestimate®
Find your next renter with Zillow Rental Manager. Plus, with online applications, you can quickly screen prospective tenants – for free.
$3,960/mo
Rent Zestimate®
Refinance and save
$4,140/mo
Est. payment
Refinancing to a lower rate could help reduce your monthly payments and save thousands over the life of the loan.
$4,140/mo
Est. payment
Explore your selling options
Work with a Zillow partner agent
Leverage their expertise and Zillow's premium Showcase listings to get your home seen by more buyers.
Get startedList with your own agent
Get your home in front of millions of buyers by listing it on Zillow.
Learn how to do itSell it yourself
Take full control of how buyers see your home on Zillow by listing For Sale by Owner (FSBO).
List your homeWhat's special
Zillow last checked:
Listing updated:
Listed by:
Joshua Alcantara 734-560-8931,
National Realty Centers, Inc
Bought with:
Marisa Thomas, 6501419890
DOBI Real Estate
Source: Realcomp II,MLS#: 20230066659
Facts & features
Interior
Bedrooms & bathrooms
- Bedrooms: 3
- Bathrooms: 4
- Full bathrooms: 3
- 1/2 bathrooms: 1
Primary bedroom
- Level: Entry
- Dimensions: 13 x 17
Bedroom
- Level: Second
- Dimensions: 11 x 12
Bedroom
- Level: Second
- Dimensions: 11 x 10
Primary bathroom
- Level: Entry
- Dimensions: 14 x 20
Other
- Level: Basement
- Dimensions: 8 x 7
Other
- Level: Second
- Dimensions: 11 x 2
Other
- Level: Entry
- Dimensions: 7 x 5
Dining room
- Level: Entry
- Dimensions: 14 x 12
Family room
- Level: Basement
- Dimensions: 19 x 18
Great room
- Level: Entry
- Dimensions: 18 x 19
Kitchen
- Level: Entry
- Dimensions: 19 x 11
Laundry
- Level: Entry
Library
- Level: Entry
- Dimensions: 14 x 10
Loft
- Level: Second
- Dimensions: 18 x 17
Other
- Level: Basement
- Dimensions: 13 x 10
Heating
- Forced Air, Natural Gas
Cooling
- Central Air
Features
- High Speed Internet, Jetted Tub, Sound System
- Basement: Finished,Interior Entry,Private
- Has fireplace: Yes
- Fireplace features: Epa Qualified Fireplace, Gas
Interior area
- Total interior livable area: 3,347 sqft
- Finished area above ground: 2,197
- Finished area below ground: 1,150
Property
Parking
- Total spaces: 2
- Parking features: Two Car Garage, Attached, Direct Access, Electricityin Garage, Garage Door Opener
- Garage spaces: 2
Accessibility
- Accessibility features: Accessible Common Area, Accessible Kitchen
Features
- Levels: One and One Half
- Stories: 1.5
- Entry location: GroundLevel
- Patio & porch: Deck, Porch
- Exterior features: Grounds Maintenance, Lighting, Private Entrance, Tennis Courts
- Pool features: Community
- Waterfront features: Swim Association
Lot
- Features: Hilly Ravine, Level, Native Plants, South West Shading, Sprinklers
Details
- Parcel number: 77050130224000
- Special conditions: Short Sale No,Standard
Construction
Type & style
- Home type: Condo
- Architectural style: Cape Cod
- Property subtype: Condominium
Materials
- Brick, Other
- Foundation: Basement, Poured, Sump Pump
- Roof: Asphalt
Condition
- New construction: No
- Year built: 1992
- Major remodel year: 2019
Utilities & green energy
- Sewer: Public Sewer
- Water: Public
Community & HOA
Community
- Features: Clubhouse, Sidewalks, Tennis Courts
- Subdivision: COUNTRY CLUB VILLAGE OF NORTHVILLE II
HOA
- Has HOA: Yes
- Services included: Insurance, Maintenance Grounds, Maintenance Structure, Other, Pest Control, Sewer, Snow Removal, Trash
- HOA fee: $390 monthly
- HOA phone: 248-745-7100
Location
- Region: Northville
Financial & listing details
- Price per square foot: $161/sqft
- Tax assessed value: $121,370
- Annual tax amount: $4,284
- Date on market: 8/12/2023
- Cumulative days on market: 6 days
- Listing agreement: Exclusive Right To Sell
- Listing terms: Cash,Conventional
Price history
| Date | Event | Price |
|---|---|---|
| 10/10/2023 | Pending sale | $549,000+1.7%$164/sqft |
Source:  Realcomp II #20230066659 Report a problem Realcomp II #20230066659 Report a problem | ||
| 9/28/2023 | Sold | $540,000-1.6%$161/sqft |
Source: Realcomp II #20230066659 Report a problem | ||
| 8/12/2023 | Listed for sale | $549,000+9.8%$164/sqft |
Source: Realcomp II #20230066659 Report a problem | ||
| 11/10/2021 | Listing removed | -- |
Source: Realcomp II #2210088080 Report a problem | ||
| 10/23/2021 | Listed for sale | $499,900$149/sqft |
Source: Realcomp II #2210088080 Report a problem | ||
Public tax history
Tax history is unavailable.
Neighborhood: 48168
Nearby homes
- $401,5003 bd3 ba2.2k sqft39757 Muirfield Ln, Northville, MI 48168Sold
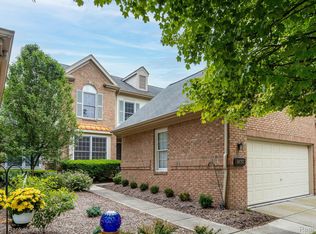
- $465,0002 bd3 ba3.5k sqft39498 Village Run Dr, Northville, MI 48168Sold

- $444,5002 bd3 ba2k sqft16284 Country Knoll Dr, Northville, MI 48168Sold
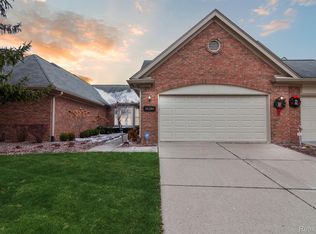
- $500,0003 bd2 ba2k sqft39549 Village Run Dr, Northville, MI 48168Sold

- $500,0003 bd4 ba3.2k sqft16590 Country Knoll Dr, Northville, MI 48168Sold
- $460,0003 bd4 ba3.2k sqft39425 Village Run Dr, Northville, MI 48168Sold
- $410,0003 bd3 ba3.1k sqft16604 Forest Lake Dr, Northville, MI 48168Sold
- $475,0002 bd3 ba3.1k sqft39569 Village Run Dr, Northville, MI 48168Sold
Nearby schools
GreatSchools rating
- 8/10Farrand Elementary SchoolGrades: K-5Distance: 1.2 mi
- 8/10West Middle SchoolGrades: 6-8Distance: 3.2 mi
- 9/10Canton High SchoolGrades: 6-12Distance: 4.8 mi
Get a cash offer in 3 minutes
Find out how much your home could sell for in as little as 3 minutes with a no-obligation cash offer.
Estimated market value
$518,700
Get a cash offer in 3 minutes
Find out how much your home could sell for in as little as 3 minutes with a no-obligation cash offer.
Estimated market value
$518,700
- Michigan
- Wayne County
- Northville
- 48168
- 39436 Village Run Dr
Nearby cities
Nearby zip codes
Other Northville Topics
