Brand-new construction two-family detached home in Travis, Staten Island! Welcome to 3947 Victory Blvd, an impressive newly constructed 8-bedroom, 5-bath two-family home featuring the highly desirable 7/7 layout with two spacious 4-bedroom, 2-bath units. Each residence offers four generously sized bedrooms, including a primary bedroom, along with spacious living and dining areas, hardwood flooring throughout, recessed lighting and stainless steel appliances. The thoughtfully designed floor plans provide exceptional space for today’s two-family buyer. The first-floor unit provides direct access to a fully tiled walkout basement featuring a 3/4 bathroom and supplemental wall-mounted split units providing both heat and air conditioning. The expansive accessory-use areas and walkout design offer tremendous additional versatility. Located in the Travis neighborhood of Staten Island, NY 10314, this new-construction two-family property presents an outstanding opportunity for an owner-occupant, extended family or investor seeking a large multi-family home on Staten Island. Conveniently located near shopping, transportation and major roadways. New construction. Two-family. Detached. 8 bedrooms. 5 bathrooms. Walkout basement. Travis, Staten Island. A rare opportunity to own a brand-new two-family home offering four bedrooms in each unit!
New construction
$1,399,999
3947 Victory Blvd, Staten Island, NY 10314
8beds
4,500sqft
Duplex
Built in 2026
-- sqft lot
$-- Zestimate®
$311/sqft
$-- HOA
What's special
Four generously sized bedroomsPrimary bedroomRecessed lightingFully tiled walkout basementStainless steel appliancesExpansive accessory-use areasDetached home
- 18 hours
- 235
- 10
Zillow last checked:
Listing updated:
Listed by:
Revolution Realty Group 718-524-7999,
Daniel Avissato 917-642-8992
Source: SIBOR,MLS#: 2605441
Facts & features
Interior
Bedrooms & bathrooms
- Bedrooms: 8
- Bathrooms: 5
- Full bathrooms: 2
- 3/4 bathrooms: 3
Heating
- Forced Air, Electric
Cooling
- Central Air
Features
- Basement: Finished,Full
Interior area
- Total structure area: 4,500
- Total interior livable area: 4,500 sqft
Property
Parking
- Parking features: Driveway, Off Street, On Street
- Has uncovered spaces: Yes
Features
- Levels: Tri-Level
- Stories: 2
- Patio & porch: Deck
- Fencing: Partial
Lot
- Size: 3,974 Square Feet
- Dimensions: 30 x 105
- Features: Back Yard
Details
- Parcel number: 0051
- Zoning: R3A
Construction
Type & style
- Home type: MultiFamily
- Architectural style: Colonial
- Property subtype: Duplex
Materials
- Stone, Vinyl Siding
Condition
- Excellent,New Construction
- New construction: Yes
- Year built: 2026
Utilities & green energy
- Electric: 110
- Sewer: Public Sewer
Community & HOA
Community
- Security: Carbon Monoxide Detector(s), Smoke Detector(s)
HOA
- Has HOA: No
Location
- Region: Staten Island
Financial & listing details
- Price per square foot: $311/sqft
- Date on market: 9/25/2026
- Listing agreement: Exclusive Right To Sell
Estimated market value
Not available
Estimated sales range
Not available
Not available
Price history
| Date | Event | Price |
|---|---|---|
| 9/25/2026 | Listed for sale | $1,399,999$311/sqft |
Source:  SIBOR #2605441 Report a problem SIBOR #2605441 Report a problem | ||
Public tax history
Tax history is unavailable.
Monthly payment
Climate risks
Neighborhood: Travis
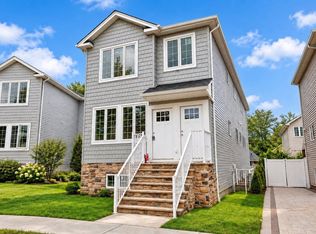
- $1,299,9996 bd5 ba4k sqft3943 Victory Blvd, Staten Island, NY 10314New Construction
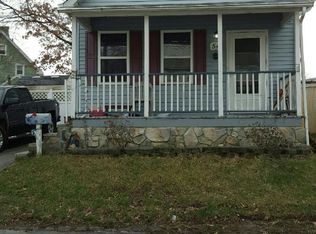
- $650,0003 bd1 ba1.2k sqft3945 Victory Blvd, Staten Island, NY 10314Sold

- $553,800-- bd-- ba887 sqft48 Cannon Ave, Staten Island, NY 10314Off Market
- $659,4003 bd2 ba1.6k sqft54 Cannon Ave, Staten Island, NY 10314Off Market
Similar homes
- $1,299,9996 bd5 ba4k sqft3943 Victory Blvd, Staten Island, NY 10314New ConstructionMLS ID #2605440, Daniel Avissato, Listing by: Revolution Realty Group. SIBOR
- $1,399,9996 bd3 ba3.7k sqft2372 Victory Blvd, Staten Island, NY 10314For Sale
 MLS ID #2605398, Rafael Goodman, Listing by: Re/Max Advisors. SIBOR
 - $1,430,0007 bd5 ba3.2k sqft30 Church Ave, Staten Island, NY 10314For Sale
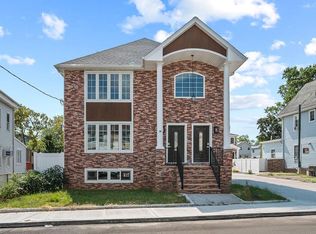 MLS ID #495567, Hang (Tyler) Chen, Listing by: Tiger Realty. BNYMLS
 - $1,390,0005 bd5 ba2.6k sqft528 Eltingville Blvd, Staten Island, NY 10312For Sale
 MLS ID #2605429, Hui Chen, Listing by: E-House Realty of Avenue U Inc. SIBOR
