This pristine 2 Family house is sitting on 50x142 lot located on a Private Community lane. Completely renovated Owner's apartment is a split level. A new Granite kitchen with a 6'x3' Island, open concept Living Room, Dining room, New Bath, 3 BR's with a master suite that has a 8'x8' walk in closet, Master bath with jacuzzi and Bidet with a separate shower. Off the Master bedroom is a 4'x26' terrace overlooking the pool. On the first floor of the split there is a laundry area new Washer and Dryer, 1 B.R (which can also be easily converted into the 2nd apartment), new Bath and entertainment room. In the newly renovated basement is additional 2 B.R.'s, new bathroom and Living Room, Brand New heating unit and 2 New Hot Water Tanks. The tenants apartment has 1 Bedroom(could be 2), Living room and new Kitchen and Bath with a new private side Entrance. The entire house has been freshly painted, upgraded electric, Beautiful 16'x32' pool, 6 car private driveway and 1 car garage, New Garage Door, Life proof Floors throughout, Brand new roof and siding.
For sale
$1,399,000
65 Oak Ln, Staten Island, NY 10312
8beds
3,120sqft
Multi Family
Built in 1984
-- sqft lot
$1,359,600 Zestimate®
$448/sqft
$-- HOA
What's special
Split levelNew garage doorUpgraded electricPrivate community laneBrand new heating unitLife proof floors throughoutDining room
- 23 days
- 1,084
- 43
Zillow last checked:
Listing updated:
Listed by:
Bergen Basin Realty LLC 718-787-4110,
Catherine Favara 718-974-0671
Source: BNYMLS,MLS#: 504281
Facts & features
Interior
Bedrooms & bathrooms
- Bedrooms: 8
- Bathrooms: 5
- Full bathrooms: 5
Heating
- Natural Gas, Baseboard
Appliances
- Included: Dryer, Refrigerator, Stove, Washer, Gas Water Heater
- Laundry: Laundry Area
Features
- Flooring: Hardwood, Tile
- Basement: Finished
Interior area
- Total structure area: 3,120
- Total interior livable area: 3,120 sqft
Property
Parking
- Total spaces: 6
- Parking features: Private Drive, 6+ Spaces, Attached Garage
- Has attached garage: Yes
- Has uncovered spaces: Yes
Accessibility
- Accessibility features: Handicap Access
Features
- Stories: 2
- Patio & porch: Deck
- Pool features: Pool
Lot
- Size: 7,100 Square Feet
- Dimensions: 50x142
- Features: Back Yard
Details
- Foundation area: 1600
- Parcel number: 057200295
- Zoning: R3-1
- Special conditions: Arm's Length
Construction
Type & style
- Home type: MultiFamily
- Architectural style: High Ranch
- Property subtype: Multi Family
Materials
- Siding, Stone, Wood Frame
- Foundation: Concrete Perimeter
- Roof: Pitched
Condition
- Year built: 1984
Utilities & green energy
- Electric: Circuit Breakers
Community & HOA
Community
- Subdivision: Staten Island
Location
- Region: Staten Island
Financial & listing details
- Price per square foot: $448/sqft
- Tax assessed value: $773,000
- Annual tax amount: $9,315
- Date on market: 9/8/2026
- Cumulative days on market: 23 days
Estimated market value
$1,359,600
$1.29M - $1.43M
$2,761/mo
Price history
| Date | Event | Price |
|---|---|---|
| 9/8/2026 | Listed for sale | $1,399,000+4076.1%$448/sqft |
Source:  BNYMLS #504281 Report a problem BNYMLS #504281 Report a problem | ||
| 5/5/1999 | Sold | $33,500-88.6%$11/sqft |
Source: Public Record Report a problem | ||
| 5/1/1997 | Sold | $294,000$94/sqft |
Source: Public Record Report a problem | ||
Public tax history
| Year | Property taxes | Tax assessment |
|---|---|---|
| 2025 | $10,539 -0.6% | $46,380 -6.3% |
| 2024 | $10,603 | $49,500 -13.5% |
| 2023 | -- | $57,240 +0.6% |
| 2022 | -- | $56,880 +18.9% |
| 2021 | -- | $47,820 +1.5% |
| 2020 | $9,525 +2.3% | $47,100 +4.7% |
| 2019 | $9,312 | $45,000 +5.9% |
| 2018 | -- | $42,480 +4.4% |
| 2017 | $8,298 +12.6% | $40,704 +6% |
| 2016 | $7,367 | $38,400 +2.4% |
| 2015 | $7,367 +9.5% | $37,500 +2.3% |
| 2014 | $6,730 | $36,660 +3.6% |
| 2013 | -- | $35,400 +2.3% |
| 2012 | -- | $34,620 -1% |
| 2011 | -- | $34,974 |
| 2010 | -- | $34,974 +0.8% |
| 2009 | -- | $34,709 +6% |
| 2008 | -- | $32,745 +6% |
| 2007 | -- | $30,892 +6% |
| 2006 | -- | $29,145 |
| 2005 | -- | $29,145 +0.8% |
| 2004 | -- | $28,925 +6% |
| 2003 | -- | $27,288 +6% |
| 2002 | -- | $25,744 +6% |
| 2001 | -- | $24,288 |
| 2000 | -- | $24,288 |
Find assessor info on the county website
Monthly payment
Climate risks
Neighborhood: Arden Heights

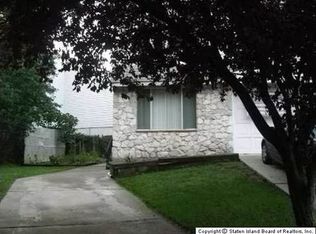
Similar homes
- $1,250,0005 bd5 ba2.6k sqft735 Woodrow Rd, Staten Island, NY 10312For Sale
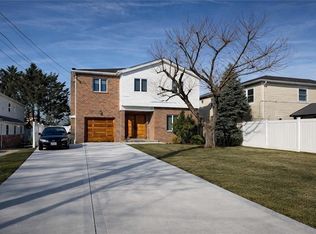 MLS ID #499902, Eufemia Andrade, Listing by: Keller Williams Realty Empire. BNYMLS
 - $990,0006 bd4 ba2k sqft17 Alexander Ave, Staten Island, NY 10312For Sale
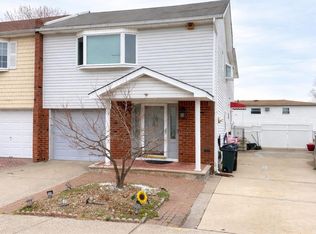 MLS ID #503716, Henry Xu Hua Chen, Listing by: Momentum Real Estate LLC. BNYMLS
 - $1,299,0005 bd3 ba1.9k sqft5 Bartow St, Staten Island, NY 10306For Sale
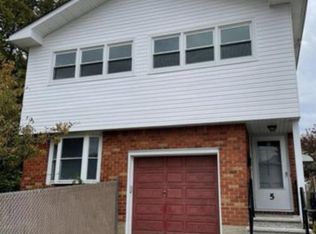 MLS ID #2601923, Noha Elashram, Listing by: Tom Crimmins Realty, Ltd.. SIBOR
 - $1,097,0005 bd4 ba3.3k sqft99 Excelsior Ave, Staten Island, NY 10309For Sale
 MLS ID #2605315, Nelli Miller, Listing by: Staten Island Homes Realty Cor. SIBOR
 - $1,299,0006 bd5 ba3.2k sqft310 Delaware Avenue, Staten Island, NY 10305For Sale
 MLS ID #1006740, Derek J. Greene, Listing by: Greene Realty Group. OneKey® MLS as distributed by MLS GRID
 - $1,400,0005 bd6 ba4.3k sqft6 Sandra Dr, Edison, NJ 08820For Sale
 MLS ID #2701883R, MEHUL SHAH. All Jersey MLS
