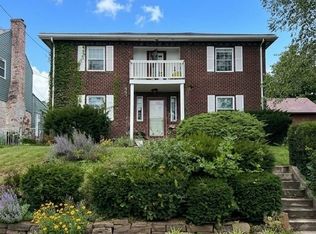
Welcome home to this solid brick 3-bedroom, 1-full-bath home in the heart of Brentwood! Thoughtfully updated throughout, this move-in-ready home combines classic charm, modern improvements, and an incredibly convenient location. Step inside to find new luxury vinyl plank flooring throughout the home and stairs, fresh paint, updated lighting and fixtures, new electrical switches and outlets, and a new smart thermostat. The kitchen has been refreshed with refinished cabinetry, new countertops and backsplash, and newer appliances. Additional improvements include a whole-house water filter and A/C duct cleaning completed in 2026. A wonderful bonus is the home's versatile flex space, featuring a newly installed patio-style glass sliding door along with heating and A/C for year-round comfort. This adaptable area offers so many possibilities—use it as a home office, gym, craft or hobby room, workshop, recreation room, playroom, or additional entertaining space. Make it whatever best fits your lifestyle! The property also offers a convenient off-street parking space with an electric vehicle charging outlet located right beside it—a fantastic added feature for EV owners. Step outside and enjoy new front-yard landscaping and a nice backyard with plenty of room for outdoor activities, entertaining, summer cookouts, pets, or gatherings with family and friends. And the location is hard to beat! Enjoy the convenience of being within easy walking distance of public transportation, Moore Elementary, Brentwood High School, the park and pool, and Brentwood Towne Square. You'll also be perfectly situated to enjoy Brentwood's beloved Fourth of July celebrations and festivities! With its solid brick construction, extensive updates, versatile flex space, backyard, off-street parking, EV charging outlet, and convenient Brentwood location, this home offers the perfect combination of comfort, versatility, and accessibility. Move right in, make it your own, and start enjoying everything Brentwood has to offer!
For sale
Price cut: $10K (10/15)
$235,000
3949 Meadowbrook Blvd, Pittsburgh, PA 15227
3beds
1,188sqft
Single Family Residence
Built in 1952
5,462 Square Feet Lot
$233,200 Zestimate®
$198/sqft
$-- HOA
What's special
Solid brick constructionFresh paintOff-street parking spaceVersatile flex spaceElectric vehicle charging outletNew countertops and backsplashNew front-yard landscaping
- 29 days
- 418
- 40
Zillow last checked:
Listing updated:
Listed by:
Melissa Woods 717-569-1700,
REALTY ONE GROUP GOLD STANDARD 724-941-1427
Source: WPMLS,MLS#: 1775111 Originating MLS: West Penn Multi-List
Originating MLS: West Penn Multi-ListFacts & features
Interior
Bedrooms & bathrooms
- Bedrooms: 3
- Bathrooms: 1
- Full bathrooms: 1
Primary bedroom
- Level: Upper
- Dimensions: 15x10
Bedroom 2
- Level: Upper
- Dimensions: 12x11
Bedroom 3
- Level: Upper
- Dimensions: 10x8
Dining room
- Level: Main
- Dimensions: 12x11
Kitchen
- Level: Main
- Dimensions: 14x9
Laundry
- Level: Lower
Living room
- Level: Main
- Dimensions: 20x11
Heating
- Forced Air, Gas
Cooling
- Central Air
Appliances
- Included: Some Gas Appliances, Dryer, Dishwasher, Microwave, Refrigerator, Stove, Washer
Features
- Window Treatments
- Flooring: Laminate
- Windows: Window Treatments
- Basement: Walk-Out Access
Interior area
- Total structure area: 1,188
- Total interior livable area: 1,188 sqft
Video & virtual tour
Property
Parking
- Total spaces: 1
- Parking features: Off Street
Features
- Levels: Two
- Stories: 2
- Pool features: None
Lot
- Size: 5,462 Square Feet
- Dimensions: 0.1254
Details
- Parcel number: 0188P00236000000
Construction
Type & style
- Home type: SingleFamily
- Architectural style: Colonial,Two Story
- Property subtype: Single Family Residence
Materials
- Brick
- Roof: Asphalt
Condition
- Resale
- Year built: 1952
Utilities & green energy
- Sewer: Public Sewer
- Water: Public
Community & HOA
Community
- Features: Public Transportation
Location
- Region: Pittsburgh
Financial & listing details
- Price per square foot: $198/sqft
- Tax assessed value: $83,400
- Annual tax amount: $3,703
- Date on market: 9/18/2026
Estimated market value
$233,200
$222,000 - $245,000
$1,817/mo
Price history
| Date | Event | Price |
|---|---|---|
| 10/15/2026 | Price change | $235,000-4.1%$198/sqft |
Source:  WPMLS #1775111 Report a problem WPMLS #1775111 Report a problem | ||
| 9/18/2026 | Listed for sale | $245,000+25.6%$206/sqft |
Source: WPMLS #1775111 Report a problem | ||
| 6/24/2024 | Sold | $195,000+8.4%$164/sqft |
Source: WPMLS #1646906 Report a problem | ||
| 4/4/2024 | Contingent | $179,900$151/sqft |
Source: WPMLS #1646906 Report a problem | ||
| 4/2/2024 | Listed for sale | $179,900+67.2%$151/sqft |
Source: WPMLS #1646906 Report a problem | ||
| 4/22/2016 | Sold | $107,625+169.1%$91/sqft |
Source: WPMLS #1064705 Report a problem | ||
| 11/19/2014 | Sold | $40,000+100%$34/sqft |
Source: Public Record Report a problem | ||
| 7/25/2014 | Sold | $20,000$17/sqft |
Source: Public Record Report a problem | ||
Public tax history
| Year | Property taxes | Tax assessment |
|---|---|---|
| 2025 | $4,506 +3.6% | $83,400 |
| 2024 | $4,349 +1002.5% | $83,400 |
| 2023 | $394 | $83,400 |
| 2022 | $394 | $83,400 |
| 2021 | $394 +2% | $83,400 |
| 2020 | $387 -2% | $83,400 |
| 2019 | $394 -64.2% | $83,400 |
| 2018 | $1,103 -70.1% | $83,400 |
| 2017 | $3,691 +835.7% | $83,400 |
| 2016 | $394 -88.3% | $83,400 |
| 2015 | $3,362 | $83,400 |
| 2014 | -- | $83,400 |
| 2013 | -- | $83,400 +10.3% |
| 2012 | -- | $75,600 |
| 2011 | -- | $75,600 |
| 2010 | -- | $75,600 |
| 2009 | -- | $75,600 |
| 2008 | -- | $75,600 |
| 2007 | -- | $75,600 |
| 2006 | -- | $75,600 |
| 2005 | -- | $75,600 |
| 2004 | -- | $75,600 |
| 2003 | -- | $75,600 |
| 2002 | -- | $75,600 |
Find assessor info on the county website
Monthly payment
Est. payment
Payment breakdown
Explore the cost of this home by adjusting the details. Changes won't be saved.Climate risks
Neighborhood: 15227
Nearby schools
Schools provided by the listing agent
- District: Brentwood Borough
Source: WPMLS. This data may not be complete. We recommend contacting the local school district to confirm school assignments for this home.
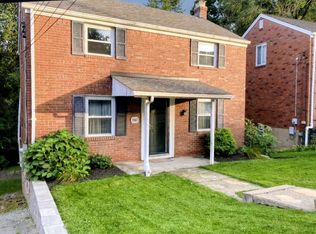
- $207,4003 bd1 ba1.1k sqft4001 Meadowbrook Blvd, Pittsburgh, PA 15227Off Market
- $186,5003 bd2 ba1.1k sqft3947 Meadowbrook Blvd, Pittsburgh, PA 15227For Sale
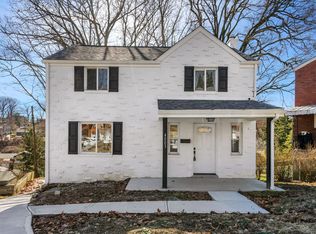
- $230,1003 bd3 ba1.1k sqft4003 Meadowbrook Blvd, Pittsburgh, PA 15227Off Market
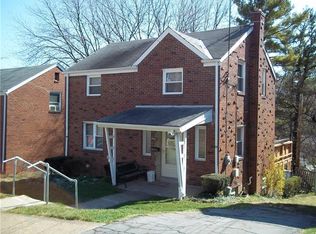
- $193,6003 bd2 ba1.1k sqft3945 Meadowbrook Blvd, Pittsburgh, PA 15227Off Market
Similar homes
- $235,0003 bd2 ba1.1k sqft4125 Tuxey Ave, Pittsburgh, PA 15227For Sale
 MLS ID #1769193, Bryan Reilly. WPMLS
 - $--3 bd1 ba1.4k sqft125 Olancha Ave, Pittsburgh, PA 15227AuctionXome
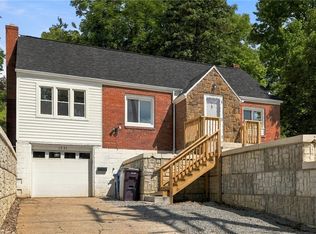
- $229,9003 bd2 ba1.5k sqft1521 Prospect Rd, Pittsburgh, PA 15227For Sale
 MLS ID #1775328, Linda Backo. WPMLS
 - $234,9003 bd2 ba1.6k sqft435 Fairway Dr, Pittsburgh, PA 15227For Sale
 MLS ID #1772986, Jacob Rady. WPMLS
