Enjoy the best of country living in this move-in-ready ranch-style home, nestled in a quiet rural setting with over an acre of land, a spacious yard, and beautiful mountain and pastoral views. Offering 3 bedrooms and 1.5 baths, this home features a welcoming living room with a large brick fireplace, newer LVP flooring, and a full unfinished basement providing plenty of storage or potential for future use. Conveniently located between Sparta and the Jeffersons, this property offers a peaceful setting while remaining within easy reach of nearby amenities. Outdoor enthusiasts will appreciate the close proximity to the New River, where fishing, kayaking, canoeing, and tubing provide plenty of opportunities to enjoy the beauty of the Blue Ridge Mountains. Whether you're looking for a full-time residence or a relaxing mountain getaway, this property offers comfortable living and the charm of rural mountain life.
Under contract
$268,000
395 Irwin Grocery Road, Laurel Springs, NC 28644
3beds
1,600sqft
Single Family Residence
Built in 1973
1.24 Acres Lot
$264,600 Zestimate®
$168/sqft
$-- HOA
What's special
Newer lvp flooringPeaceful settingQuiet rural settingMove-in-ready ranch-style homeSpacious yardLarge brick fireplace
- 33 days
- 102
- 6
Zillow last checked:
Listing updated:
Listed by:
Dennis Deal (919)868-6675,
Keller Williams Realty Elite - Blue Ridge
Source: High Country AOR,MLS#: 264829 Originating MLS: High Country Association of Realtors Inc.
Facts & features
Interior
Bedrooms & bathrooms
- Bedrooms: 3
- Bathrooms: 2
- Full bathrooms: 1
- 1/2 bathrooms: 1
Heating
- Electric, Heat Pump, Hot Water, Oil
Cooling
- Central Air, Electric, Heat Pump, 1 Unit
Appliances
- Included: Dishwasher, Electric Range, Electric Water Heater, Microwave, Refrigerator
- Laundry: Washer Hookup, Dryer Hookup, Main Level
Features
- Pull Down Attic Stairs, Window Treatments
- Windows: Double Hung, Double Pane Windows, Window Treatments
- Basement: Exterior Entry,Full,Interior Entry,Unfinished
- Attic: Pull Down Stairs
- Number of fireplaces: 1
- Fireplace features: One, Gas, Masonry, Vented, Wood Burning
Interior area
- Total structure area: 3,200
- Total interior livable area: 1,600 sqft
- Finished area above ground: 1,600
- Finished area below ground: 0
Property
Parking
- Total spaces: 1
- Parking features: Attached, Concrete, Driveway, Garage, One Car Garage, Gravel, Private
- Attached garage spaces: 1
- Has uncovered spaces: Yes
Features
- Levels: One
- Stories: 1
- Patio & porch: Covered, Open
- Exterior features: Out Building(s), Storage, Gravel Driveway
- Has view: Yes
- View description: Mountain(s), Pasture, Southern Exposure
Lot
- Size: 1.24 Acres
Details
- Additional structures: Outbuilding, Shed(s)
- Parcel number: 3040169744
- Zoning description: Residential
Construction
Type & style
- Home type: SingleFamily
- Architectural style: Ranch
- Property subtype: Single Family Residence
Materials
- Brick, Wood Frame
- Foundation: Basement
- Roof: Asphalt,Shingle
Condition
- Year built: 1973
Utilities & green energy
- Electric: 220 Volts
- Sewer: Septic Permit Unavailable, Septic Tank
- Water: Private, Well
- Utilities for property: Cable Available, High Speed Internet Available, Septic Available
Community & HOA
Community
- Subdivision: None
HOA
- Has HOA: No
Location
- Region: Laurel Springs
Financial & listing details
- Price per square foot: $168/sqft
- Tax assessed value: $138,700
- Annual tax amount: $1,027
- Date on market: 10/12/2026
- Listing terms: Cash,Conventional,FHA,New Loan,USDA Loan,VA Loan
- Road surface type: Gravel
Estimated market value
$264,600
$251,000 - $278,000
$1,880/mo
Price history
| Date | Event | Price |
|---|---|---|
| 10/16/2026 | Pending sale | $268,000 |
Source:  Triad MLS #1238748 Report a problem | ||
| 10/16/2026 | Contingent | $268,000$168/sqft |
Source:  High Country AOR #264829 Report a problem | ||
| 10/12/2026 | Listed for sale | $268,000 |
Source: Triad MLS #1238748 Report a problem | ||
Public tax history
| Year | Property taxes | Tax assessment |
|---|---|---|
| 2025 | $1,014 0% | $138,700 |
| 2024 | $1,015 -1.8% | $138,700 |
| 2023 | $1,033 +1.8% | $138,700 |
| 2022 | $1,015 +2% | $138,700 |
| 2021 | $995 | $138,700 |
| 2020 | -- | $138,700 +2.2% |
| 2019 | -- | $135,700 |
| 2018 | $101 | $135,700 |
Find assessor info on the county website
Monthly payment
Est. payment
Payment breakdown
Explore the cost of this home by adjusting the details. Changes won't be saved.Climate risks
Neighborhood: 28644
Nearby schools
Schools provided by the listing agent
- Elementary: Sparta
- High: Alleghany
Source: High Country AOR. This data may not be complete. We recommend contacting the local school district to confirm school assignments for this home.
- $137,7003 bd1 ba1.1k sqft329 Irwin Grocery Rd, Laurel Springs, NC 28644Off Market
- $165,0003 bd2 ba1.5k sqft58 Clydes Ln, Laurel Springs, NC 28644Sold

- $163,1003 bd1 ba898 sqft21 Clydes Ln, Laurel Springs, NC 28644Off Market
- $243,2003 bd2 ba1.6k sqft203 Irwin Grocery Rd, Laurel Springs, NC 28644Off Market
Similar homes
- $255,0003 bd1 ba890 sqft455 Gaither Poe Road, Laurel Springs, NC 28644For Sale
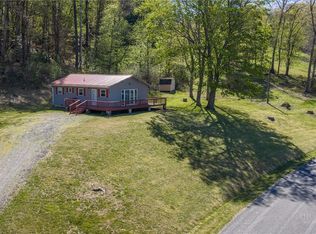 MLS ID #261344, Anna Goss. High Country AOR
- $300,0003 bd2 ba1.4k sqft290 Riverview Drive, Sparta, NC 28675For Sale
 MLS ID #263322, Jay Woodruff. High Country AOR
- $279,9003 bd2 ba1.3k sqft35 US Highway 221 Highway, Sparta, NC 28675For Sale
 MLS ID #264737, Mindy Hall. High Country AOR
- $275,0003 bd2 ba2k sqft78 Joines Street, Sparta, NC 28675For Sale
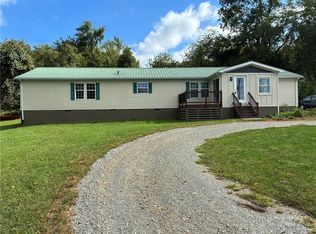 MLS ID #263446, VICKIE BARTLETT. High Country AOR
- $269,9003 bd1 ba1.6k sqft1437 Ripshin Rd, Troutdale, VA 24378For Sale
 MLS ID #112585, Dacotah Heck, Real Broker, LLC. SWVAR
- $285,0004 bd2 ba1.7k sqft124 Winterplace Ln, Independence, VA 24348For SaleMLS ID #110926, Joan Collins, Collins and Associates Realty. SWVAR
