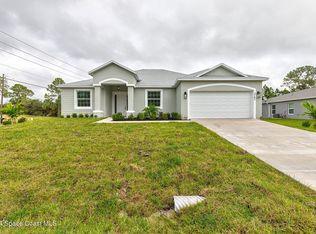
NEW CONSTRUCTION WITH WARRANTY! *Estimated delivery June 2026.* The Palm offers 1,550 square feet of thoughtfully designed living space. The spacious Great Room with its vaulted ceiling flows effortlessly to the private covered lanai--ideal for indoor-outdoor living and entertaining. At the heart of this open layout, the kitchen features a freestanding island and designer cabinetry with soft-close doors, opening to a bright dining area with a tray ceiling and abundant natural light. The primary suite includes a generous walk-in closet and a private bath with dual vanities, a tiled shower, and convenient linen storage. Additional highlights include upgraded plank tile throughout the main living areas, designer cabinetry & quartz counters in the kitchen and baths, hurricane-impact windows and doors, stainless steel kitchen appliances, and an attached two-car garage. Pictures, renderings, & virtual tour are of similar home & are used for display purposes only.
Pending
$327,990
395 Paigo St SE, Palm Bay, FL 32909
3beds
1,550sqft
:
Get pre-qualified$2,110/mo
Single Family Residence
Built in 2026
0.27 Acres Lot
$-- Zestimate®
$212/sqft
$-- HOA
What's special
Attached two-car garageHurricane-impact windows and doorsTiled showerStainless steel kitchen appliancesWalk-in pantryDesigner cabinetry
- 118 days |
- 14 |
- 0 |
Zillow last checked:
Listing updated:
Listed by:
Charles R. Gilkey IV 321-926-4929,
Christopher Alan Realty
Source: Space Coast AOR,MLS#: 1073497
Facts & features
Interior
Bedrooms & bathrooms
- Bedrooms: 3
- Bathrooms: 2
- Full bathrooms: 2
Heating
- Central, Electric
Cooling
- Central Air, Electric
Appliances
- Included: Dishwasher, Electric Range, Electric Water Heater, Microwave, Refrigerator
- Laundry: Electric Dryer Hookup, In Unit, Washer Hookup
Features
- Breakfast Bar, Entrance Foyer, Kitchen Island, Open Floorplan, Pantry, Primary Bathroom - Shower No Tub, Primary Downstairs, Split Bedrooms, Vaulted Ceiling(s), Walk-In Closet(s)
- Flooring: Carpet, Tile
- Has fireplace: No
Interior area
- Total structure area: 2,108
- Total interior livable area: 1,550 sqft
Property
Parking
- Total spaces: 2
- Parking features: Attached, Garage
- Attached garage spaces: 2
Features
- Levels: One
- Stories: 1
- Patio & porch: Covered, Rear Porch
- Exterior features: Impact Windows
Lot
- Size: 0.27 Acres
- Features: Cleared
Details
- Additional parcels included: 2946212
- Parcel number: 293730Gv01341.00001.00
- Special conditions: Standard
Construction
Type & style
- Home type: SingleFamily
- Property subtype: Single Family Residence
Materials
- Block, Concrete, Stucco
- Roof: Shingle
Condition
- Under Construction
- New construction: Yes
- Year built: 2026
Utilities & green energy
- Electric: 200+ Amp Service
- Sewer: Septic Tank
- Water: Well
- Utilities for property: Cable Available, Electricity Connected
Community & HOA
Community
- Security: Smoke Detector(s)
- Subdivision: Port Malabar Unit 25
HOA
- Has HOA: No
Location
- Region: Palm Bay
Financial & listing details
- Price per square foot: $212/sqft
- Tax assessed value: $31,000
- Annual tax amount: $585
- Date on market: 4/1/2026
- Listing terms: Cash,Conventional,FHA,VA Loan
- Road surface type: Paved
Estimated market value
Not available
Estimated sales range
Not available
Not available
Price history
| Date | Event | Price |
|---|---|---|
| 5/28/2026 | Pending sale | $327,990$212/sqft |
Source: Space Coast AOR #1073497 Report a problem | ||
| 4/1/2026 | Listed for sale | $327,990$212/sqft |
Source: Space Coast AOR #1073497 Report a problem | ||
Public tax history
| Year | Property taxes | Tax assessment |
|---|---|---|
| 2025 | $585 +12.7% | $31,000 +10.7% |
| 2024 | $519 +8.7% | $28,000 +12% |
| 2023 | $478 +9.6% | $25,000 +13.6% |
| 2022 | $436 +145.8% | $22,000 +158.8% |
| 2021 | $177 +9.8% | $8,500 +13.3% |
| 2020 | $161 -22.5% | $7,500 +13.6% |
| 2019 | $208 | $6,600 +17.9% |
| 2018 | $208 +6.9% | $5,600 +348% |
| 2017 | $195 +0.6% | $1,250 -68.8% |
| 2016 | $194 +102.5% | $4,000 |
| 2015 | $96 +12.2% | $4,000 +14.3% |
| 2014 | $85 | $3,500 +45.8% |
| 2013 | -- | $2,400 -4% |
| 2012 | $60 -28.6% | $2,500 -28.6% |
| 2011 | $84 -21.7% | $3,500 -30% |
| 2010 | $108 -37.2% | $5,000 -41.2% |
| 2009 | $171 -43% | $8,500 -46.9% |
| 2008 | $301 -16.8% | $16,000 -20% |
| 2007 | $361 +6% | $20,000 +17.6% |
| 2005 | $341 +54.8% | $17,000 +70% |
| 2004 | $220 +294.9% | $10,000 +316.7% |
| 2003 | $56 +19.5% | $2,400 +20% |
| 2002 | $47 +0.6% | $2,000 |
| 2001 | $46 +35.9% | $2,000 +33.3% |
| 2000 | $34 | $1,500 |
Find assessor info on the county website
Monthly payment
Est. payment
Payment breakdown
Explore the cost of this home by adjusting the details. Changes won't be saved.Climate risks
Neighborhood: 32909
Nearby schools
GreatSchools rating
- 6/10Westside Elementary SchoolGrades: PK-6Distance: 1.2 mi
- 3/10Southwest Middle SchoolGrades: 7-8Distance: 4.3 mi
- 3/10Bayside High SchoolGrades: 9-12Distance: 1.7 mi
Schools provided by the listing agent
- Elementary: Westside
- Middle: Southwest
- High: Bayside
Source: Space Coast AOR. This data may not be complete. We recommend contacting the local school district to confirm school assignments for this home.
- $31,000-- bd-- ba-- sqft389 Paigo St SE, Palm Bay, FL 32909Off Market
- $266,7003 bd2 ba1.4k sqft401 Paigo St SE, Palm Bay, FL 32909Off Market
- $450,0004 bd3 ba2.1k sqft2701 Freehold Ave SE, Palm Bay, FL 32909Sold
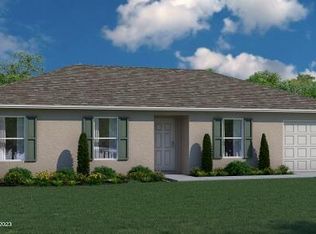
- $289,9903 bd2 ba1.2k sqft383 Paigo St SE, Palm Bay, FL 32909Sold
- $31,000-- bd-- ba-- sqft2605 Gabboys Ave SE, Palm Bay, FL 32909Off Market
- $38,00010,454.4 Square Feet405 Paigo St SE, Palm Bay, FL 32909Sold
- $312,1004 bd2 ba1.9k sqft384 Latham St SE, Palm Bay, FL 32909Off Market
- $31,00010,018 Square Feet377 Paigo St SE, Palm Bay, FL 32909Off Market
A local agent can set up tours, give advice and negotiate with sellers.
Similar homes
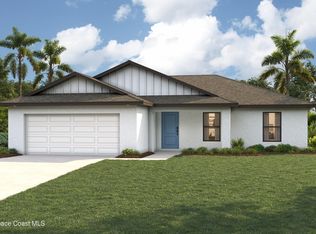
- $324,9903 bd2 ba1.4k sqft806 Palo Alto St SE, Palm Bay, FL 32909New Construction
 Space Coast AOR
 - $299,9003 bd2 ba1.2k sqft3283 Slama Ave SE, Palm Bay, FL 32909New Construction
 MLS ID #1083246, Kimberly Dvorak. Space Coast AOR
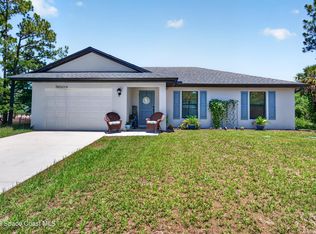
 - $313,5003 bd2 ba1.2k sqft1231 Wadsworth St SE, Palm Bay, FL 32909For Sale
 MLS ID #1083383, Julie Locke. Space Coast AOR
 - $339,9903 bd2 ba1.4k sqft1194 Rabbit St SE, Palm Bay, FL 32909New ConstructionSpace Coast AOR
- $331,9003 bd2 ba1.7k sqft1917 Trapper Ave, Palm Bay, FL 32909New ConstructionMLS ID #1078502, Marcos E Romero. Space Coast AOR
- $339,9003 bd2 ba1.4k sqft914 Talplin St SE, Palm Bay, FL 32909New ConstructionSpace Coast AOR
- $335,0003 bd2 ba1.7k sqft314 Falls Church St SW, Palm Bay, FL 32908For SaleMLS ID #1083210, Damien Rouveyrol. Space Coast AOR
- $334,9003 bd2 ba1.4k sqft741 Ballon Ter SE, Palm Bay, FL 32909New ConstructionSpace Coast AOR
- $338,8004 bd2 ba1.6k sqft711 Avalon St SE, Palm Bay, FL 32909For SaleMLS ID #1080824, Janet Rochester. Space Coast AOR
- $338,9903 bd2 ba1.4k sqft207 Collings St SE, Palm Bay, FL 32909New ConstructionSpace Coast AOR
- $329,9904 bd2 ba1.8k sqft502 Fountain St SW, Palm Bay, FL 32908New ConstructionSpace Coast AOR
- $367,9004 bd3 ba1.9k sqft137 Prairie St SE, Palm Bay, FL 32909For SaleMLS ID #1078419, Vera L Koon. Space Coast AOR
- $379,9004 bd2 ba1.8k sqft3014 Gabrysh Ave SE, Palm Bay, FL 32909New ConstructionMLS ID #1079500, Gretza I Roman. Space Coast AOR
- $339,9004 bd2 ba1.6k sqft1085 Tahiti Ave SE, Palm Bay, FL 32909New ConstructionMLS ID #1070940, Jelena Petrovic. Space Coast AOR
- $329,9904 bd2 ba1.8k sqft598 Forrest Hills St SW, Palm Bay, FL 32908New ConstructionMLS ID #1070499, Charles R. Gilkey IV. Space Coast AOR
- $360,0004 bd2 ba2k sqft830 Remington Green Dr SE, Palm Bay, FL 32909For SaleMLS ID #1063312, Randy Morrison. Space Coast AOR
- $339,5004 bd2 ba1.6k sqft509 Andrew St SE, Palm Bay, FL 32909New ConstructionMLS ID #1053965, Leslie D Mayfield. Space Coast AOR
- $369,9004 bd2 ba1.7k sqft1457 Wigmore St SE, Palm Bay, FL 32909New ConstructionSpace Coast AOR
- $366,2504 bd2 ba1.7k sqft1110 Cherokee Rd SE, Palm Bay, FL 32909New ConstructionMLS ID #1077814, Ryan N Price. Space Coast AOR
- $334,9994 bd2 ba1.8k sqft498 Harrisburg St SW, Palm Bay, FL 32908New ConstructionMLS ID #1075726, Alexis C Peri. Space Coast AOR
