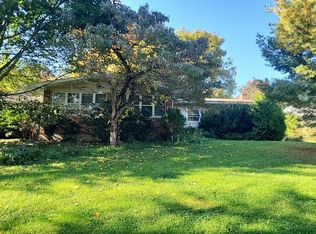
This sprawling ranch style home is located in Somerset Township on a nicely manicured level yard of just over an acre. Featuring an all-brick home with central air, natural gas hot water heating system and newer roof. The paved driveway and simple landscaping provide nice curb appeal. The covered front porch entry has an upgraded front door that leads you into the oversized living room with a fireplace, crown molding, an ornate trimmed mirrored wall, bookcase and an oversize beautiful front window with custom drapes. The eat in kitchen has custom cherry cabinets, range, refrigerator and a dishwasher included. Trimmed with crown molding, ceramic floor and an upgraded rear door with a sidelight. On the main level there are three bedrooms and a full bath with a ceramic floor and ceramic shower surround. The lower level is completely finished with a family room with a fireplace, beamed ceiling, a second full bath, bar with seating, a 4th bedroom, laundry area and another kitchen area that could be a great canning kitchen. The attached two car garage has a full wall of cabinetry and a double sink. Exit from the back door onto a comfortable 12 x 16 composite deck with a vaulted ceiling roof that is finished with brown wood and extends onto another composite deck that connects to the rear garage exit door. As you explore the backyard you will notice the remnants of the previously filled in swimming pool that has been elegantly landscaped as a fenced in patio area with a gazebo and two additional storage buildings. Come check out this great location that is just a short distance to the town’s amenities and Route 219.
Contingent
$275,000
395 S Lynn Ave, Somerset, PA 15501
4beds
1,552sqft
Single Family Residence
Built in 1970
1.19 Acres Lot
$279,800 Zestimate®
$177/sqft
$-- HOA
What's special
All-brick homeCustom cherry cabinetsSimple landscapingAttached two car garageLaundry areaTwo additional storage buildingsNewer roof
- 10 days
- 829
- 23
Zillow last checked:
Listing updated:
Listed by:
Cindy Shaulis 814-443-4858,
BERKSHIRE HATHAWAY THE PREFERRED REALTY 814-443-4858
Source: WPMLS,MLS#: 1779343 Originating MLS: West Penn Multi-List
Facts & features
Interior
Bedrooms & bathrooms
- Bedrooms: 4
- Bathrooms: 2
- Full bathrooms: 2
Heating
- Gas, Hot Water
Cooling
- Central Air
Appliances
- Included: Some Electric Appliances, Dishwasher, Refrigerator, Stove
Features
- Window Treatments
- Flooring: Ceramic Tile, Carpet
- Windows: Multi Pane, Window Treatments
- Basement: Finished
- Number of fireplaces: 2
Interior area
- Total structure area: 1,552
- Total interior livable area: 1,552 sqft
Video & virtual tour
Property
Parking
- Total spaces: 2
- Parking features: Attached, Garage, Garage Door Opener
- Has attached garage: Yes
Features
- Levels: One
- Stories: 1
- Pool features: None
Lot
- Size: 1.19 Acres
- Dimensions: 336 x 38 x 344 x 74 x 337 x 10
Details
- Parcel number: 420025970
Construction
Type & style
- Home type: SingleFamily
- Architectural style: Ranch
- Property subtype: Single Family Residence
Materials
- Brick
- Roof: Asphalt
Condition
- Resale
- Year built: 1970
Utilities & green energy
- Sewer: Public Sewer
- Water: Public
Community & HOA
Location
- Region: Somerset
Financial & listing details
- Price per square foot: $177/sqft
- Tax assessed value: $42,680
- Annual tax amount: $2,845
- Date on market: 10/15/2026
Estimated market value
$279,800
$266,000 - $294,000
$1,557/mo
Price history
| Date | Event | Price |
|---|---|---|
| 10/17/2026 | Contingent | $275,000$177/sqft |
Source:  WPMLS #1779343 Report a problem | ||
| 10/15/2026 | Listed for sale | $275,000$177/sqft |
Source:  CSMLS #96042756 Report a problem | ||
Public tax history
| Year | Property taxes | Tax assessment |
|---|---|---|
| 2026 | $2,756 +4.5% | $42,680 |
| 2025 | $2,637 | $42,680 |
| 2024 | $2,637 +2.9% | $42,680 |
| 2023 | $2,562 +3.1% | $42,680 |
| 2022 | $2,484 | $42,680 |
| 2021 | $2,484 +1.8% | $42,680 -0.9% |
| 2020 | $2,440 | $43,050 |
| 2019 | $2,440 | $43,050 0% |
| 2018 | $2,440 | $43,060 |
| 2017 | -- | $43,060 |
| 2016 | -- | $43,060 |
| 2015 | -- | -- |
| 2014 | -- | $43,050 |
| 2012 | -- | -- |
| 2011 | -- | -- |
| 2010 | -- | $43,060 |
| 2008 | -- | $43,060 |
| 2007 | -- | $43,060 |
| 2005 | -- | $43,060 |
Find assessor info on the county website
Monthly payment
Est. payment
Payment breakdown
Explore the cost of this home by adjusting the details. Changes won't be saved.Climate risks
Neighborhood: 15501
Nearby schools
Schools provided by the listing agent
- District: Somerset Area
Source: WPMLS. This data may not be complete. We recommend contacting the local school district to confirm school assignments for this home.

Similar homes
- $--3 bd1 ba1.7k sqft545 Gilmour Rd, Somerset, PA 15501Auction
 Auction.com 2
- $--3 bd2 ba1.4k sqft328 W Garrett St, Somerset, PA 15501AuctionXome
- $193,0003 bd2 ba1.7k sqft120 E Sanner St, Somerset, PA 15501For Sale
 MLS ID #1779451, Amy Reeping. WPMLS
- $--3 bd1 ba892 sqft1864 Causeway Dr, Friedens, PA 15541AuctionAuction.com 2
