Beautifully maintained brick ranch offering 3 bedrooms and 3 full baths, with the added convenience of mowing and snow removal taken care of! The open floor plan features LVP flooring throughout the main level and a gorgeous kitchen with a large island, quartz countertops, beautiful cabinetry, and wine cooler. Enjoy the sunroom overlooking a fenced, park-like backyard with a large patio, perfect for relaxing or entertaining. The primary suite features real hardwood floors and an adjoining bath with tile flooring, updated shower, and double vanity. The finished basement provides even more living space with a large rec room, wet bar, additional bedroom, and full bath. Beautiful finishes, plenty of space, and easy living all in one wonderful home!
For sale
$585,000
3952 Legacy Dr, Mason, OH 45040
3beds
3,149sqft
Single Family Residence
Built in 2004
8,219 Square Feet Lot
$-- Zestimate®
$186/sqft
$200/mo HOA
What's special
Large islandOpen floor planBeautifully maintained brick ranchLarge rec roomBeautiful finishesFenced park-like backyardUpdated shower
- 4 days
- 1,093
- 76
Likely to sell faster than
Zillow last checked:
Listing updated:
Listed by:
Adam G. Marit 513-204-0131,
Real Link 513-204-0131,
Jenifer Cohen,
Real Link
Source: Cincy MLS,MLS#: 1900475 Originating MLS: Cincinnati Area Multiple Listing Service
Facts & features
Interior
Bedrooms & bathrooms
- Bedrooms: 3
- Bathrooms: 3
- Full bathrooms: 3
Primary bedroom
- Features: Bath Adjoins, Walk-In Closet(s)
- Level: First
- Area: 260
- Dimensions: 13 x 20
Bedroom 2
- Level: First
- Area: 130
- Dimensions: 13 x 10
Bedroom 3
- Level: Lower
- Area: 169
- Dimensions: 13 x 13
Bedroom 4
- Area: 0
- Dimensions: 0 x 0
Bedroom 5
- Area: 0
- Dimensions: 0 x 0
Primary bathroom
- Features: Shower, Double Vanity, Tile Floor, Tub
Bathroom 1
- Features: Full
- Level: First
Bathroom 2
- Features: Full
- Level: First
Bathroom 3
- Features: Full
- Level: Lower
Dining room
- Features: LVF Luxury Vinyl Floor
- Level: First
- Area: 99
- Dimensions: 11 x 9
Family room
- Area: 0
- Dimensions: 0 x 0
Kitchen
- Features: Quartz Counters, Eat-in Kitchen, Kitchen Island
- Area: 242
- Dimensions: 22 x 11
Living room
- Features: LVF Luxury Vinyl Floor
- Area: 475
- Dimensions: 19 x 25
Office
- Area: 0
- Dimensions: 0 x 0
Heating
- Forced Air, Gas
Cooling
- Central Air
Appliances
- Included: Microwave, Oven/Range, Dishwasher, Refrigerator, Wine Cooler, Gas Water Heater
Features
- High Ceilings
- Windows: Vinyl
- Basement: Full,Storage Room,Finished,Wall to Wall Carpet
Interior area
- Total structure area: 3,149
- Total interior livable area: 3,149 sqft
Property
Parking
- Total spaces: 2
- Parking features: Garage
- Garage spaces: 2
Features
- Levels: One
- Stories: 1
- Fencing: Metal
Lot
- Size: 8,219 Square Feet
Details
- Parcel number: 1102300058
- Zoning description: Residential
Construction
Type & style
- Home type: SingleFamily
- Architectural style: Ranch
- Property subtype: Single Family Residence
Materials
- Brick
- Foundation: Concrete Perimeter
- Roof: Shingle
Condition
- New construction: No
- Year built: 2004
Utilities & green energy
- Gas: Natural
- Sewer: Public Sewer
- Water: Public
Community & HOA
HOA
- Has HOA: Yes
- Services included: Pool, Tennis
- HOA fee: $200 monthly
Location
- Region: Mason
Financial & listing details
- Price per square foot: $186/sqft
- Tax assessed value: $438,260
- Annual tax amount: $6,592
- Date on market: 11/17/2026
- Listing terms: No Special Financing
Estimated market value
Not available
Estimated sales range
Not available
Not available
Price history
| Date | Event | Price |
|---|---|---|
| 11/17/2026 | Listed for sale | $585,000+50%$186/sqft |
Source:  Cincy MLS #1900475 Report a problem | ||
| 12/28/2020 | Sold | $390,000-2.5%$124/sqft |
Source: Public Record Report a problem | ||
| 11/12/2020 | Pending sale | $399,999$127/sqft |
Source: Comey & Shepherd #1682223 Report a problem | ||
| 11/6/2020 | Listed for sale | $399,999+52.7%$127/sqft |
Source: Comey & Shepherd #1682223 Report a problem | ||
| 5/5/2009 | Sold | $262,000-8.2%$83/sqft |
Source: Public Record Report a problem | ||
| 1/20/2005 | Sold | $285,500+488.7%$91/sqft |
Source: Public Record Report a problem | ||
| 9/22/2004 | Sold | $48,500$15/sqft |
Source: Public Record Report a problem | ||
Public tax history
| Year | Property taxes | Tax assessment |
|---|---|---|
| 2025 | $6,487 -0.6% | $153,390 |
| 2024 | $6,525 +1.8% | $153,390 +23.5% |
| 2023 | $6,412 +1.8% | $124,240 0% |
| 2022 | $6,300 +5.2% | $124,243 |
| 2021 | $5,991 +9.3% | $124,243 +18% |
| 2020 | $5,482 +8% | $105,290 |
| 2019 | $5,077 +130.4% | $105,290 0% |
| 2018 | $2,204 -58.1% | $105,291 +6.5% |
| 2017 | $5,263 +117.2% | $98,844 |
| 2016 | $2,423 -54.4% | $98,844 |
| 2015 | $5,316 +0.5% | $98,844 +8% |
| 2014 | $5,287 -0.2% | $91,520 -7.9% |
| 2013 | $5,298 +2.6% | $99,320 |
| 2012 | $5,165 -2.8% | $99,320 |
| 2011 | $5,313 +4.4% | $99,320 +1.4% |
| 2010 | $5,087 +10.8% | $97,930 |
| 2009 | $4,591 -10.7% | $97,930 |
| 2008 | $5,139 | $97,930 |
Find assessor info on the county website
Monthly payment
Est. payment
Payment breakdown
Explore the cost of this home by adjusting the details. Changes won't be saved.Climate risks
Neighborhood: 45040
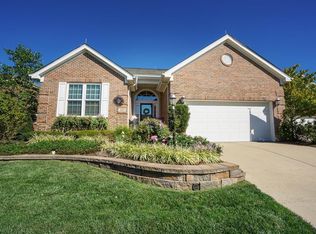
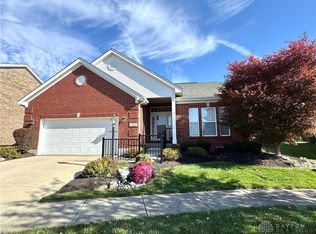
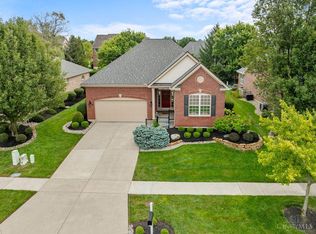
Similar homes
- $599,9994 bd3 ba2.3k sqft3334 Top Flite Ln, Mason, OH 45040For Sale
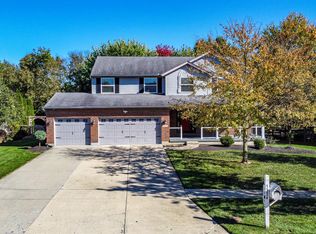
 MLS ID #1897640, Chad Warman, eXp Realty. Cincy MLS
- $599,0005 bd4 ba2.8k sqft5124 Harvestdale Dr, Mason, OH 45040For Sale
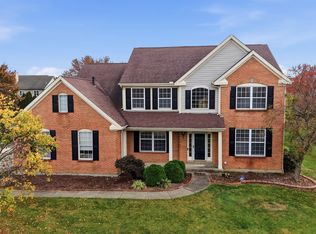 MLS ID #1899028, Thuy Nguyen-Meyer, OwnerLand Realty, Inc.. Cincy MLS
- $619,0004 bd4 ba3.8k sqft3564 Dunlop Ct, Mason, OH 45040For Sale
 MLS ID #1898722, Mary Jo Hoffman, Comey & Shepherd. Cincy MLS
- $519,0004 bd3 ba2.9k sqft6469 Hampshire Trl, Liberty Township, OH 45044For Sale
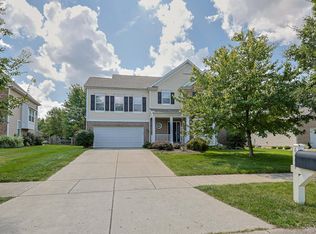 MLS ID #1900900, Tiffany B. Allen-Zeuch, Sibcy Cline, Inc.. Cincy MLS
- $699,0003 bd4 ba3.8k sqft4614 Meadowbrook Ln, Mason, OH 45040For SaleMLS ID #1894156, Ellen D Michael, Sibcy Cline, Inc.. Cincy MLS
- $560,0004 bd3 ba2k sqft6778 Charlestown Ln, Mason, OH 45040For SaleMLS ID #1899561, Lori A Mitchell, Sibcy Cline, Inc.. Cincy MLS
- $699,9004 bd3 ba2.5k sqft5940 Maxfli Ln, Mason, OH 45040For SaleMLS ID #1895691, Marc A. Cameron, Sibcy Cline, Inc.. Cincy MLS
- $695,9956 bd4 ba2.9k sqft5254 Bentley Oak Dr, Mason, OH 45040For SaleMLS ID #1898426, Vera Ward, eXp Realty. Cincy MLS
- $839,9005 bd4 ba4.2k sqft3838 Lost Willow Dr, Mason, OH 45040For SaleMLS ID #1900453, Steven Koleno, Beycome Brokerage Realty LLC. Cincy MLS
- $489,0004 bd4 ba2.9k sqft6868 Hummingbird Dr, Mason, OH 45040For SaleMLS ID #1897400, Tim Hinde, Coldwell Banker Realty. Cincy MLS
- $464,9003 bd2 ba2k sqft5052 Fieldhurst Ct, Mason, OH 45040For SaleMLS ID #1896274, Lanxi J. Song, Blue Star Trading LLC. Cincy MLS
- $469,0004 bd3 ba2k sqft6307 Tracy Pl, Mason, OH 45040For SaleMLS ID #1899940, Mark E. Northrop, Home Information Network, Inc.. Cincy MLS
- $553,1453 bd4 ba2k sqft6238 Nicholas Way #53, Mason, OH 45040New ConstructionCincy MLS
- $470,0003 bd3 ba2.3k sqft7133 Maple Creek Dr, Liberty Township, OH 45044For SaleMLS ID #1900194, Pamela R. Porter, eXp Realty. Cincy MLS
- $829,0005 bd4 ba3.7k sqft6625 Rosemont Ln, Mason, OH 45040For SaleMLS ID #1898058, Scott A. Marvin, Team Results Realty. Cincy MLS
- $538,5453 bd4 ba2k sqft6242 Nicholas Way #54, Mason, OH 45040New ConstructionCincy MLS
- $539,9004 bd3 ba2.5k sqft7227 Stonerun Pl, Liberty Township, OH 45044For Sale
 MLS ID #970421, Lori Hall Pollard, Sibcy Cline Inc.. DABR MLS
- $839,9004 bd4 ba3.1k sqft4494 Millbrook Ln, Mason, OH 45040For SaleMLS ID #1898883, Chhabi L Neopaney, Key Realty, LTD.. Cincy MLS
