Don't miss this Gorgeous Crooked Tree home! The long-term owners have made intentional, high-quality updates throughout. The Kitchen is the focal point featuring rich dramatic cabinets, quartz tops & SS appli. You'll feel rejuvenated in the baths, updated with features such as custom warm-toned woods, sleek brushed gold finishes, glowing wall sconces & clean lines. The unfin basement allows opportunity for the new owner to personalize. Enjoy the in-ground heated pool in the peaceful privacy of your backyard! HVAC '26, Roof '24, Water Heater '26.
For sale
Price cut: $9.3K (10/12)
$699,900
5940 Maxfli Ln, Mason, OH 45040
4beds
2,595sqft
Single Family Residence
Built in 2004
0.33 Acres Lot
$-- Zestimate®
$270/sqft
$21/mo HOA
What's special
In-ground heated poolClean linesCustom warm-toned woodsQuartz topsSleek brushed gold finishesHigh-quality updates throughoutGlowing wall sconces
- 47 days
- 851
- 60
Zillow last checked:
Listing updated:
Listed by:
Marc A. Cameron 513-519-7872,
Sibcy Cline, Inc. 513-777-8100,
Helena F Cameron 513-403-4023,
Sibcy Cline, Inc.
Source: Cincy MLS,MLS#: 1895691 Originating MLS: Cincinnati Area Multiple Listing Service
Facts & features
Interior
Bedrooms & bathrooms
- Bedrooms: 4
- Bathrooms: 3
- Full bathrooms: 2
- 1/2 bathrooms: 1
Primary bedroom
- Features: Walk-In Closet(s), Wood Floor
- Level: Second
- Area: 360
- Dimensions: 18 x 20
Bedroom 2
- Level: Second
- Area: 169
- Dimensions: 13 x 13
Bedroom 3
- Level: Second
- Area: 156
- Dimensions: 12 x 13
Bedroom 4
- Level: Second
- Area: 132
- Dimensions: 11 x 12
Bedroom 5
- Area: 0
- Dimensions: 0 x 0
Primary bathroom
- Features: Marb/Gran/Slate, Built-In Shower Seat, Shower, Double Vanity, Tile Floor
Bathroom 1
- Features: Full
- Level: Second
Bathroom 2
- Features: Full
- Level: Second
Bathroom 3
- Features: Partial
- Level: First
Dining room
- Features: Wood Floor
- Level: First
- Area: 143
- Dimensions: 11 x 13
Family room
- Area: 0
- Dimensions: 0 x 0
Kitchen
- Features: Counter Bar, Quartz Counters, Walkout, Kitchen Island, Wood Cabinets
- Area: 288
- Dimensions: 18 x 16
Living room
- Features: Fireplace, Wood Floor
- Area: 315
- Dimensions: 21 x 15
Office
- Features: Wood Floor
- Level: First
- Area: 130
- Dimensions: 13 x 10
Heating
- Forced Air, Gas
Cooling
- Central Air
Appliances
- Included: Microwave, Convection Oven, Oven/Range, Dishwasher, Refrigerator, Dryer, Washer, Disposal, Gas Water Heater
Features
- High Ceilings
- Windows: Vinyl
- Basement: Full,Bath Full Rough-In,Concrete,Unfinished
- Number of fireplaces: 1
- Fireplace features: Gas, Living Room
Interior area
- Total structure area: 2,595
- Total interior livable area: 2,595 sqft
Property
Parking
- Total spaces: 2
- Parking features: Driveway, Garage Door Opener
- Attached garage spaces: 2
- Has uncovered spaces: Yes
Accessibility
- Accessibility features: No Accessibility Features
Features
- Levels: Two
- Stories: 2
- Has private pool: Yes
- Pool features: Heated, In Ground, Vinyl
- Fencing: Metal
- Has view: Yes
- View description: City
Lot
- Size: 0.33 Acres
- Dimensions: 84 x 175
- Features: Less than .5 Acre
Details
- Parcel number: 1102276001
- Zoning description: Residential
- Other equipment: Sump Pump
Construction
Type & style
- Home type: SingleFamily
- Architectural style: Transitional
- Property subtype: Single Family Residence
Materials
- Brick, Vinyl Siding
- Foundation: Concrete Perimeter
- Roof: Shingle
Condition
- New construction: No
- Year built: 2004
Utilities & green energy
- Gas: Natural
- Sewer: Public Sewer
- Water: Public
Community & HOA
Community
- Subdivision: Crooked Tree
HOA
- Has HOA: Yes
- HOA fee: $250 annually
- HOA name: OG Properties
Location
- Region: Mason
Financial & listing details
- Price per square foot: $270/sqft
- Tax assessed value: $420,690
- Annual tax amount: $6,288
- Date on market: 10/1/2026
- Listing terms: No Special Financing
Estimated market value
Not available
Estimated sales range
Not available
Not available
Price history
| Date | Event | Price |
|---|---|---|
| 10/12/2026 | Price change | $699,900-1.3%$270/sqft |
Source:  Cincy MLS #1895691 Report a problem | ||
| 10/1/2026 | Listed for sale | $709,200+115%$273/sqft |
Source: Cincy MLS #1895691 Report a problem | ||
| 11/2/2008 | Listing removed | $329,900$127/sqft |
Source: NRT WestShell #1142765 Report a problem | ||
| 9/13/2008 | Listed for sale | $329,900+30.7%$127/sqft |
Source: NRT WestShell #1142765 Report a problem | ||
| 3/24/2004 | Sold | $252,335-0.7%$97/sqft |
Source: Cincy MLS #854065 Report a problem | ||
| 10/10/2003 | Sold | $254,000$98/sqft |
Source: Public Record Report a problem | ||
Public tax history
| Year | Property taxes | Tax assessment |
|---|---|---|
| 2025 | $6,233 -0.6% | $147,240 |
| 2024 | $6,269 +5.7% | $147,240 +28.3% |
| 2023 | $5,929 +1.8% | $114,750 +0% |
| 2022 | $5,826 +5.2% | $114,740 |
| 2021 | $5,540 -3.2% | $114,740 +14% |
| 2020 | $5,723 +8% | $100,649 |
| 2019 | $5,302 -1.3% | $100,649 0% |
| 2018 | $5,369 -2% | $100,650 +6.2% |
| 2017 | $5,478 -2.7% | $94,745 |
| 2016 | $5,630 +0.6% | $94,745 |
| 2015 | $5,598 +6.2% | $94,745 +15% |
| 2014 | $5,271 -0.2% | $82,390 -11.6% |
| 2013 | $5,282 +2.6% | $93,250 |
| 2012 | $5,150 -1.3% | $93,250 +0.9% |
| 2011 | $5,220 +2.8% | $92,390 |
| 2010 | $5,076 +6.6% | $92,390 |
| 2009 | $4,764 -1.9% | $92,390 |
| 2008 | $4,857 | $92,390 +6.2% |
| 2007 | -- | $87,030 +4.2% |
| 2006 | -- | $83,490 +0% |
| 2005 | -- | $83,450 |
Find assessor info on the county website
Monthly payment
Est. payment
Payment breakdown
Explore the cost of this home by adjusting the details. Changes won't be saved.Climate risks
Neighborhood: 45040
Similar homes
- $599,9994 bd3 ba2.3k sqft3334 Top Flite Ln, Mason, OH 45040For Sale
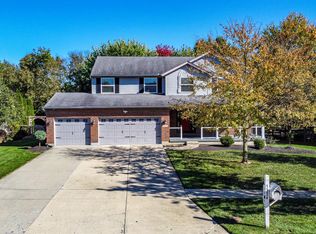
 MLS ID #1897640, Chad Warman, eXp Realty. Cincy MLS
- $695,9956 bd4 ba2.9k sqft5254 Bentley Oak Dr, Mason, OH 45040For Sale
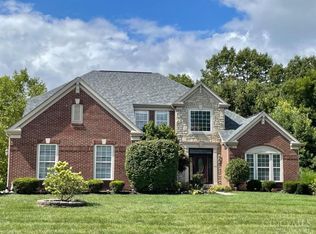 MLS ID #1898426, Vera Ward, eXp Realty. Cincy MLS
- $719,9004 bd4 ba2k sqft3416 Surrey Ln, Mason, OH 45040For Sale
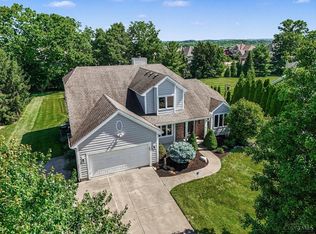 MLS ID #1899986, Joseph Weiner, Coldwell Banker Realty. Cincy MLS
- $699,0003 bd4 ba3.8k sqft4614 Meadowbrook Ln, Mason, OH 45040For Sale
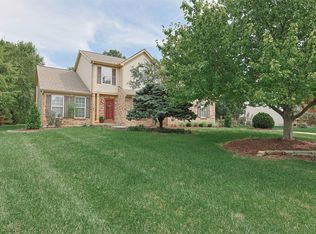 MLS ID #1894156, Ellen D Michael, Sibcy Cline, Inc.. Cincy MLS
- $839,9005 bd4 ba2.8k sqft3838 Lost Willow Dr, Mason, OH 45040For SaleMLS ID #1900453, Steven Koleno, Beycome Brokerage Realty LLC. Cincy MLS
- $619,0004 bd4 ba3.8k sqft3564 Dunlop Ct, Mason, OH 45040For SaleMLS ID #1898722, Mary Jo Hoffman, Comey & Shepherd. Cincy MLS
- $585,0003 bd3 ba3.1k sqft3952 Legacy Dr, Mason, OH 45040For SaleMLS ID #1900475, Adam G. Marit, Real Link. Cincy MLS
- $839,9004 bd4 ba3.1k sqft4494 Millbrook Ln, Mason, OH 45040For SaleMLS ID #1898883, Chhabi L Neopaney, Key Realty, LTD.. Cincy MLS
- $599,0005 bd4 ba2.8k sqft5124 Harvestdale Dr, Mason, OH 45040For SaleMLS ID #1899028, Thuy Nguyen-Meyer, OwnerLand Realty, Inc.. Cincy MLS
- $560,0004 bd3 ba2k sqft6778 Charlestown Ln, Mason, OH 45040For SaleMLS ID #1899561, Lori A Mitchell, Sibcy Cline, Inc.. Cincy MLS
- $829,0005 bd4 ba3.7k sqft6625 Rosemont Ln, Mason, OH 45040For SaleMLS ID #1898058, Scott A. Marvin, Team Results Realty. Cincy MLS
- $445,0004 bd3 ba1.6k sqft4858 Isaac Ln, Mason, OH 45040For SaleMLS ID #1899788, Katherine L. Petrey, Comey & Shepherd. Cincy MLS
- $489,0004 bd4 ba2.9k sqft6868 Hummingbird Dr, Mason, OH 45040For SaleMLS ID #1897400, Tim Hinde, Coldwell Banker Realty. Cincy MLS
- $675,0004 bd2 ba1.9k sqft6541 Nickel Rd, Lebanon, OH 45036For SaleMLS ID #1895535, Molly J. Rybarczyk, Coldwell Banker Heritage. Cincy MLS
- $620,0004 bd3 ba3.3k sqft3615 Acadia Ln, Mason, OH 45036For SaleMLS ID #1899960, Gemini D Vakil, e-Merge Real Estate Victory. Cincy MLS
- $785,0006 bd6 ba3.5k sqft3827 Brookmere Pl, Mason, OH 45040For SaleMLS ID #1884305, Simon Moksin, OwnerLand Realty, Inc.. Cincy MLS
- $395,0004 bd3 ba2.1k sqft5686 Lakeview Dr, Mason, OH 45040For Sale
 MLS ID #972625, Nichole Threatt, Real of Ohio. DABR MLS
- $395,0004 bd3 ba2.1k sqft5686 S Lakeview Dr, Mason, OH 45040For SaleMLS ID #1899475, Candace Johnson, Real of Ohio. Cincy MLS
- $485,0004 bd3 ba2.6k sqft3849 Hanover Dr, Mason, OH 45040For SaleMLS ID #1883001, Jon L. Bowling, eXp Realty. Cincy MLS
- $464,9003 bd2 ba2k sqft5052 Fieldhurst Ct, Mason, OH 45040For SaleMLS ID #1896274, Lanxi J. Song, Blue Star Trading LLC. Cincy MLS
