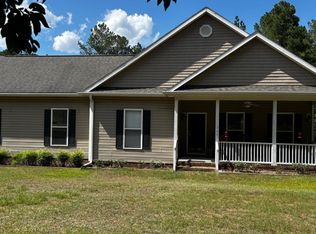
Exceptional 7-acre property featuring a spacious 3,000 sq. ft. home with 4 bedrooms, 2 baths, and a finished walkout basement with a cozy fireplace. Enjoy outdoor living in the private brick-fenced courtyard with an in-ground pool and attached carport. Conveniently located just 1.5 miles from I-20. Great for a business, hobby farm, or storage with a 24x60 shop featuring 4 garage doors, office, and half bath, plus a 30x50 shop/barn with 2 sliding doors and a 50x16 lean-to. Endless possibilities!
For sale
$875,000
3952 Wire Rd, Batesburg, SC 29006
4beds
3,000sqft
Single Family Residence
Built in 1983
7 Acres Lot
$-- Zestimate®
$292/sqft
$-- HOA
What's special
In-ground poolCozy fireplaceFinished walkout basementPrivate brick-fenced courtyardAttached carport
- 1 day |
- 136 |
- 7 |
Likely to sell faster than
Zillow last checked:
Listing updated:
Listed by:
Steven Koleno 804-656-5007,
Beycome Brokerage Realty LLC
Source: Aiken MLS,MLS#: 225076
Facts & features
Interior
Bedrooms & bathrooms
- Bedrooms: 4
- Bathrooms: 2
- Full bathrooms: 2
Primary bedroom
- Level: Main
Bedroom 2
- Level: Main
Bedroom 3
- Level: Main
Bedroom 4
- Level: Lower
Kitchen
- Level: Main
Living room
- Level: Main
Heating
- Electric, Fireplace(s), Heat Pump
Cooling
- Central Air, Electric
Appliances
- Included: Microwave, Range, Self Cleaning Oven, Refrigerator, Dishwasher, Electric Water Heater
Features
- Solid Surface Counters, Walk-In Closet(s), Bedroom on 1st Floor, Ceiling Fan(s), Kitchen Island, High Speed Internet, Cable Internet
- Flooring: Carpet
- Basement: Exterior Entry,Finished,Game Room,Heated,Interior Entry,Partial,Partitioned,Walk-Out Access
- Number of fireplaces: 2
- Fireplace features: Gas Log, Insert
Interior area
- Total structure area: 3,000
- Total interior livable area: 3,000 sqft
- Finished area above ground: 3,000
- Finished area below ground: 0
Video & virtual tour
Property
Parking
- Total spaces: 1
- Parking features: Carport, Driveway
- Carport spaces: 1
- Has uncovered spaces: Yes
Features
- Levels: One
- Patio & porch: Porch
- Exterior features: Garden
- Has private pool: Yes
- Pool features: Lap, Liner, Pool Cover, Pool Sweep, Solar Cover, Diving Board, Fenced, Filtered, In Ground
- Fencing: Fenced
Lot
- Size: 7 Acres
- Dimensions: 558 x 546
- Features: Other
Details
- Additional structures: Outbuilding, Second Garage, Storage, Workshop
- Parcel number: 1970005009
- Special conditions: Standard
- Horses can be raised: Yes
- Horse amenities: Other
Construction
Type & style
- Home type: SingleFamily
- Architectural style: Traditional
- Property subtype: Single Family Residence
Materials
- Brick Veneer, Frame
- Foundation: Block
- Roof: Shingle
Condition
- New construction: No
- Year built: 1983
Utilities & green energy
- Sewer: Septic Tank
- Water: Well
Community & HOA
Community
- Features: None
- Subdivision: None
HOA
- Has HOA: No
Location
- Region: Batesburg
Financial & listing details
- Price per square foot: $292/sqft
- Tax assessed value: $278,080
- Annual tax amount: $1,122
- Date on market: 8/19/2026
- Listing terms: Contract
- Road surface type: Paved
Estimated market value
Not available
Estimated sales range
Not available
Not available
Price history
| Date | Event | Price |
|---|---|---|
| 8/19/2026 | Listed for sale | $875,000+139.7%$292/sqft |
Source:  Aiken MLS #225076 Report a problem Aiken MLS #225076 Report a problem | ||
| 3/24/2021 | Listing removed | -- |
Source: Owner Report a problem | ||
| 12/8/2013 | Listing removed | $365,000$122/sqft |
Source: Owner Report a problem | ||
| 11/20/2012 | Listed for sale | $365,000$122/sqft |
Source: Owner Report a problem | ||
| 7/16/2012 | Listing removed | $365,000$122/sqft |
Source: Owner Report a problem | ||
| 6/9/2012 | Listed for sale | $365,000$122/sqft |
Source: Owner Report a problem | ||
| 2/5/2012 | Listing removed | $365,000$122/sqft |
Source: Owner Report a problem | ||
| 8/4/2011 | Listed for sale | $365,000+128.1%$122/sqft |
Source: Owner Report a problem | ||
| 10/1/2003 | Sold | $160,000$53/sqft |
Source: Agent Provided Report a problem | ||
Public tax history
| Year | Property taxes | Tax assessment |
|---|---|---|
| 2025 | $1,122 +1.4% | $9,410 |
| 2024 | $1,107 -0.2% | $9,410 |
| 2023 | $1,109 +0.7% | $9,410 -1.7% |
| 2022 | $1,102 -0.2% | $9,570 |
| 2021 | $1,104 +14.8% | $9,570 +16.7% |
| 2020 | $961 | $8,200 |
| 2019 | -- | $8,200 |
| 2018 | $904 | $8,200 |
| 2017 | $904 +4.6% | -- |
| 2016 | $864 | -- |
| 2015 | $864 +13% | -- |
| 2014 | $765 | -- |
| 2013 | $765 | -- |
| 2011 | -- | -- |
| 2009 | -- | -- |
| 2007 | -- | -- |
| 2006 | -- | -- |
| 2004 | -- | $6,030 |
| 2002 | -- | $6,030 -1.3% |
| 2000 | -- | $6,110 |
Find assessor info on the county website
Monthly payment
Est. payment
Payment breakdown
Explore the cost of this home by adjusting the details. Changes won't be saved.Climate risks
Neighborhood: 29006
Nearby schools
GreatSchools rating
- 2/10Ridge Spring-Monetta ElementaryGrades: PK-5Distance: 8.2 mi
- 3/10Ridge Spring-Monetta Middle/HighGrades: 6-12Distance: 5.6 mi
- $245,600-- bd2 ba1.9k sqft3921 Wire Rd, Batesburg, SC 29006Off Market
- $46,4803 bd1 ba868 sqft3971 Wire Rd, Batesburg, SC 29006Off Market
- $215,500-- bd2 ba1.3k sqft3917 Wire Rd, Batesburg, SC 29006Off Market
- $183,6002 bd1 ba1.7k sqft3977 Wire Rd, Batesburg, SC 29006Off Market
- $24,650-- bd-- ba1.2k sqft103 Mountain View Rd, Batesburg, SC 29006Off Market
- $22,5003 bd1 ba868 sqft103 Mountain View Rd, Batesburg, SC 29006Off Market
- $43,720-- bd1 ba572 sqft3981 Wire Rd, Batesburg, SC 29006Off Market
- $8,190-- bd-- ba-- sqft3901 Wire Rd, Batesburg, SC 29006Off Market
A local agent can set up tours, give advice and negotiate with sellers.
A local lender can help you make sure your offer is ready when you are.
Similar homes
- $478,9002 bd2 ba1.5k sqft707 Mount Ebal Rd, Batesburg, SC 29006For Sale
 MLS ID #225073, Marcus Lominick, Keller Williams Realty Aiken Partners. Aiken MLS
 - $750,0004 bd2 ba2.1k sqft2902 Augusta Hwy, Lexington, SC 29072For Sale By Owner
- $645,0004 bd2 ba3.8k sqft1366 Old Golf Course Rd, Batesburg, SC 29006For Sale
 MLS ID #637992, Deborah Wells. Consolidated MLS
 - $850,0004 bd3 ba2.2k sqft1341 Track Rd #A, Pelion, SC 29123For Sale By Owner

- $785,0004 bd3 ba2.9k sqft4473 Summerland Hwy, Leesville, SC 29070For SaleMLS ID #630842, Andy D Bedenbaugh. Consolidated MLS
- $465,0004 bd3 ba2.9k sqft550 Old Shoals Rd, Monetta, SC 29105For SaleMLS ID #640290, Dylan Jeffcoat. Consolidated MLS
- $989,0004 bd3 ba2.8k sqft390 McLee Rd, Lexington, SC 29073For SaleMLS ID #639638, Phillip A Carter. Consolidated MLS
- $998,0004 bd3 ba3.5k sqft793 Flowing Well Rd, Wagener, SC 29164For SaleMLS ID #223364, Sullivan Turner Team, Meybohm Real Estate - Aiken. Aiken MLS
- $449,9003 bd2 ba1.6k sqft776 Spool Wheel Rd, Gilbert, SC 29054For SaleMLS ID #641011, Caroline Kelly. Consolidated MLS
- $1,097,0003 bd3 ba3.5k sqft463 Ridge Rd, Leesville, SC 29070For SaleMLS ID #640844, Laura N Reid. Consolidated MLS
- $797,0003 bd4 ba3.2k sqft1049 Edisto Lake Rd, Wagener, SC 29164For SaleMLS ID #223434, Sullivan Turner Team, Meybohm Real Estate - Aiken. Aiken MLS
- $765,0004 bd4 ba3.6k sqft12 Mountain Laurel Dr, Aiken, SC 29801For SaleMLS ID #224022, Richard Wiebe, Red Rock Realty. Aiken MLS
- $550,0003 bd3 ba2.5k sqft340 Bobcat Rd, Leesville, SC 29070For SaleMLS ID #639710, Kyle Zellers. Consolidated MLS
- $529,9504 bd2 ba2.3k sqft204 Breezy Hill Rd, Leesville, SC 29070For SaleMLS ID #640832, Sam Fiorini. Consolidated MLS
- $1,050,0004 bd3 ba3k sqft432 Lakeshore Dr, Leesville, SC 29070For SaleMLS ID #640872, Michael Murphy. Consolidated MLS
- $699,0003 bd2 ba1.8k sqft339 Clermont Lakes Dr, Lexington, SC 29073For SaleMLS ID #640054, Retta R Whitehead. Consolidated MLS
- $585,0004 bd3 ba2.5k sqft540 Little Creek Dr, Leesville, SC 29070For SaleMLS ID #631782, Jason Falls. Consolidated MLS
- $967,0004 bd3 ba3.2k sqft5474 State Highway 23, Johnston, SC 29832For SaleMLS ID #631437, Benjamin Cogan. Consolidated MLS
- $535,0003 bd2 ba2.3k sqft615 Adventure Trl, Aiken, SC 29805For SaleMLS ID #224870, Alexis Jean, Realty One Group Reside. Aiken MLS
- $659,0005 bd4 ba2.9k sqft102 Highland Hope Ln, Gilbert, SC 29054For SaleMLS ID #640822, Terri D Scheper. Consolidated MLS
