Welcome to your private retreat. This spacious four-bedroom, three-bathroom residence is situated on over nine acres, bordering Redmonds Pond. The walled entrance leads you 3/10 of a mile down a shaded paved driveway and through the gate before opening up to the lovely property, and the two car garage home. The large kitchen features granite countertops, two pantries, numerous soft-close cabinets and pull-outs, oak flooring, and a dedicated dining area. The main living area comprises a split-floor plan that includes three bedrooms. Two of these bedrooms boast walk-in closets, their own sinks and vanity areas, and are connected by a Jack and Jill bathroom. The expansive master bedroom includes an en suite bathroom with two walk-in closets. The fourth bedroom, conveniently located over the garage, is equipped with a closet and a separate heating and air-conditioning unit. Furthermore, there is a spacious walk-in attic. The property is adorned with a gas log fireplace, a 39’x11’ Carolina room, and plantation shutters that exude elegance. The laundry room and all bathroom fixtures have undergone recent upgrades. Outside, there is an expansive 600 square-foot porch overlooking a recently renovated in-ground heated pool with a volleyball net accessory. Along the pool patio is beautiful artificial turf for easy maintenance. The property also includes a spacious greenhouse for year round gardening, three fenced-in paddocks, fruit trees, a covered pavilion, a 30’x50’ barn with electric power, as well as a 40’x50’ insulated barn with electric power. Despite its secluded location in a private wooded setting, the home is conveniently situated just five minutes from restaurants, shopping, and other amenities. It is also in close proximity to Carolina Springs Elementary School, Carolina Springs Middle School, and White Knoll High School. Disclaimer: CMLS has not reviewed and, therefore, does not endorse vendors who may appear in listings.
For sale
$989,000
390 McLee Rd, Lexington, SC 29073
4beds
2,886sqft
Single Family Residence
Built in 1995
9.34 Acres Lot
$955,000 Zestimate®
$343/sqft
$-- HOA
What's special
- 54 days
- 417
- 28
Zillow last checked:
Listing updated:
Listed by:
Phillip A Carter,
ERA Wilder Realty
Source: Consolidated MLS,MLS#: 639638
Facts & features
Interior
Bedrooms & bathrooms
- Bedrooms: 4
- Bathrooms: 3
- Full bathrooms: 3
- Main level bathrooms: 3
Primary bedroom
- Features: Double Vanity, Tub-Garden, Bath-Private, Separate Shower
- Level: Main
Dining room
- Features: Fireplace
Kitchen
- Features: Bar, Eat-in Kitchen, Floors-Hardwood, Pantry, Granite Counters, Cabinets-Painted
- Level: Main
Heating
- Central, Heat Pump 1st Lvl
Cooling
- Central Air, Heat Pump 1st Lvl
Appliances
- Included: Smooth Surface
- Laundry: Utility Room
Features
- Flooring: Carpet, Hardwood
- Basement: Crawl Space
- Number of fireplaces: 1
Interior area
- Total structure area: 2,886
- Total interior livable area: 2,886 sqft
Video & virtual tour
Property
Parking
- Total spaces: 2
- Parking features: Garage - Attached
- Attached garage spaces: 2
Features
- Has private pool: Yes
- Pool features: Inground-Gunite
Lot
- Size: 9.34 Acres
Details
- Parcel number: 00760003189
Construction
Type & style
- Home type: SingleFamily
- Architectural style: Contemporary,Ranch
- Property subtype: Single Family Residence
Materials
- Vinyl
Condition
- New construction: No
- Year built: 1995
Utilities & green energy
- Sewer: Septic Tank
- Water: Well
- Utilities for property: Electricity Connected
Community & HOA
Community
- Subdivision: MISTY LAKE
HOA
- Has HOA: Yes
Location
- Region: Lexington
Financial & listing details
- Price per square foot: $343/sqft
- Tax assessed value: $608,526
- Annual tax amount: $1,831
- Date on market: 7/29/2026
- Listing agreement: Exclusive Right To Sell
Estimated market value
$955,000
$907,000 - $1.00M
$2,617/mo
Price history
| Date | Event | Price |
|---|---|---|
| 7/29/2026 | Listed for sale | $989,000+157.2%$343/sqft |
Source:  Consolidated MLS #639638 Report a problem Consolidated MLS #639638 Report a problem | ||
| 3/12/2014 | Sold | $384,500+10.6%$133/sqft |
Source: Public Record Report a problem | ||
| 3/18/2011 | Sold | $347,500$120/sqft |
Source: Public Record Report a problem | ||
Public tax history
| Year | Property taxes | Tax assessment |
|---|---|---|
| 2025 | $1,831 +5.5% | $15,667 +9% |
| 2024 | $1,735 +5.5% | $14,370 |
| 2023 | $1,644 -5.4% | $14,370 |
| 2022 | $1,738 | $14,370 |
| 2021 | -- | $14,370 +12% |
| 2019 | -- | $12,835 |
| 2018 | $1,587 +1.8% | $12,835 |
| 2017 | $1,559 +3.6% | $12,835 +0% |
| 2016 | $1,505 +0.3% | $12,831 |
| 2015 | $1,501 | $12,831 +17.9% |
| 2014 | $1,501 -2.3% | $10,886 +0.1% |
| 2013 | $1,536 | $10,880 |
| 2012 | -- | $10,880 -10.4% |
| 2011 | -- | $12,140 +2.9% |
| 2010 | -- | $11,800 +15% |
| 2009 | -- | $10,260 |
| 2008 | -- | $10,260 |
| 2007 | -- | $10,260 |
| 2006 | -- | $10,260 |
| 2005 | -- | $10,260 +46.8% |
| 2004 | -- | $6,990 |
| 2003 | -- | $6,990 +2% |
| 2001 | -- | $6,850 +18.5% |
| 2000 | -- | $5,780 |
Find assessor info on the county website
Monthly payment
Est. payment
Payment breakdown
Explore the cost of this home by adjusting the details. Changes won't be saved.Climate risks
Neighborhood: White Knoll
Nearby schools
Schools provided by the listing agent
- Elementary: Carolina Springs
- Middle: Carolina Springs
- High: White Knoll
- District: Lexington One
Source: Consolidated MLS. This data may not be complete. We recommend contacting the local school district to confirm school assignments for this home.
Similar homes
- $649,0003 bd2 ba1.8k sqft339 Clermont Lakes Dr, Lexington, SC 29073For Sale
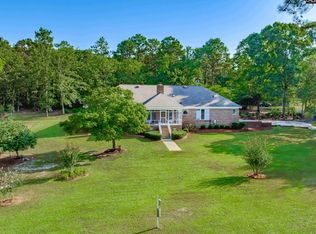 MLS ID #640054, Retta R Whitehead. Consolidated MLS
 - $985,0004 bd5 ba4k sqft116 Belfry Dr, Lexington, SC 29072For Sale
 MLS ID #637760, Heidi W Brown. Consolidated MLS
 - $1,099,0004 bd6 ba4.2k sqft105 Marlee Ct, Lexington, SC 29072For Sale
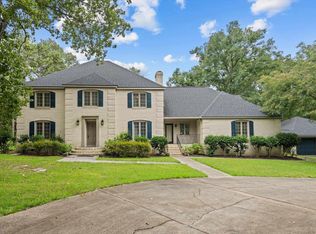 MLS ID #642188, Rob Brannan. Consolidated MLS
 - $530,0003 bd3 ba2.6k sqft409 Cannon Knoll Dr, Lexington, SC 29073For Sale
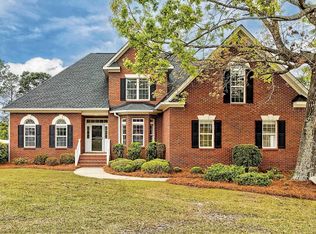 MLS ID #630607, Buddy Livingston. Consolidated MLS
