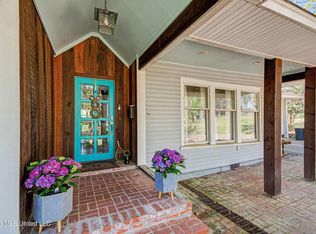
Located in Northeast Jackson's desirable LoHo neighborhood, this meticulously maintained mid-century home offers a rare combination of architectural character, thoughtful renovations, and exceptional flexibility. Conveniently positioned near hospitals, shopping, dining, entertainment, and the I-55 and Lakeland corridors, this two-owner home has been lovingly cared for and continuously improved over the decades. From the moment you step inside, natural light pours through the dramatic glass facade, showcasing the custom-built staircase and setting the tone for the home's distinctive design. The spacious formal living room features a wood-burning fireplace with gas starter, floor-to-ceiling windows, and views of both the front and back gardens. Just beyond, the formal dining room serves as the heart of the home, framed by built-in bookcases and surrounded by views of the landscaped grounds. The kitchen was designed for gathering and everyday living alike. An abundance of cabinetry, expansive counter space, wet bar, glass-front display cabinets, commercial-grade gas cooktop, built-in Sub-Zero refrigerator, and bar seating make it as functional as it is impressive. Open to the keeping room with its built-in banquette, this space easily serves as an additional living area and creates a natural hub for family and friends. A thoughtfully designed butler's pantry connects the kitchen to the utility area, making entertaining effortless. Nearby, a large office with built-in desk and cabinetry offers the perfect work-from-home setup, craft room, or study space. An additional oversized flex room with backyard access, built-in cubbies, and generous storage provides endless possibilities as a playroom, media room, homeschool space, second den, or future reconfiguration to suit your needs. A half bath completes the main level. Upstairs, the primary suite is a true retreat featuring dual bathrooms, abundant closet space, separate vanities, a custom total-body shower, and a Kohler air-massage tub. A connecting bedroom creates flexibility as a private sitting room, nursery, office, or fourth bedroom. Two additional bedrooms continue the home's mid-century character with corner windows and generous proportions. The guest bath features double vanities and is beautifully maintained. Outside, the large patio stretches across the rear of the home, extending your living space outdoors. Tiered gardens, irrigation, mature landscaping, a potting bench, and storage shed create a gardener's paradise, while the spacious backyard offers plenty of room for entertaining, play, or pets. Extensive drainage improvements professionally designed and installed provide lasting functionality and peace of mind. Throughout the home, you'll find evidence of the care and investment made over nearly four decades of ownership, including updated plumbing and electrical systems, upgraded insulation, whole-house surge protection, quality windows, and carefully maintained mechanical systems. While beautifully preserved and move-in ready, the home is priced to allow its next owner the opportunity to bring their own vision and style to an already exceptional property. Rich in character, thoughtfully designed, and impeccably maintained, this is a rare opportunity to own a truly special home in one of Jackson's most established and convenient neighborhoods.
Pending
$299,900
3954 Eastwood Dr, Jackson, MS 39211
4beds
2,909sqft
:
Get pre-qualified$1,952/mo
Residential, Single Family Residence
Built in 1959
0.47 Acres Lot
$293,500 Zestimate®
$103/sqft
$-- HOA
What's special
Kohler air-massage tubBar seatingFloor-to-ceiling windowsAbundant closet spaceBuilt-in bookcasesCustom-built staircaseFormal dining room
- 43 days |
- 290 |
- 7 |
Likely to sell faster than
Zillow last checked:
Listing updated:
Listed by:
Hayley Hayes 601-366-8511,
Overby, Inc. 601-366-8511
Source: MLS United,MLS#: 4152611
Facts & features
Interior
Bedrooms & bathrooms
- Bedrooms: 4
- Bathrooms: 3
- Full bathrooms: 2
- 1/2 bathrooms: 1
Heating
- Central, Fireplace(s), Natural Gas
Cooling
- Ceiling Fan(s), Central Air
Appliances
- Included: Built-In Refrigerator, Dishwasher, Disposal, Exhaust Fan, Range Hood, Washer/Dryer, Water Heater
- Laundry: Laundry Room, Multiple Locations, Sink, Upper Level
Features
- Bookcases, Breakfast Bar, Ceiling Fan(s), Crown Molding, Double Vanity, Eat-in Kitchen, Entrance Foyer, High Speed Internet, His and Hers Closets, Kitchen Island, Natural Woodwork, Open Floorplan, Pantry, Storage, Walk-In Closet(s), Wet Bar
- Flooring: Ceramic Tile, Hardwood
- Doors: Dead Bolt Lock(s)
- Windows: Aluminum Frames, Wood Frames
- Has fireplace: Yes
- Fireplace features: Gas Starter, Living Room
Interior area
- Total structure area: 2,909
- Total interior livable area: 2,909 sqft
Video & virtual tour
Property
Parking
- Total spaces: 2
- Parking features: Attached, Garage Door Opener, Garage Faces Front, Storage, Concrete
- Attached garage spaces: 2
Features
- Levels: Two
- Stories: 2
- Exterior features: Lighting, Private Yard
- Fencing: Back Yard,Privacy,Wood,Fenced
Lot
- Size: 0.47 Acres
- Features: Interior Lot, Landscaped, Sprinklers In Rear
Details
- Additional structures: Shed(s)
- Parcel number: 04500030000
Construction
Type & style
- Home type: SingleFamily
- Architectural style: Contemporary
- Property subtype: Residential, Single Family Residence
Materials
- Brick, Wood Siding, Plaster
- Foundation: Slab
- Roof: Architectural Shingles
Condition
- Move In Ready
- New construction: No
- Year built: 1959
Utilities & green energy
- Sewer: Public Sewer
- Water: Public
- Utilities for property: Electricity Connected, Natural Gas Connected, Sewer Connected, Water Connected, Fiber to the House, Natural Gas in Kitchen
Community & HOA
Community
- Features: Hiking/Walking Trails, Near Entertainment, Street Lights
- Security: Smoke Detector(s)
- Subdivision: Eastwood
Location
- Region: Jackson
Financial & listing details
- Price per square foot: $103/sqft
- Tax assessed value: $181,040
- Annual tax amount: $5,357
- Date on market: 6/12/2026
- Electric utility on property: Yes
Estimated market value
$293,500
$279,000 - $308,000
$4,803/mo
Price history
| Date | Event | Price |
|---|---|---|
| 6/20/2026 | Pending sale | $299,900$103/sqft |
Source: MLS United #4152611 Report a problem | ||
| 6/12/2026 | Listed for sale | $299,900$103/sqft |
Source: MLS United #4152611 Report a problem | ||
| 11/1/1986 | Sold | -- |
Source: Agent Provided Report a problem | ||
Public tax history
| Year | Property taxes | Tax assessment |
|---|---|---|
| 2024 | $5,250 +0.5% | $27,156 |
| 2023 | $5,223 | $27,156 |
| 2022 | -- | $27,156 |
| 2021 | -- | $27,156 +0.5% |
| 2020 | -- | $27,015 -2.9% |
| 2019 | -- | $27,819 |
| 2018 | -- | $27,819 |
| 2017 | $3,121 | $27,819 +50% |
| 2016 | $3,121 | $18,546 +0.4% |
| 2015 | $3,121 +3.8% | $18,473 |
| 2014 | $3,007 | $18,473 |
| 2013 | -- | $18,473 |
| 2012 | -- | $18,473 -2.5% |
| 2011 | -- | $18,940 |
| 2010 | -- | $18,940 |
| 2009 | -- | $18,940 |
| 2008 | -- | $18,940 +43.5% |
| 2007 | -- | $13,196 |
| 2006 | -- | $13,196 |
| 2005 | -- | $13,196 |
| 2004 | -- | $13,196 |
| 2003 | -- | $13,196 +0% |
| 2002 | -- | $13,195 +14.1% |
| 2001 | -- | $11,561 |
| 2000 | -- | $11,561 |
Find assessor info on the county website
Monthly payment
Est. payment
Payment breakdown
Explore the cost of this home by adjusting the details. Changes won't be saved.Climate risks
Neighborhood: Northeast
Nearby schools
GreatSchools rating
- 7/10Casey Elementary SchoolGrades: PK-5Distance: 0.3 mi
- 9/10Northwest Middle SchoolGrades: 6-8Distance: 6.9 mi
- 7/10Murrah High SchoolGrades: 9-12Distance: 1.9 mi
Schools provided by the listing agent
- Elementary: Casey
- Middle: Bailey APAC
- High: Murrah
Source: MLS United. This data may not be complete. We recommend contacting the local school district to confirm school assignments for this home.
- $329,8004 bd3 ba3.4k sqft3950 Eastwood Dr, Jackson, MS 39211Off Market
- $265,0002 bd1 ba2.6k sqft3962 Eastwood Dr, Jackson, MS 39211Off Market
- $354,9004 bd3 ba2.7k sqft3972 Eastwood Dr, Jackson, MS 39211Off Market
- $311,6005 bd3 ba2.9k sqft3940 Eastwood Dr, Jackson, MS 39211Off Market
- $59,8501 AcresEastover Dr, Jackson, MS 39211Off Market
- $79,8001 Acres3949 Eastwood Dr, Jackson, MS 39211Off Market
- $---- bd-- ba-- sqft3925 Pinewood Dr, Jackson, MS 39211Off Market
- $306,3003 bd2 ba3.1k sqft3949 Eastwood Dr, Jackson, MS 39211Off Market
A local agent can set up tours, give advice and negotiate with sellers.
Similar homes
- $329,9004 bd4 ba2.6k sqft3919 Pinewood Dr, Jackson, MS 39211For Sale
 MLS ID #4153706, Kimberly Shelton, Keystone Realty Corporation. MLS United
 - $285,0004 bd3 ba2.3k sqft5315 Red Fox Rd, Jackson, MS 39211For Sale
 MLS ID #4156709, Cindy McMullin, Hometown Property Group. MLS United
 - $269,0004 bd3 ba1.6k sqft4038 Berkley Dr, Jackson, MS 39211For Sale
 MLS ID #4155521, Jake Clarke, NuWay Realty MS. MLS United
 - $269,5004 bd3 ba2.5k sqft1735 Wilhurst St, Jackson, MS 39211For Sale
 MLS ID #4149050, Hayley Hayes, Overby, Inc.. MLS United
 - $280,0004 bd2 ba2.6k sqft5144 Reddoch Dr, Jackson, MS 39211For SaleMLS ID #4145816, Timothy Orey, Arx Point Realty, LLC. MLS United
- $299,0004 bd4 ba2.8k sqft1036 Newland St, Jackson, MS 39211For SaleMLS ID #4142953, Mallie Earl, Insight Group LLC. MLS United
- $425,0004 bd4 ba3.6k sqft2235 Wild Valley Dr, Jackson, MS 39211For SaleMLS ID #4156579, Ellen Mozingo, Nix-Tann & Associates, Inc.. MLS United
- $279,0004 bd4 ba3.4k sqft43 S Crownpointe Dr, Jackson, MS 39211For SaleMLS ID #4130878, Barbara Mooney, McKee Realty, Inc.. MLS United
- $249,9003 bd2 ba1.7k sqft2051 Meadowbrook Rd, Jackson, MS 39211For SaleMLS ID #4149295, Damon Wofford, Damon Wofford Realty, LLC. MLS United
- $275,0003 bd2 ba1.9k sqft5355 Suffolk Dr, Jackson, MS 39211For SaleMLS ID #4151877, Tripp Spruill, Weichert Realtors - Innovations. MLS United
- $427,5004 bd4 ba2.9k sqft4455 E Ridge Dr, Jackson, MS 39211For SaleMLS ID #4151078, Paul Davis, Realty of America (ROA). MLS United
- $299,0004 bd3 ba2.2k sqft1602 Saint Ann St, Jackson, MS 39202For SaleMLS ID #4146503, David Moncrief, Clapton Realty Company. MLS United
- $375,0004 bd4 ba3.3k sqft5440 Saratoga Dr, Jackson, MS 39211For SaleMLS ID #4154626, Jeana Swan, Swan Realty Group. MLS United
- $365,0004 bd4 ba3.3k sqft5484 River Thames Pl, Jackson, MS 39211For SaleMLS ID #4153669, Kori Roby, Roby Realty. MLS United
- $240,0003 bd2 ba1.6k sqft1923 Cherokee Dr, Jackson, MS 39211For SaleMLS ID #4147926, Daniel Prado, eXp Realty. MLS United
- $255,0003 bd2 ba2k sqft1070 Buckley Dr, Jackson, MS 39206For SaleMLS ID #4155232, Locke Ward, C H & Company Real Estate. MLS United
- $315,0002 bd3 ba2k sqft36 Eastbrooke St, Jackson, MS 39216For SaleMLS ID #4147218, Dallis Ketchum, Neighbor House, LLC. MLS United
- $207,0004 bd3 ba2.9k sqft5422 River Thames Rd, Jackson, MS 39211For SaleMLS ID #4148888, Chelsey McMillen, Keller Williams. MLS United
- $362,5003 bd4 ba3.1k sqft22 Autumn Hill Ct, Jackson, MS 39211For SaleMLS ID #4154690, Marissa C Simms, Realty of America (ROA). MLS United
- $409,0004 bd3 ba3.3k sqft299 Wood Dale Dr, Jackson, MS 39216For SaleMLS ID #4147258, Melissa Hutchison, Charlotte Smith Real Estate. MLS United
