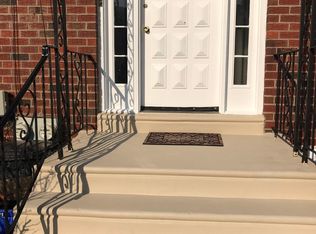
Now presenting 3955 Rowena Drive, a brick duplex with two 2 bedroom, 1 bath units in the Brookhaven section of Northeast Philadelphia. It suits an investor, or an owner who wants to live in one unit and rent the other. The second floor unit has been refreshed throughout, with fresh paint, new carpet in the living space and both bedrooms, and wood look flooring at the kitchen and dining area. The open layout runs from the kitchen through the dining area into the living room, and a decorative divider keeps the space bright and connected. Both bedrooms have ceiling fans and sliding door closets, and the updated bath has a one piece tub and shower surround, a new vanity, and wood look tile. The first floor unit has the same 2 bedroom, 1 bath layout. It has a spacious living and dining area, an eat in kitchen with oak cabinetry, gas cooking, a dishwasher, and a full size refrigerator, a full bath, and two bedrooms with sliding door closets. The basement is a big plus. Each unit has its own gas forced air furnace, and there are two water heaters, laundry hookups with a washer and dryer, and two utility sinks. Plenty of open floor space is left over for storage. Parking is covered too. The building has one large two bay garage with overhead doors and openers, plus private concrete parking at the rear. Brookhaven sits in the Torresdale area, with Fluehr Park, Torresdale Regional Rail, and I95 close by. Please note, the 1st floor is currently occupied but will be delivered vacant at settlement.
For sale
$449,900
3955 Rowena Dr, Philadelphia, PA 19114
4beds
2baths
2,024sqft
Townhouse
Built in 1978
-- sqft lot
$442,400 Zestimate®
$222/sqft
$-- HOA
What's special
Brick duplexFresh paintNew vanityGas cookingWood look tileFull size refrigerator
- 8 days
- 404
- 24
Likely to sell faster than
Zillow last checked:
Listing updated:
Listed by:
Jeffrey Colahan 215-880-5291,
Re/Max One Realty (215) 961-6003
Source: Bright MLS,MLS#: PAPH2690246
Facts & features
Interior
Bedrooms & bathrooms
- Bedrooms: 4
- Bathrooms: 2
Basement
- Area: 0
Heating
- Forced Air, Central, Natural Gas
Cooling
- Window Unit(s)
Appliances
- Included: Microwave, Dishwasher, Disposal, Oven/Range - Gas, Gas Water Heater
- Laundry: In Basement
Features
- Windows: Energy Efficient
- Basement: Garage Access,Full,Rear Entrance
- Has fireplace: No
Interior area
- Total structure area: 2,024
- Total interior livable area: 2,024 sqft
Property
Parking
- Total spaces: 4
- Parking features: Basement, Garage Faces Rear, Inside Entrance, Oversized, Attached, Driveway
- Attached garage spaces: 2
- Uncovered spaces: 2
Accessibility
- Accessibility features: 2+ Access Exits
Features
- Pool features: None
Lot
- Size: 2,852 Square Feet
Details
- Additional structures: Above Grade, Below Grade
- Parcel number: 661288403
- Zoning: RSA4
- Special conditions: Standard
Construction
Type & style
- Home type: MultiFamily
- Architectural style: Other
- Property subtype: Townhouse
Materials
- Masonry
- Foundation: Block
Condition
- New construction: No
- Year built: 1978
- Major remodel year: 2018
Utilities & green energy
- Sewer: Public Sewer
- Water: Public
Community & HOA
Community
- Subdivision: Torresdale
Location
- Region: Philadelphia
- Municipality: PHILADELPHIA
Financial & listing details
- Price per square foot: $222/sqft
- Tax assessed value: $436,800
- Annual tax amount: $6,114
- Date on market: 11/12/2026
- Listing agreement: Exclusive Right To Sell
- Listing terms: Cash,Conventional,FHA,VA Loan
- Inclusions: Washer, Dryers, And 2 Refrigerators All In As-is Condition Conveyed At No Monetary Value
- Exclusions: Tenants Belongings
- Ownership: Fee Simple
Estimated market value
$442,400
$420,000 - $465,000
$1,626/mo
Price history
| Date | Event | Price |
|---|---|---|
| 11/12/2026 | Listed for sale | $449,900+80.7%$222/sqft |
Source:  Bright MLS #PAPH2690246 Report a problem | ||
| 3/24/2021 | Listing removed | -- |
Source: Owner Report a problem | ||
| 10/7/2018 | Listing removed | $980 |
Source: Owner Report a problem | ||
| 10/5/2018 | Listed for rent | $980 |
Source: Owner Report a problem | ||
| 1/6/2018 | Listing removed | $249,000$123/sqft |
Source: Re/Max Eastern-Feasterville #1004226541 Report a problem | ||
| 11/25/2017 | Listed for sale | $249,000$123/sqft |
Source: Re/Max Eastern-Feasterville #1004226541 Report a problem | ||
Public tax history
Tax history is unavailable.
Monthly payment
Est. payment
Payment breakdown
Explore the cost of this home by adjusting the details. Changes won't be saved.Climate risks
Neighborhood: Morrell Park
Nearby schools
Schools provided by the listing agent
- District: The School District Of Philadelphia
Source: Bright MLS. This data may not be complete. We recommend contacting the local school district to confirm school assignments for this home.

Similar homes
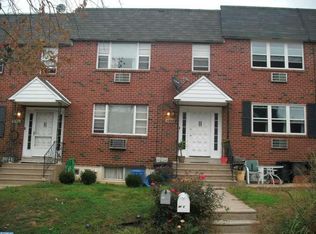
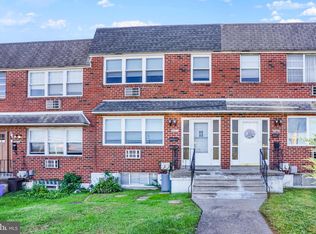
- $445,0004 bd2 ba1.8k sqft9881 Frankford Ave, Philadelphia, PA 19114For Sale
 MLS ID #PAPH2682740, Michael Barrett, Coldwell Banker Hearthside Realtors. Bright MLS
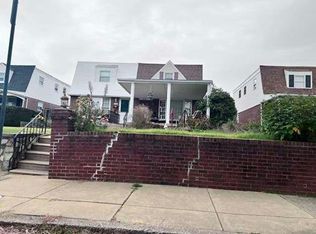
- $--3 bd2 ba1.2k sqft3411 Holyoke Rd, Philadelphia, PA 19114Auction
 Auction.com 1
- $419,9004 bd2 ba1.7k sqft9447 Lansford St, Philadelphia, PA 19114For Sale
 MLS ID #PAPH2672320, Mike Coleman, Keller Williams Realty Devon-Wayne. Bright MLS
- $360,0003 bd3 ba1.3k sqft3996 Constance Rd, Philadelphia, PA 19114For Sale
 MLS ID #PAPH2691254, Debi Tomczuk, Keller Williams Real Estate-Langhorne. Bright MLS
- $430,0004 bd2 ba1.1k sqft3281 Red Lion Rd, Philadelphia, PA 19114For SaleMLS ID #PAPH2665064, Daniel Kim, Keller Williams Main Line. Bright MLS
- $385,9003 bd2 ba1.3k sqft3619 Prince Cir, Philadelphia, PA 19114For SaleMLS ID #PAPH2690828, Zaakirah Lewis, EXP Realty, LLC. Bright MLS
- $459,9004 bd3 ba2k sqft4620 Convent Ln, Philadelphia, PA 19114For SaleMLS ID #PAPH2642178, Christopher Thude, RE/MAX Access. Bright MLS
- $379,9004 bd2 ba1.8k sqft9412 Fairgreen Ln, Philadelphia, PA 19114For SaleMLS ID #PAPH2665440, Joby Georgekutty, High Lite Realty LLC. Bright MLS
- $449,9004 bd2 ba1.7k sqft12564 Knights Ter, Philadelphia, PA 19154For SaleMLS ID #PAPH2672618, Liam Coonahan, Real of Pennsylvania. Bright MLS
- $299,9983 bd2 ba1.2k sqft3510 Wessex Ln, Philadelphia, PA 19114For SaleMLS ID #PAPH2690280, Cathy Kane, Re/Max One Realty. Bright MLS
- $379,9003 bd2 ba1.5k sqft3823 Pearson Ave, Philadelphia, PA 19114For SaleMLS ID #PAPH2689956, Jeffrey Colahan, Re/Max One Realty. Bright MLS
- $305,0003 bd3 ba1.4k sqft4112 Carteret Dr, Philadelphia, PA 19114For SaleMLS ID #PAPH2674356, Celia Xiao, Canaan Realty Services INC. Bright MLS
- $350,0003 bd2 ba1.4k sqft4211 Lackland Pl, Philadelphia, PA 19114For SaleMLS ID #PAPH2687536, Chuong Van Tran, RE/MAX Access. Bright MLS
- $450,0003 bd2 ba1.4k sqft3400 Solly Ave, Philadelphia, PA 19136For SaleMLS ID #PAPH2691030, Charlie Ho, Castle Realty Services LLC. Bright MLS
- $385,0003 bd2 ba1.3k sqft3540 Morrell Ave, Philadelphia, PA 19114For SaleMLS ID #PAPH2685090, Roman Yashin, Market Force Realty. Bright MLS
- $325,0003 bd2 ba1.7k sqft3648 Essex Ln, Philadelphia, PA 19114For SaleMLS ID #PAPH2667174, Tony Clemente, Keller Williams Real Estate-Blue Bell. Bright MLS
- $390,0003 bd2 ba1.2k sqft2845 Woodbridge Rd, Philadelphia, PA 19114For SaleMLS ID #PAPH2682670, Jason Freedman, RE/MAX Properties - Newtown. Bright MLS
- $333,3333 bd2 ba1.2k sqft3341 Red Lion Rd, Philadelphia, PA 19114For SaleMLS ID #PAPH2641788, Anita Kent, Next Home Consultants. Bright MLS
