Located in the highly desirable Hualapai Foothills Estates subdivision, this charming home offers an incredible opportunity to enjoy one of the area s most sought-after neighborhoods at an attractive price point. Situated on approximately half an acre, the property features 1,621 sq ft of comfortable living space with 3 bedrooms, 2 bathrooms, and an attached 2-car garage. As one of the smaller homes in the neighborhood, it provides an affordable entry into a community known for its upscale homes, scenic surroundings, and peaceful atmosphere. Inside, you ll find a functional layout with inviting living spaces, a well-sized kitchen, and comfortable bedrooms designed for everyday living. Outside, the spacious lot offers room to create your ideal outdoor retreat while enjoying the beauty and tranquility of the Hualapai foothills. Whether you re looking for your first home in a premier neighborhood, a downsizing opportunity, or an investment with long-term appeal, this property checks all the boxes.
Pending
Price cut: $10K (7/14)
$315,000
3957 Pueblo Lane, Kingman, AZ 86401
3beds
1,621sqft
:
Get pre-qualified$1,889/mo
Single Family Residence
Built in 1999
0.46 Acres Lot
$311,600 Zestimate®
$194/sqft
$-- HOA
What's special
Inviting living spacesFunctional layoutWell-sized kitchenSpacious lotApproximately half an acreComfortable bedrooms
- 94 days |
- 506 |
- 15 |
Zillow last checked:
Listing updated:
Listed by:
Jonny Meins 928-279-1164,
RE/MAX Prestige Properties
Source: Momentum MLS,MLS#: 038728 Originating MLS: Western AZ Regional Real Estate Data Exchange
Originating MLS: Western AZ Regional Real Estate Data ExchangeFacts & features
Interior
Bedrooms & bathrooms
- Bedrooms: 3
- Bathrooms: 2
- Full bathrooms: 1
- 3/4 bathrooms: 1
Primary bedroom
- Dimensions: 18 x 12
Bedroom 2
- Dimensions: 11 x 10
Bedroom 3
- Dimensions: 14 x 10
Dining room
- Dimensions: 8 x 9
Kitchen
- Dimensions: 12 x 11
Living room
- Dimensions: 19 x 16
Heating
- Gas
Cooling
- Central Air, Electric
Appliances
- Included: Dishwasher, Disposal, Microwave
- Laundry: Laundry in Utility Room
Features
- Breakfast Bar, Ceiling Fan(s), Dining Area, Dual Sinks, Laminate Counters, Laminate Countertop, Primary Suite, Pantry, Shower Only, Separate Shower, Vaulted Ceiling(s), Walk-In Closet(s), Window Treatments
- Flooring: Carpet, Concrete, Vinyl
- Windows: Window Coverings
Interior area
- Total interior livable area: 1,621 sqft
Video & virtual tour
Property
Parking
- Total spaces: 2
- Parking features: Attached, Finished Garage, Garage Door Opener
- Attached garage spaces: 2
Accessibility
- Accessibility features: Low Threshold Shower
Features
- Levels: One
- Stories: 1
- Entry location: Breakfast Bar,Ceiling Fan(s),Counters-Laminate,Din
- Pool features: None
- Fencing: Block,Back Yard
- Has view: Yes
- View description: Mountain(s), Panoramic
Lot
- Size: 0.46 Acres
- Dimensions: 120' x 170'
- Features: Public Road, Street Level
- Topography: Terraced
Details
- Parcel number: 32237027
- Zoning description: K- R1-20 Res: Sing Fam 20000sf
Construction
Type & style
- Home type: SingleFamily
- Architectural style: One Story
- Property subtype: Single Family Residence
Materials
- Stucco, Wood Frame
- Roof: Shingle
Condition
- New construction: No
- Year built: 1999
Utilities & green energy
- Electric: 110 Volts
- Sewer: Septic Tank
- Water: Public
- Utilities for property: Electricity Available, Natural Gas Available, Underground Utilities
Community & HOA
Community
- Features: Curbs, Gutter(s)
- Security: Prewired
- Subdivision: Hualapai Foothill Estates
HOA
- Has HOA: No
Location
- Region: Kingman
Financial & listing details
- Price per square foot: $194/sqft
- Tax assessed value: $270,930
- Annual tax amount: $1,188
- Date on market: 5/7/2026
- Cumulative days on market: 94 days
- Listing terms: Cash,Conventional,1031 Exchange,FHA,USDA Loan,VA Loan
- Electric utility on property: Yes
- Road surface type: Paved
Estimated market value
$311,600
$296,000 - $327,000
$1,817/mo
Price history
| Date | Event | Price |
|---|---|---|
| 7/15/2026 | Pending sale | $315,000$194/sqft |
Source:  Momentum MLS #038728 Report a problem Momentum MLS #038728 Report a problem | ||
| 7/14/2026 | Price change | $315,000-3.1%$194/sqft |
Source: Momentum MLS #038728 Report a problem | ||
| 7/8/2026 | Listed for sale | $325,000-1.5%$200/sqft |
Source: Momentum MLS #038728 Report a problem | ||
| 6/19/2026 | Contingent | $330,000$204/sqft |
Source: Momentum MLS #038728 Report a problem | ||
| 6/8/2026 | Price change | $330,000-2.9%$204/sqft |
Source: Momentum MLS #038728 Report a problem | ||
| 5/7/2026 | Listed for sale | $340,000+1542.5%$210/sqft |
Source: Momentum MLS #038728 Report a problem | ||
| 7/14/1999 | Sold | $20,700$13/sqft |
Source: Public Record Report a problem | ||
Public tax history
| Year | Property taxes | Tax assessment |
|---|---|---|
| 2026 | $1,187 -0.2% | $27,093 +0.1% |
| 2025 | $1,190 -2.9% | $27,064 -11.1% |
| 2024 | $1,226 +9.2% | $30,430 +19.8% |
| 2023 | $1,122 -5.7% | $25,399 +28.8% |
| 2022 | $1,190 +4% | $19,721 +5.7% |
| 2021 | $1,144 +2.2% | $18,664 +11.8% |
| 2019 | $1,119 | $16,688 +2.2% |
| 2018 | $1,119 +10.3% | $16,329 +4.6% |
| 2017 | $1,015 +3.9% | $15,605 +6% |
| 2016 | $976 -4.3% | $14,718 +13.1% |
| 2015 | $1,020 | $13,011 +23.3% |
| 2014 | -- | $10,550 -4.3% |
| 2013 | -- | $11,026 -8.6% |
| 2012 | -- | $12,069 +6.5% |
| 2011 | -- | $11,334 -20.1% |
| 2010 | -- | $14,179 -31.6% |
| 2009 | -- | $20,725 -13.5% |
| 2008 | -- | $23,957 |
| 2007 | -- | -- |
| 2006 | -- | -- |
| 2005 | -- | -- |
| 2004 | -- | -- |
| 2003 | -- | -- |
| 2002 | -- | -- |
| 2000 | $123 | -- |
Find assessor info on the county website
Monthly payment
Est. payment
Payment breakdown
Explore the cost of this home by adjusting the details. Changes won't be saved.Climate risks
Neighborhood: 86401
Nearby schools
GreatSchools rating
- 6/10Hualapai Elementary SchoolGrades: K-5Distance: 1.8 mi
- 4/10White Cliffs Middle SchoolGrades: 6-8Distance: 2.2 mi
- 3/10Lee Williams High SchoolGrades: 9-12Distance: 4.6 mi
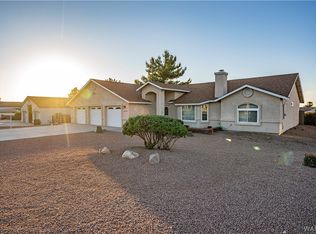
- $385,0003 bd2 ba1.8k sqft3941 Pueblo Ln, Kingman, AZ 86401Sold
- $447,300-- bd-- ba2k sqft3963 Pueblo Ln, Kingman, AZ 86401Off Market
- $412,300-- bd-- ba2.1k sqft3954 Sioux Ave, Kingman, AZ 86401Off Market
- $389,9003 bd2 ba1.5k sqft3942 Sioux Ave, Kingman, AZ 86401Sold
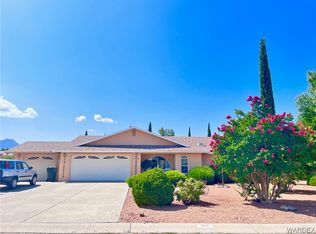
- $404,5003 bd3 ba1.7k sqft3966 Sioux Ave, Kingman, AZ 86401Off Market
- $409,9003 bd3 ba1.8k sqft3952 Pueblo Ln, Kingman, AZ 86401Sold
- $507,0004 bd3 ba2.4k sqft3933 Pueblo Ln, Kingman, AZ 86401Off Market
- $459,6004 bd2 ba2.4k sqft3964 Pueblo Ln, Kingman, AZ 86401Off Market
A local agent can set up tours, give advice and negotiate with sellers.
Similar homes
- $284,9003 bd2 ba1.7k sqft2648 Wallapai Avenue, Kingman, AZ 86401For Sale
 MLS ID #040408, Thomas Taylor, KG Keller Williams Arizona Living Realty. Momentum MLS
 - $274,9003 bd2 ba1.4k sqft2158 Ranch Road, Kingman, AZ 86401For Sale
 MLS ID #038817, Jill Cone, KG Keller Williams Arizona Living Realty. Momentum MLS
 - $370,0003 bd2 ba1.9k sqft3208 Jennifer Avenue, Kingman, AZ 86401For Sale
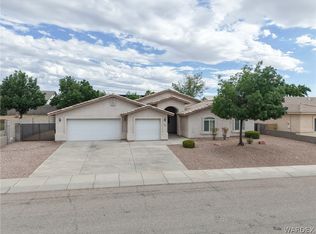 MLS ID #040168, Willard Vanpelt, Chambers Realty Group. Momentum MLS
 - $270,0003 bd2 ba1.3k sqft2738 Pasadena Avenue, Kingman, AZ 86401For Sale
 MLS ID #040513, Amber Dawn VanderJagt, KG Keller Williams Arizona Living Realty. Momentum MLS
 - $317,0003 bd2 ba1.4k sqft4239 E Medicine Bend Road, Kingman, AZ 86401For SaleMLS ID #038493, Sharon "Shay" Givans, KG Keller Williams Arizona Living Realty. Momentum MLS
- $--4 bd2 ba1.7k sqft4727 N Old Ranch Ln, Kingman, AZ 86401AuctionAuction.com 2
- $419,9004 bd3 ba2.3k sqft3363 Monte Moro Street, Kingman, AZ 86401For SaleMLS ID #041216, Mindy Terlesky, RE/MAX Prestige Properties. Momentum MLS
- $419,9003 bd2 ba1.7k sqft3446 Laramie Avenue, Kingman, AZ 86401For SaleMLS ID #041073, Kimberly Jacobsen, Realty ONE Group Mountain Desert. Momentum MLS
- $274,7773 bd2 ba1.2k sqft2221 Golden Gate Avenue, Kingman, AZ 86401For SaleMLS ID #038605, Kristen Davison, Realty ONE Group Mountain Desert. Momentum MLS
- $290,0003 bd2 ba1.6k sqft1736 Golden Gate Avenue, Kingman, AZ 86401For SaleMLS ID #032396, Hannah Grenier, Realty ONE Group Mountain Desert. Momentum MLS
- $275,0004 bd2 ba1.5k sqft2785 N Brook Street, Kingman, AZ 86401For SaleMLS ID #036619, Crystal Anderson, RE/MAX Prestige Properties. Momentum MLS
- $340,0003 bd2 ba1.5k sqft5353 Eagle View Road, Kingman, AZ 86409For SaleMLS ID #041049, Jesse Sides, eXp Realty LLC. Momentum MLS
- $244,9003 bd2 ba1.3k sqft2746 Ross Avenue, Kingman, AZ 86401For SaleMLS ID #039922, Kerri Pearce, KG Keller Williams Arizona Living Realty. Momentum MLS
- $320,0003 bd2 ba1.7k sqft7771 E Concho Drive, Kingman, AZ 86401For SaleMLS ID #040124, Mandy Custer, RE/MAX Preferred Pros.. Momentum MLS
- $274,9004 bd3 ba1.8k sqft3021 Mallory Loop, Kingman, AZ 86401For SaleMLS ID #033676, Kerri Pearce, KG Keller Williams Arizona Living Realty. Momentum MLS
- $245,0003 bd2 ba1.5k sqft3284 N Yavapai Street, Kingman, AZ 86401For SaleMLS ID #037683, David Stout, RE/MAX Prestige Properties. Momentum MLS
- $349,0004 bd2 ba1.7k sqft4818 E Lazy River Road, Kingman, AZ 86401For SaleMLS ID #040126, Robyn Delano, eXp Realty. Momentum MLS
- $446,9003 bd2 ba2k sqft4399 Pinto Road, Kingman, AZ 86401For SaleMLS ID #040273, Audrey Albrecht, Realty ONE Group Mountain Desert. Momentum MLS
- $229,9003 bd2 ba1.1k sqft2647 Louise Avenue, Kingman, AZ 86401For SaleMLS ID #041106, Kerri Pearce, KG Keller Williams Arizona Living Realty. Momentum MLS
- $295,0003 bd2 ba1.4k sqft3920 E Potter Avenue, Kingman, AZ 86409For SaleMLS ID #038685, Brett Sterling, eXp Realty. Momentum MLS
